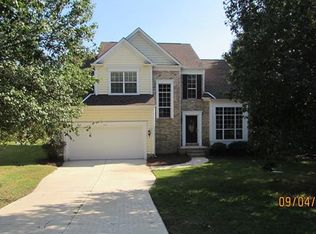
Back on the market at NO FAULT OF THE SELLER--buyer's situation changed. Sellers' misfortune is your client's OPPORTUNITY! TWO PRIMARY suites! Desirable town of HARRISBURG with Harrisburg SCHOOLS! A FAVORITE of this area's NEIGHBORHOODS! Do not miss this 5 bedroom, 3.5 bath home in ORCHARD PARK! Great floorplan with a room for every need, including a butler's pantry for additional storage. Enjoy coffee or a casual dinner in the large breakfast area overlooking the backyard. Or simply walk straight out of the kitchen to sit outside on the deck. Trees lined in the fully-FENCED backyard make for a private feel. Need a place for shoes, coats and backpacks after coming home from a long day? The laundry/mud room is conveniently located off of the garage and has a door closing it off from the house for those times it may get a little messy. Garage has additional STORAGE space! Fresh PAINT throughout most of the home. Two spacious primary suites. One is beautifully updated with a tile/glass shower. The other has a separate water closet and a huge walk-in closet. One of the primary suites could be used as a BONUS ROOM if that suits your needs better. Rooms have large closets and plenty of storage. Low HOA dues offer a nice walk on the WIDE STREETS to the neighborhood's POOL tucked in amongst beautiful trees. Separate kiddie pool for the little ones. Community GRILLS and picnic tables so you don't have to leave when you get hungry. Located in a great section of Harrisburg, your drive to this neighborhood is very nice--lots of trees and clean landscaping, yet convenient for commutes to Charlotte, Mt. Pleasant, Concord via backroads or by jumping on I-485 to I-85. Many parks, walking trails and restaurants. You will love the small-town feel with the convenience of quick access to shopping and uptown Charlotte. PRICED AT ONLY $181.25/sf, it's hard to find this VALUE at this PRICE in this LOCATION. View the floorplan attached and make an appointment to see it for yourself! Previous buyers had an inspection and sellers hired contractors to assess and make ALL repairs (no major issues)! Most upstairs furniture, including the white set in the primary bedroom, can convey at no charge to the buyer! Washer/dryer, kitchen refrigerator and bird back in front flower bed also convey at no charge to buyer! Transferrable termite bond! *Make sure to use the virtual tour icon to take a Matterport tour!* Do NOT park in driveway between Nov 4-16 as the neighborhood roads are getting re-paved and seller wants the driveway to stay clean for new owners. It is difficult to get tar off concrete so thank you for parking on the street.
Closed
$483,000
5417 Apple Glen Dr, Harrisburg, NC 28075
5beds
2,731sqft
Single Family Residence
Built in 1994
0.42 Acres Lot
$481,600 Zestimate®
$177/sqft
$2,804 Estimated rent
Home value
$481,600
$443,000 - $520,000
$2,804/mo
Zestimate® history
Owner options
List your home for rent
$2,804/mo
Rent Zestimate®
Find your next renter with Zillow Rental Manager. Plus, with online applications, you can quickly screen prospective tenants – for free.
$2,804/mo
Rent Zestimate®
Refinance and save
$3,421/mo
Est. payment
Refinancing to a lower rate could help reduce your monthly payments and save thousands over the life of the loan.
$3,421/mo
Est. payment
Explore your selling options
Work with a Zillow partner agent
Leverage their expertise and Zillow's premium Showcase listings to get your home seen by more buyers.
Get startedList with your own agent
Get your home in front of millions of buyers by listing it on Zillow.
Learn how to do itSell it yourself
Take full control of how buyers see your home on Zillow by listing For Sale by Owner (FSBO).
List your homeWhat's special
Spacious primary suitesTwo primary suitesLarge breakfast areaFully-fenced backyardHuge walk-in closetSeparate water closetLarge closets
Zillow last checked:
Listing updated:
Listed by:
Tina Anderson tina@cabarrusliving.com,
EXP Realty LLC
Bought with:
Michael Stokes
Coldwell Banker Realty
Source: Canopy MLS as distributed by MLS GRID,MLS#: 4293726
Facts & features
Interior
Bedrooms & bathrooms
- Bedrooms: 5
- Bathrooms: 4
- Full bathrooms: 3
- 1/2 bathrooms: 1
Primary bedroom
- Features: Ceiling Fan(s), Vaulted Ceiling(s)
- Level: Upper
Bedroom s
- Features: Ceiling Fan(s), Walk-In Closet(s)
- Level: Upper
Bedroom s
- Features: Ceiling Fan(s), Walk-In Closet(s)
- Level: Upper
Bedroom s
- Features: Ceiling Fan(s), Walk-In Closet(s)
- Level: Upper
Bathroom half
- Level: Main
Bathroom full
- Features: Walk-In Closet(s)
- Level: Upper
Bathroom full
- Level: Upper
Bathroom full
- Level: Upper
Other
- Features: Ceiling Fan(s), Tray Ceiling(s), Walk-In Closet(s)
- Level: Upper
Breakfast
- Level: Main
Dining room
- Level: Main
Family room
- Features: Ceiling Fan(s)
- Level: Main
Kitchen
- Features: Kitchen Island
- Level: Main
Laundry
- Level: Main
Living room
- Level: Main
Heating
- Forced Air
Cooling
- Central Air
Appliances
- Included: Dishwasher, Electric Range, Gas Water Heater, Microwave, Refrigerator with Ice Maker, Washer/Dryer
- Laundry: Laundry Room, Main Level
Features
- Attic Other, Kitchen Island, Pantry
- Flooring: Tile, Wood
- Has basement: No
- Attic: Other
- Fireplace features: Family Room
Interior area
- Total structure area: 2,731
- Total interior livable area: 2,731 sqft
- Finished area above ground: 2,731
- Finished area below ground: 0
Property
Parking
- Total spaces: 2
- Parking features: Attached Garage, Garage Door Opener, Garage Faces Front, Garage on Main Level
- Attached garage spaces: 2
Features
- Levels: Two
- Stories: 2
- Patio & porch: Covered, Deck, Front Porch
- Pool features: Community
- Fencing: Back Yard,Fenced,Wood
Lot
- Size: 0.42 Acres
- Dimensions: 78.18 x 192.15 x 127.27 x 170.37
Details
- Parcel number: 55072049730000
- Zoning: RM
- Special conditions: Standard
Construction
Type & style
- Home type: SingleFamily
- Property subtype: Single Family Residence
Materials
- Brick Partial, Vinyl
- Foundation: Crawl Space
Condition
- New construction: No
- Year built: 1994
Details
- Builder name: Pulte
Utilities & green energy
- Sewer: Public Sewer
- Water: City
Community & HOA
Community
- Features: Picnic Area, Playground, Sport Court, Street Lights, Tennis Court(s)
- Subdivision: Orchard Park
HOA
- Has HOA: Yes
- HOA fee: $484 annually
- HOA name: Red Rock Management
- HOA phone: 888-757-3376
Location
- Region: Harrisburg
Financial & listing details
- Price per square foot: $177/sqft
- Tax assessed value: $444,150
- Annual tax amount: $4,379
- Date on market: 8/30/2025
- Cumulative days on market: 46 days
- Listing terms: Cash,Conventional,FHA,VA Loan
- Road surface type: Concrete, Paved
Price history
| Date | Event | Price |
|---|---|---|
| 11/25/2025 | Sold | $483,000-2.4%$177/sqft |
Source:  Canopy MLS as distributed by MLS GRID #4293726 Report a problem Canopy MLS as distributed by MLS GRID #4293726 Report a problem | ||
| 10/7/2025 | Price change | $495,000-2.9%$181/sqft |
Source: Canopy MLS as distributed by MLS GRID #4293726 Report a problem | ||
| 9/25/2025 | Price change | $510,000-1.9%$187/sqft |
Source: Canopy MLS as distributed by MLS GRID #4293726 Report a problem | ||
| 8/30/2025 | Listed for sale | $520,000+121.3%$190/sqft |
Source: Canopy MLS as distributed by MLS GRID #4293726 Report a problem | ||
| 7/28/2014 | Sold | $235,000-4.1%$86/sqft |
Source: Canopy MLS as distributed by MLS GRID #2213694 Report a problem | ||
| 6/24/2014 | Pending sale | $245,000$90/sqft |
Source: Allen Tate Company #2213694 Report a problem | ||
| 4/29/2014 | Price change | $245,000-2%$90/sqft |
Source: Allen Tate Company #2213694 Report a problem | ||
| 3/14/2014 | Listed for sale | $250,000$92/sqft |
Source: Allen Tate Company #2213694 Report a problem | ||
| 10/24/2013 | Listing removed | $250,000$92/sqft |
Source: University Market Center, LLC #2166280 Report a problem | ||
| 6/7/2013 | Listed for sale | $250,000$92/sqft |
Source: Owner Report a problem | ||
Public tax history
| Year | Property taxes | Tax assessment |
|---|---|---|
| 2025 | $4,379 | $444,150 |
| 2024 | $4,379 +39% | $444,150 +65.6% |
| 2023 | $3,151 | $268,180 |
| 2022 | $3,151 +7.3% | $268,180 |
| 2021 | $2,937 +17% | $268,180 +17% |
| 2019 | $2,510 | $229,260 |
| 2018 | -- | $229,260 |
| 2017 | -- | $229,260 +1.9% |
| 2016 | $2,270 | $225,070 |
| 2015 | $2,270 +44.1% | $225,070 |
| 2014 | $1,575 | $225,070 |
| 2013 | -- | $225,070 |
| 2012 | -- | $225,070 -8.4% |
| 2011 | -- | $245,580 |
| 2010 | -- | $245,580 |
| 2009 | -- | $245,580 +1.4% |
| 2008 | -- | $242,230 +20.3% |
| 2007 | -- | $201,330 |
| 2006 | -- | $201,330 |
| 2005 | -- | $201,330 |
| 2004 | -- | $201,330 +0.6% |
| 2003 | -- | $200,030 |
| 2002 | -- | $200,030 |
| 2001 | -- | $200,030 |
| 2000 | -- | $200,030 |
Find assessor info on the county website
Neighborhood: Orchard Park
Nearby homes
- $442,7003 bd3 ba2.2k sqft5421 Apple Glen Dr, Harrisburg, NC 28075Off Market
- $438,2003 bd2 ba2.4k sqft7739 Fruitwood Ct, Harrisburg, NC 28075Off Market
- $485,0004 bd2 ba2.5k sqft7743 Fruitwood Ct, Harrisburg, NC 28075Off Market
- $422,7003 bd2 ba2k sqft5568 Berry Ridge Dr, Harrisburg, NC 28075Off Market
- $446,2003 bd2 ba2.1k sqft5564 Berry Ridge Dr, Harrisburg, NC 28075Off Market
- $471,7004 bd2 ba2.7k sqft5425 Apple Glen Dr, Harrisburg, NC 28075Off Market
- $423,4003 bd2 ba1.8k sqft5572 Berry Ridge Dr, Harrisburg, NC 28075Off Market
- $464,9004 bd2 ba2.6k sqft5416 Apple Glen Dr, Harrisburg, NC 28075Off Market
Nearby schools
GreatSchools rating
- 10/10Harrisburg ElementaryGrades: PK-5Distance: 1.8 mi
- 10/10Hickory Ridge MiddleGrades: 6-8Distance: 1.6 mi
- 6/10Hickory Ridge HighGrades: 9-12Distance: 1.9 mi
Schools provided by the listing agent
- Elementary: Harrisburg
- Middle: Hickory Ridge
- High: Hickory Ridge
Source: Canopy MLS as distributed by MLS GRID. This data may not be complete. We recommend contacting the local school district to confirm school assignments for this home.
Get a cash offer in 3 minutes
Find out how much your home could sell for in as little as 3 minutes with a no-obligation cash offer.
Estimated market value
$481,600
Get a cash offer in 3 minutes
Find out how much your home could sell for in as little as 3 minutes with a no-obligation cash offer.
Estimated market value
$481,600
- North Carolina
- Cabarrus County
- Harrisburg
- 28075
- Orchard Park
- 5417 Apple Glen Dr
Nearby cities
Nearby neighborhoods
Nearby zip codes
Other Harrisburg Topics
