Skip main navigation
Closed
  • $620,000

    5417 Bedfordshire Ave, Harrisburg, NC 28075

    4beds
    3,222sqft
    Single Family Residence
    Built in 1991
    0.95 Acres Lot
    $617,400 Zestimate®
    $192/sqft
    $2,945 Estimated rent

    Home value

    $617,400

    $568,000 - $673,000

    $2,945/mo

    Zestimate® history
    Loading
    Loading...

    Owner options

    List your home for rent

    $2,945/mo

    Rent Zestimate®

    Find your next renter with Zillow Rental Manager. Plus, with online applications, you can quickly screen prospective tenants – for free.

    Learn more

    $2,945/mo

    Rent Zestimate®

    Refinance and save

    $3,728/mo

    Est. payment

    Refinancing to a lower rate could help reduce your monthly payments and save thousands over the life of the loan.

    See today's rates

    $3,728/mo

    Est. payment

    Explore your selling options

    Work with a Zillow partner agent

    Leverage their expertise and Zillow's premium Showcase listings to get your home seen by more buyers.

    Get started

    List with your own agent

    Get your home in front of millions of buyers by listing it on Zillow.

    Learn how to do it

    Sell it yourself

    Take full control of how buyers see your home on Zillow by listing For Sale by Owner (FSBO).

    List your home

    What's special

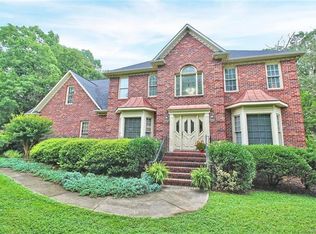
    Focal fireplacePrivate sitting roomSpacious loft bonus areaFull brick estateSpacious tile sunroomFamily roomBreakfast nook
    Stunning full brick estate sitting on almost one full acre of private lush property. Home is tucked among the trees w/ an incredible backyard retreat. Dual leveled back deck overlooks fully fenced in shaded backyard w/ built-in stone fire pit perfect for hosting family & friends. Inside you'll find an easy flow floorpan creating separate yet functional gathering spaces. Hardwood floors throughout! Formal living room w/ dining area + family room w/ focal fireplace & spacious tile sunroom are perfect for entertaining! Bright white kitchen w/ breakfast nook has center island cooktop & tons of cabinets for storage. Primary bedroom suite w/ private sitting room or 4th bedroom + 2 guest beds & a spacious loft bonus area upstairs. 3rd floor space w/ attic access is the ideal little escape? 2-car garage w/ new epoxy flooring + partial basement w/ workshop area perfect for hobby enthusiasts Home is convenient to I-485 for commute around the Charlotte area + close to Downtown Harrisburg!

    Zillow last checked:

    Listing updated:

    Listed by:

    Thomas Elrod listings@hprea.com,

    Keller Williams Ballantyne Area,

    Dylan Seace,

    Keller Williams Ballantyne Area

    Bought with:

    Christina Brown

    Keller Williams Ballantyne Area

    Source: Canopy MLS as distributed by MLS GRID,MLS#: 4257126MLS Logo

    Facts & features

    Interior

    Bedrooms & bathrooms
    • Bedrooms: 4
    • Bathrooms: 3
    • Full bathrooms: 2
    • 1/2 bathrooms: 1
    Primary bedroom
    • Level: Upper
    Bedroom s
    • Level: Upper
    Bedroom s
    • Level: Upper
    Bathroom full
    • Level: Upper
    Bathroom full
    • Level: Upper
    Bathroom half
    • Level: Main
    Other
    • Level: Upper
    Dining room
    • Level: Main
    Family room
    • Level: Main
    Kitchen
    • Level: Main
    Living room
    • Level: Main
    Loft
    • Level: Upper
    Office
    • Level: Third
    Sunroom
    • Level: Main
    Heating
    • Forced Air
    Cooling
    • Ceiling Fan(s), Central Air
    Appliances
    • Included: Dishwasher, Down Draft, Electric Oven, Indoor Grill, Microwave
    • Laundry: Laundry Room, Main Level
    Features
    • Soaking Tub, Kitchen Island
    • Flooring: Carpet, Tile, Wood
    • Has basement: No
    • Attic: Walk-In
    • Fireplace features: Family Room
    Interior area
    • Total structure area: 3,076
    • Total interior livable area: 3,222 sqft
    • Finished area above ground: 3,222
    • Finished area below ground: 0

    Property

    Parking
    • Total spaces: 2
    • Parking features: Driveway, Attached Garage, Garage Faces Side, Garage on Main Level
    • Attached garage spaces: 2
    • Has uncovered spaces: Yes
    Features
    • Levels: Two and a Half
    • Stories: 2.5
    • Patio & porch: Deck
    • Exterior features: Fire Pit
    • Fencing: Back Yard,Fenced,Full
    Lot
    • Size: 0.95 Acres
    • Features: Wooded
    Details
    • Parcel number: 55063811030000
    • Zoning: R-L
    • Special conditions: Standard

    Construction

    Type & style
    • Home type: SingleFamily
    • Property subtype: Single Family Residence
    Materials
    • Brick Full
    • Foundation: Crawl Space, Other - See Remarks
    Condition
    • New construction: No
    • Year built: 1991

    Utilities & green energy

    • Sewer: Public Sewer
    • Water: City

    Community & HOA

    Community
    • Subdivision: Camelot
    Location
    • Region: Harrisburg

    Financial & listing details

    • Price per square foot: $192/sqft
    • Tax assessed value: $559,190
    • Annual tax amount: $5,514
    • Date on market: 5/21/2025
    • Cumulative days on market: 43 days
    • Listing terms: Cash,Conventional,FHA,VA Loan
    • Road surface type: Concrete, Paved

    Price history

    DateEventPrice
    8/6/2025Sold$620,000-4.6%$192/sqft
    Source: Canopy MLS as distributed by MLS GRID #4257126 Report a problem
    6/4/2025Price change$650,000-3%$202/sqft
    Source: Canopy MLS as distributed by MLS GRID #4257126 Report a problem
    5/21/2025Listed for sale$670,000$208/sqft
    Source: Canopy MLS as distributed by MLS GRID #4257126 Report a problem

    Public tax history

    YearProperty taxesTax assessment
    2025$5,514 $559,190
    2024$5,514 +36.8%$559,190 +63%
    2023$4,030 $342,970
    2022$4,030 +7.3%$342,970
    2021$3,756 +14.1%$342,970 +14.1%
    2019$3,291 +10.6%$300,590
    2018$2,976 $300,590
    2017$2,976 $300,590 +8.9%
    2016$2,976 $275,920
    2015$2,976 +54.1%$275,920
    2014$1,931 $275,920
    2013-- $275,920 +1.1%
    2012-- $272,820 -18%
    2011-- $332,610
    2010-- $332,610
    2009-- $332,610 +0.9%
    2008-- $329,590 +31.9%
    2007-- $249,920
    2006-- $249,920
    2005-- $249,920
    2004-- $249,920 +5%
    2003-- $238,010
    2002-- $238,010
    2001-- $238,010
    2000-- $238,010
    Find assessor info on the county website

    Neighborhood: 28075

    Nearby schools

    GreatSchools rating
    Schools provided by the listing agent
    • Elementary: Harrisburg
    • Middle: Hickory Ridge
    • High: Hickory Ridge

    Source: Canopy MLS as distributed by MLS GRID. This data may not be complete. We recommend contacting the local school district to confirm school assignments for this home.

    Get a cash offer in 3 minutes
    Find out how much your home could sell for in as little as 3 minutes with a no-obligation cash offer.
    Estimated market value
    $617,400
    Get a cash offer in 3 minutes
    Find out how much your home could sell for in as little as 3 minutes with a no-obligation cash offer.
    Estimated market value
    $617,400