Skip main navigation
Closed
Street View
  • $2,150,000

    5417 Buckland Way SE, Smyrna, GA 30126

    6beds
    11,628sqft
    Single Family Residence, Residential
    Built in 2005
    1.17 Acres Lot
    $-- Zestimate®
    $185/sqft
    $3,094 Estimated rent

    Home value

    Not available

    Estimated sales range

    Not available

    $3,094/mo

    Zestimate® history
    Loading
    Loading...

    Owner options

    List your home for rent

    $3,094/mo

    Rent Zestimate®

    Find your next renter with Zillow Rental Manager. Plus, with online applications, you can quickly screen prospective tenants – for free.

    Learn more

    $3,094/mo

    Rent Zestimate®

    Refinance and save

    $10,451/mo

    Est. payment

    Refinancing to a lower rate could help reduce your monthly payments and save thousands over the life of the loan.

    See today's rates

    $10,451/mo

    Est. payment

    Explore your selling options

    Work with a Zillow partner agent

    Leverage their expertise and Zillow's premium Showcase listings to get your home seen by more buyers.

    Get started

    List with your own agent

    Get your home in front of millions of buyers by listing it on Zillow.

    Learn how to do it

    Sell it yourself

    Take full control of how buyers see your home on Zillow by listing For Sale by Owner (FSBO).

    List your home

    What's special

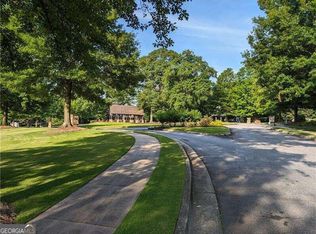
    *** Ease Out of Your Current Home with an Instant Offer!! NO repairs, NO Showings with Quickbuy! **** ***NEWLY RENOVATED MASTER BATHROOM! ***** EXPERIENCE UNPARALLELED LUXURY WITH ALL THE PERKS! This extraordinary home not only boasts a pool oasis and an ideal location but also offers the unique opportunity to own an additional .94 acres of adjacent land! Indulge in the many exceptional features of this four-story custom-built Harrison-designed residence, located on a tranquil cul-de-sac street in Buckland Oaks. From the moment you step inside, you'll be captivated by the stunning millwork and rich hardwoods that grace every corner. The open floor plan seamlessly combines elegance and functionality. Enjoy culinary delights in the chef's kitchen, complete with a breakfast bar, island, and top-of-the-line stainless steel appliances. The adjacent breakfast room effortlessly flows into the expansive living area adorned with tasteful built-in features. Picture yourself unwinding in the cozy screened-in porch, providing a tranquil retreat overlooking your private oasis—a professionally landscaped backyard paradise and registered bird sanctuary with a pristine pool and inviting spa. The primary suite on the upper level awaits with its elegant tray ceiling, wet bar, and an airy feel, complemented by an ensuite bathroom featuring a double vanity and a generous walk-in closet. Secondary bedrooms with ensuite bathrooms offer ample space for comfort and relaxation to family and guests. The terrace level is a true marvel, boasting lofty ceilings, a wine cellar, exposed brick walls, and a full bar—an ideal setting for memorable gatherings. This versatile space also accommodates a private guest suite.. Step beyond the confines of this luxury haven to discover the convenience of walking to Whitefield Academy and revel in the advantage of low Cobb County taxes. Embrace the allure of a prime location, just minutes away from the vibrant Battery, Truist Park, Buckhead, and the unparalleled connectivity of 285. Your dream lifestyle awaits in this exceptional residence—schedule your private tour today and discover the epitome of sophisticated living! ** FLOOR PLANS AND WALK THROUGH VIDEO AVAILABLE **

    Zillow last checked:

    Listing updated:

    Listed by:

    Petersen Partners Inc,

    Berkshire Hathaway HomeServices Georgia Properties,

    DAN PETERSEN,

    Berkshire Hathaway HomeServices Georgia Properties

    Bought with:

    Ashley Bowman Shaw

    Atlanta Fine Homes Sotheby's International

    Source: FMLS GA,MLS#: 7317431MLS Logo

    Facts & features

    Interior

    Bedrooms & bathrooms
    • Bedrooms: 6
    • Bathrooms: 10
    • Full bathrooms: 7
    • 1/2 bathrooms: 3
    Rooms
    • Room types: Bonus Room, Exercise Room, Family Room, Library, Living Room, Office, Sun Room, Wine Cellar
    Primary bedroom
    • Features: In-Law Floorplan, Oversized Master
    • Level: In-Law Floorplan, Oversized Master
    Bedroom
    • Features: In-Law Floorplan, Oversized Master
    Primary bathroom
    • Features: Double Vanity, Separate His/Hers, Separate Tub/Shower, Soaking Tub
    Dining room
    • Features: Butlers Pantry, Seats 12+
    Kitchen
    • Features: Breakfast Bar, Breakfast Room, Cabinets Stain, Eat-in Kitchen, Kitchen Island, Pantry, Pantry Walk-In, Stone Counters, View to Family Room
    Heating
    • Forced Air, Zoned
    Cooling
    • Ceiling Fan(s), Central Air, Zoned
    Appliances
    • Included: Dishwasher, Double Oven, Gas Range, Microwave, Range Hood, Refrigerator
    • Laundry: Laundry Room, Main Level, Mud Room, Upper Level
    Features
    • Beamed Ceilings, Bookcases, Double Vanity, Elevator, Entrance Foyer 2 Story, High Ceilings, High Ceilings 10 ft Main, High Speed Internet, His and Hers Closets, Smart Home, Walk-In Closet(s), Wet Bar
    • Flooring: Carpet, Hardwood, Marble
    • Windows: Insulated Windows
    • Basement: Daylight,Exterior Entry,Finished,Finished Bath,Full,Interior Entry
    • Number of fireplaces: 5
    • Fireplace features: Basement, Family Room, Other Room, Outside
    • Common walls with other units/homes: No Common Walls
    Interior area
    • Total structure area: 11,628
    • Total interior livable area: 11,628 sqft
    • Finished area above ground: 9,715
    • Finished area below ground: 1,943

    Property

    Parking
    • Total spaces: 3
    • Parking features: Garage, Garage Faces Side, Level Driveway
    • Garage spaces: 3
    • Has uncovered spaces: Yes
    Accessibility
    • Accessibility features: Accessible Elevator Installed
    Features
    • Levels: Three Or More
    • Patio & porch: Covered, Deck, Front Porch, Patio, Rear Porch, Screened
    • Exterior features: Balcony, Private Yard
    • Has private pool: Yes
    • Pool features: Gunite, Heated, Private
    • Spa features: None
    • Fencing: Back Yard
    • Has view: Yes
    • View description: Pool, Trees/Woods
    • Waterfront features: None
    • Body of water: None
    Lot
    • Size: 1.17 Acres
    • Features: Front Yard, Landscaped, Level, Private, Wooded
    Details
    • Additional structures: None
    • Parcel number: 17061100090
    • Other equipment: Home Theater
    • Horse amenities: None

    Construction

    Type & style
    • Home type: SingleFamily
    • Architectural style: Traditional
    • Property subtype: Single Family Residence, Residential
    Materials
    • Brick 4 Sides
    • Foundation: Concrete Perimeter
    • Roof: Composition
    Condition
    • Resale
    • New construction: No
    • Year built: 2005

    Utilities & green energy

    • Electric: Other
    • Sewer: Public Sewer
    • Water: Public
    • Utilities for property: Cable Available, Electricity Available, Sewer Available, Water Available
    Green energy
    • Energy efficient items: None
    • Energy generation: None

    Community & HOA

    Community
    • Features: Homeowners Assoc, Near Schools, Near Shopping, Near Trails/Greenway, Sidewalks, Street Lights
    • Security: Security System Owned, Smoke Detector(s)
    • Subdivision: Buckland Oaks
    HOA
    • Has HOA: Yes
    • Services included: Maintenance Structure, Maintenance Grounds, Termite
    Location
    • Region: Smyrna

    Financial & listing details

    • Price per square foot: $185/sqft
    • Tax assessed value: $100
    • Annual tax amount: $19,209
    • Date on market: 12/28/2023
    • Cumulative days on market: 75 days
    • Listing terms: Cash,Conventional
    • Electric utility on property: Yes
    • Road surface type: Paved

    Price history

    DateEventPrice
    6/3/2024Sold$2,150,000-4.4%$185/sqft
    Source: FMLS GA #7317431 Report a problem
    5/22/2024Pending sale$2,250,000$193/sqft
    Source: GAMLS #10236063 Report a problem
    3/29/2024Listed for sale$2,250,000$193/sqft
    Source: GAMLS #10236063 Report a problem
    3/11/2024Listing removed$2,250,000$193/sqft
    Source: GAMLS #10236063 Report a problem
    1/2/2024Price change$2,250,000-7.8%$193/sqft
    Source: GAMLS #10236063 Report a problem
    12/10/2023Price change$2,440,000-0.4%$210/sqft
    Source: FMLS GA #7263394 Report a problem
    11/28/2023Price change$2,450,000-2%$211/sqft
    Source: GAMLS #10193725 Report a problem
    8/18/2023Listed for sale$2,500,000$215/sqft
    Source: FMLS GA #7263394 Report a problem
    7/26/2023Listing removed$2,500,000$215/sqft
    Source: FMLS GA #7196648 Report a problem
    5/26/2023Price change$2,500,000-9.1%$215/sqft
    Source: GAMLS #10144751 Report a problem
    3/31/2023Listed for sale$2,750,000-8.2%$236/sqft
    Source: FMLS GA #7196648 Report a problem
    11/28/2022Listing removed--
    Source: FMLS GA #7121633 Report a problem
    10/6/2022Listed for sale$2,995,000$258/sqft
    Source: FMLS GA #7121633 Report a problem

    Public tax history

    YearProperty taxesTax assessment
    2023$1 -10.7%$40
    2022$1 $40
    2021$1 $40
    2020$1 $40
    2019$1 $40
    2018$1 $40
    2017$1 $40
    Find assessor info on the county website

    Neighborhood: 30126

    Nearby schools

    GreatSchools rating
    Schools provided by the listing agent
    • Elementary: Clay-Harmony Leland
    • Middle: Lindley
    • High: Pebblebrook

    Source: FMLS GA. This data may not be complete. We recommend contacting the local school district to confirm school assignments for this home.