Dream home alert! Check out this gorgeous one-story stunner in the coveted SW Arlington, part of the exceptional Mansfield ISD! Experience the epitome of comfortable living with the open-concept design, soaring ceilings, and spacious rooms perfect for entertaining family and friends! Enjoy the tranquility of a beautiful, tree-lined street and generous backyard - the perfect serene retreat to create lasting memories in a truly exceptional home. Split bedrooms for maximum privacy, featuring an oversized primary bedroom, floor-to-ceiling windows, a spectacular renovated ensuite bathroom, and a custom walk-in closet system. Work from home with ease in the dedicated office, complete with custom built-in desks and cabinets. Located only minutes away from both Arlington and Mansfield’s finest shopping and dining experiences. This beautiful property offers the perfect blend of style, functionality, and location. Don't miss the opportunity to make this fabulous house your forever home!
Sold
Price Unknown
5417 Cavalry Post Dr, Arlington, TX 76017
3beds
2,347sqft
Single Family Residence
Built in 1996
7,230 Square Feet Lot
$401,200 Zestimate®
$--/sqft
$2,215 Estimated rent
Home value
$401,200
$369,000 - $437,000
$2,215/mo
Zestimate® history
Owner options
List your home for rent
$2,215/mo
Rent Zestimate®
Find your next renter with Zillow Rental Manager. Plus, with online applications, you can quickly screen prospective tenants – for free.
$2,215/mo
Rent Zestimate®
Refinance and save
Refinancing to a lower rate could help reduce your monthly payments and save thousands over the life of the loan.
Explore your selling options
Work with a Zillow partner agent
Leverage their expertise and Zillow's premium Showcase listings to get your home seen by more buyers.
Get startedList with your own agent
Get your home in front of millions of buyers by listing it on Zillow.
Learn how to do itSell it yourself
Take full control of how buyers see your home on Zillow by listing For Sale by Owner (FSBO).
List your homeWhat's special
Dedicated officeGenerous backyardFloor-to-ceiling windowsSplit bedroomsTree-lined streetRenovated ensuite bathroomSoaring ceilings
Zillow last checked:
Listing updated:
Listed by:
Cara Hackley 0648003 817-905-6788,
OnDemand Realty 214-766-5833
Bought with:
Carolyn Thompson
Ebby Halliday, REALTORS
Source: NTREIS,MLS#: 20901159
Facts & features
Interior
Bedrooms & bathrooms
- Bedrooms: 3
- Bathrooms: 2
- Full bathrooms: 2
Primary bedroom
- Features: Closet Cabinetry, Ceiling Fan(s), Dual Sinks, Double Vanity, En Suite Bathroom, Hollywood Bath, Sitting Area in Primary, Separate Shower, Walk-In Closet(s)
- Level: First
- Dimensions: 16 x 14
Bedroom
- Features: Ceiling Fan(s)
- Level: First
- Dimensions: 13 x 13
Bedroom
- Features: Ceiling Fan(s)
- Level: First
- Dimensions: 10 x 11
Primary bathroom
- Features: Built-in Features, Closet Cabinetry, Dual Sinks, Double Vanity, En Suite Bathroom, Hollywood Bath, Stone Counters, Sitting Area in Primary, Sink, Separate Shower
- Level: First
- Dimensions: 17 x 9
Dining room
- Features: Ceiling Fan(s)
- Level: First
- Dimensions: 14 x 10
Dining room
- Level: First
- Dimensions: 10 x 9
Other
- Features: Built-in Features, Dual Sinks, Stone Counters
- Level: First
- Dimensions: 14 x 5
Kitchen
- Features: Breakfast Bar, Built-in Features, Eat-in Kitchen, Granite Counters, Kitchen Island, Pantry, Walk-In Pantry
- Level: First
- Dimensions: 13 x 17
Laundry
- Features: Built-in Features
- Level: First
- Dimensions: 7 x 8
Living room
- Features: Built-in Features, Ceiling Fan(s), Fireplace
- Level: First
- Dimensions: 21 x 17
Office
- Features: Built-in Features, Ceiling Fan(s)
- Level: First
- Dimensions: 10 x 11
Heating
- Central, Electric, Fireplace(s)
Cooling
- Attic Fan, Central Air, Ceiling Fan(s), Electric
Appliances
- Included: Convection Oven, Double Oven, Dryer, Dishwasher, Electric Cooktop, Electric Oven, Electric Water Heater, Disposal, Ice Maker, Microwave, Refrigerator, Washer
- Laundry: Washer Hookup, Electric Dryer Hookup, Laundry in Utility Room
Features
- Chandelier, Decorative/Designer Lighting Fixtures, Double Vanity, Eat-in Kitchen, Granite Counters, High Speed Internet, Kitchen Island, Open Floorplan, Pantry, Cable TV, Vaulted Ceiling(s), Walk-In Closet(s), Wired for Sound
- Flooring: Ceramic Tile, Engineered Hardwood
- Windows: Bay Window(s)
- Has basement: No
- Number of fireplaces: 1
- Fireplace features: Wood Burning
Interior area
- Total interior livable area: 2,347 sqft
Property
Parking
- Total spaces: 2
- Parking features: Door-Single, Garage Faces Front, Garage, Garage Door Opener, Kitchen Level
- Attached garage spaces: 2
Features
- Levels: One
- Stories: 1
- Patio & porch: Covered
- Pool features: None
Lot
- Size: 7,230 Square Feet
Details
- Parcel number: 05213118
Construction
Type & style
- Home type: SingleFamily
- Architectural style: Detached
- Property subtype: Single Family Residence
Materials
- Brick
- Foundation: Slab
- Roof: Composition
Condition
- Year built: 1996
Utilities & green energy
- Sewer: Public Sewer
- Water: Public
- Utilities for property: Electricity Connected, Sewer Available, Separate Meters, Water Available, Cable Available
Community & HOA
Community
- Subdivision: Turf Club Estates Add
HOA
- Has HOA: No
Location
- Region: Arlington
Financial & listing details
- Tax assessed value: $378,183
- Annual tax amount: $8,430
- Date on market: 4/11/2025
- Cumulative days on market: 39 days
- Listing terms: Cash,Conventional,VA Loan
- Exclusions: Staging Items
- Electric utility on property: Yes
Price history
| Date | Event | Price |
|---|---|---|
| 6/16/2025 | Sold | -- |
Source: NTREIS #20901159 Report a problem | ||
| 5/25/2025 | Pending sale | $410,000$175/sqft |
Source: NTREIS #20901159 Report a problem | ||
| 5/20/2025 | Contingent | $410,000$175/sqft |
Source: NTREIS #20901159 Report a problem | ||
| 5/17/2025 | Price change | $410,000-2.4%$175/sqft |
Source: NTREIS #20901159 Report a problem | ||
| 4/11/2025 | Listed for sale | $420,000+44.8%$179/sqft |
Source: NTREIS #20901159 Report a problem | ||
| 2/18/2019 | Sold | -- |
Source: Agent Provided Report a problem | ||
| 1/18/2019 | Pending sale | $290,000$124/sqft |
Source: Keller Williams Realty Arlington #13999053 Report a problem | ||
| 1/9/2019 | Listed for sale | $290,000$124/sqft |
Source: Keller Williams Arlington #13999053 Report a problem | ||
Public tax history
| Year | Property taxes | Tax assessment |
|---|---|---|
| 2025 | $6,119 -6.5% | $378,183 |
| 2024 | $6,544 +5% | $378,183 -4.5% |
| 2023 | $6,231 -13.2% | $396,106 +16.2% |
| 2022 | $7,178 +3.1% | $340,872 +16.3% |
| 2021 | $6,963 -3.5% | $292,983 +7.9% |
| 2020 | $7,218 +7.8% | $271,619 +8.4% |
| 2019 | $6,696 +5.8% | $250,553 +9.7% |
| 2018 | $6,328 +5% | $228,489 +5.7% |
| 2017 | $6,029 -5.5% | $216,211 -5.7% |
| 2016 | $6,377 +17.1% | $229,255 +5.8% |
| 2015 | $5,444 | $216,592 +12% |
| 2014 | $5,444 | $193,300 +6.4% |
| 2013 | -- | $181,600 +4% |
| 2012 | -- | $174,600 |
| 2011 | -- | $174,600 -0.1% |
| 2010 | -- | $174,800 -4% |
| 2009 | -- | $182,000 +7.3% |
| 2008 | -- | $169,600 -3% |
| 2007 | -- | $174,900 +10.1% |
| 2006 | -- | $158,900 |
| 2005 | -- | $158,900 |
| 2004 | -- | $158,900 |
| 2003 | -- | $158,900 +4.6% |
| 2002 | -- | $151,900 +3.5% |
| 2001 | -- | $146,700 -2.6% |
| 2000 | -- | $150,600 |
Find assessor info on the county website
Neighborhood: Southwest
Nearby homes
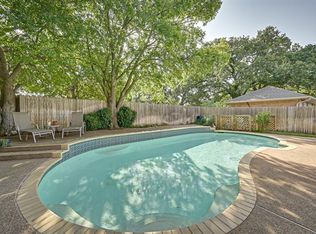
- $471,9005 bd4 ba3.1k sqft5419 Cavalry Post Dr, Arlington, TX 76017Off Market
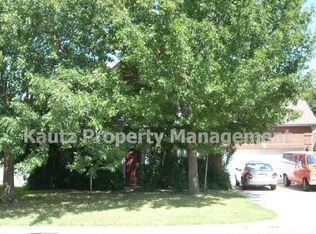
- $372,8004 bd3 ba2.4k sqft5415 Cavalry Post Dr, Arlington, TX 76017Off Market
- $366,3003 bd2 ba2.1k sqft5411 Cavalry Post Dr, Arlington, TX 76017Off Market
- $400,8004 bd2 ba2.9k sqft5421 Cavalry Post Dr, Arlington, TX 76017Off Market
- $393,5004 bd3 ba2.6k sqft2100 Citation Dr, Arlington, TX 76017Off Market
- $324,2003 bd2 ba2.1k sqft2101 Churchill Downs Dr, Arlington, TX 76017Off Market
- $365,7003 bd3 ba2.2k sqft5409 Cavalry Post Dr, Arlington, TX 76017Off Market
- $417,1004 bd3 ba2.9k sqft2101 Citation Dr, Arlington, TX 76017Off Market
Nearby schools
GreatSchools rating
- 8/10Charlotte Anderson Elementary SchoolGrades: PK-4Distance: 0.3 mi
- 5/10T A Howard Middle SchoolGrades: 7-8Distance: 2.7 mi
- 5/10Summit High SchoolGrades: 9-12Distance: 3 mi
Schools provided by the listing agent
- Elementary: Anderson
- Middle: Howard
- High: Summit
- District: Mansfield ISD
Source: NTREIS. This data may not be complete. We recommend contacting the local school district to confirm school assignments for this home.
Get a cash offer in 3 minutes
Find out how much your home could sell for in as little as 3 minutes with a no-obligation cash offer.
Estimated market value
$401,200
Get a cash offer in 3 minutes
Find out how much your home could sell for in as little as 3 minutes with a no-obligation cash offer.
Estimated market value
$401,200
- Texas
- Tarrant County
- Arlington
- 76017
- Southwest
- 5417 Cavalry Post Dr
