Charming near Eastside bungalow! Welcome to this well maintained 2 bedroom, 1 bathroom home, blending classic charm and character with thoughtful updates. Step through the darling enclosed front porch to the light filled, spacious living room, noting hardwood floors under the carpet. Room for dining space or use the eat-in kitchen area. Kitchen has been fully updated and features beautiful cabinets, and updated appliances including a gas stove and cooktop. The primary bedroom is bright and offers hardwood floors under the carpet. Second bedroom was used for office space and doors could be added back on. Inviting family room space just off the kitchen, showcasing a wall of built-ins is perfect for gathering. Full unfinished basement houses laundry space and offers endless possibilities to add additional living space. Enjoy the outdoors in your fully fenced backyard surrounded by mature trees and lovely landscaping, ideal for relaxing. The spacious one car detached garage offers storage shelves perfect for hobbies, projects or extra storage. Conveniently located by Community Hospital, short drive to Ellenberger Park, and beautiful Irvington. See all the near Eastside has to offer with this lovely home!
Sold
$163,000
5417 E 18th St, Indianapolis, IN 46218
2beds
1,680sqft
Residential, Single Family Residence
Built in 1950
6,098 Square Feet Lot
$157,300 Zestimate®
$97/sqft
$1,223 Estimated rent
Home value
$157,300
$149,000 - $165,000
$1,223/mo
Zestimate® history
Owner options
List your home for rent
$1,223/mo
Rent Zestimate®
Find your next renter with Zillow Rental Manager. Plus, with online applications, you can quickly screen prospective tenants – for free.
$1,223/mo
Rent Zestimate®
Refinance and save
$1,088/mo
Est. payment
Refinancing to a lower rate could help reduce your monthly payments and save thousands over the life of the loan.
$1,088/mo
Est. payment
Explore your selling options
Work with a Zillow partner agent
Leverage their expertise and Zillow's premium Showcase listings to get your home seen by more buyers.
Get startedList with your own agent
Get your home in front of millions of buyers by listing it on Zillow.
Learn how to do itSell it yourself
Take full control of how buyers see your home on Zillow by listing For Sale by Owner (FSBO).
List your homeWhat's special
Darling enclosed front porchWall of built-insBeautiful cabinets
Zillow last checked:
Listing updated:
Listed by:
Benjamin Jones 317-679-7074,
Compass Indiana, LLC,
Jennifer Smith,
Compass Indiana, LLC
Bought with:
David Skidmore
FS Houses LLC
Source: MIBOR as distributed by MLS GRID,MLS#: 22105267
Facts & features
Interior
Bedrooms & bathrooms
- Bedrooms: 2
- Bathrooms: 1
- Full bathrooms: 1
- Main level bathrooms: 1
- Main level bedrooms: 2
Primary bedroom
- Level: Main
- Area: 90 Square Feet
- Dimensions: 10 X 9
Bedroom 2
- Level: Main
- Area: 99 Square Feet
- Dimensions: 11 X 9
Family room
- Level: Main
- Area: 210 Square Feet
- Dimensions: 21 X 10
Kitchen
- Level: Main
- Area: 88 Square Feet
- Dimensions: 11 X 8
Living room
- Level: Main
- Area: 231 Square Feet
- Dimensions: 21 X 11
Heating
- Forced Air, Natural Gas
Cooling
- Central Air
Appliances
- Included: Dishwasher, Dryer, Gas Water Heater, Gas Oven, Refrigerator, Washer, Water Heater
- Laundry: In Basement
Features
- Built-in Features, Ceiling Fan(s), Hardwood Floors, High Speed Internet, Eat-in Kitchen, Wired for Data
- Flooring: Hardwood
- Basement: Full,Unfinished
- Number of fireplaces: 1
- Fireplace features: Gas Log, Living Room
Interior area
- Total structure area: 1,680
- Total interior livable area: 1,680 sqft
- Finished area below ground: 0
Property
Parking
- Total spaces: 1
- Parking features: Detached
- Garage spaces: 1
Features
- Levels: One
- Stories: 1
- Patio & porch: Glass Enclosed, Patio
- Fencing: Fenced,Full
Lot
- Size: 6,098 Square Feet
- Features: Curbs
Details
- Parcel number: 490734108058000701
- Special conditions: Estate
- Horse amenities: None
Construction
Type & style
- Home type: SingleFamily
- Architectural style: Bungalow
- Property subtype: Residential, Single Family Residence
Materials
- Vinyl Siding
- Foundation: Block
Condition
- New construction: No
- Year built: 1950
Utilities & green energy
- Water: Public
- Utilities for property: Electricity Connected, Sewer Connected, Water Connected
Community & HOA
Community
- Subdivision: Hawthorne Manor
HOA
- Has HOA: No
Location
- Region: Indianapolis
Financial & listing details
- Price per square foot: $97/sqft
- Tax assessed value: $132,600
- Annual tax amount: $954
- Date on market: 6/2/2026
- Cumulative days on market: 13 days
- Electric utility on property: Yes
Price history
| Date | Event | Price |
|---|---|---|
| 7/21/2026 | Sold | $163,000+2.5%$97/sqft |
Source:  MIBOR as distributed by MLS GRID #22105267 Report a problem MIBOR as distributed by MLS GRID #22105267 Report a problem | ||
| 6/15/2026 | Pending sale | $159,000$95/sqft |
Source: MIBOR as distributed by MLS GRID #22105267 Report a problem | ||
| 6/2/2026 | Listed for sale | $159,000$95/sqft |
Source: MIBOR as distributed by MLS GRID #22105267 Report a problem | ||
Public tax history
| Year | Property taxes | Tax assessment |
|---|---|---|
| 2025 | $954 +24.2% | $132,600 +26.8% |
| 2024 | $769 +19.3% | $104,600 +9.2% |
| 2023 | $644 +42.5% | $95,800 +10.9% |
| 2022 | $452 +1% | $86,400 +19.7% |
| 2021 | $448 +11.3% | $72,200 +0.4% |
| 2020 | $402 +7.6% | $71,900 +10.8% |
| 2019 | $374 +12.3% | $64,900 +8.7% |
| 2018 | $333 -6.6% | $59,700 +7% |
| 2017 | $356 +5.1% | $55,800 +0.9% |
| 2016 | $339 -2.8% | $55,300 -8% |
| 2014 | $349 -26% | $60,100 -13.8% |
| 2013 | $471 | $69,700 +1.3% |
| 2012 | $471 | $68,800 +7.8% |
| 2011 | -- | $63,800 -4.2% |
| 2010 | $422 +5.9% | $66,600 -4.2% |
| 2009 | $399 | $69,500 -5.1% |
| 2007 | -- | $73,200 +7.6% |
| 2006 | -- | $68,000 +9.1% |
| 2005 | -- | $62,300 |
| 2004 | -- | $62,300 |
| 2003 | -- | $62,300 +133.3% |
| 2002 | -- | $26,700 +200% |
| 2001 | -- | $8,900 |
| 2000 | -- | $8,900 |
Find assessor info on the county website
Neighborhood: Eastside
Nearby homes
- $156,0002 bd2 ba978 sqft5421 E 18th St, Indianapolis, IN 46218Off Market
- $135,9002 bd-- ba1k sqft5413 E 18th St, Indianapolis, IN 46218Off Market
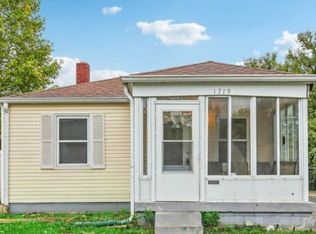
- $150,0003 bd2 ba1k sqft1719 N Irvington Ave, Indianapolis, IN 46218Sold
- $162,0003 bd1 ba1.8k sqft5425 E 18th St, Indianapolis, IN 46218Off Market
- $146,3002 bd1 ba720 sqft1713 N Irvington Ave, Indianapolis, IN 46218Off Market
- $114,2002 bd-- ba720 sqft5418 E 17th St, Indianapolis, IN 46218Off Market
- $114,0002 bd1 ba1.4k sqft5422 E 17th St, Indianapolis, IN 46218Off Market
- $124,4002 bd-- ba720 sqft5420 E 18th St, Indianapolis, IN 46218Off Market
Nearby schools
GreatSchools rating
- 3/10Anna Brochhausen School 88Grades: PK-5Distance: 0.5 mi
- 10/10H.L. Harshman Magnet Middle SchoolGrades: 6-8Distance: 3 mi
- 2/10Arsenal Technical High SchoolGrades: 9-12Distance: 3.2 mi
Schools provided by the listing agent
- Elementary: James Russell Lowell School 51
Source: MIBOR as distributed by MLS GRID. This data may not be complete. We recommend contacting the local school district to confirm school assignments for this home.
Get a cash offer in 3 minutes
Find out how much your home could sell for in as little as 3 minutes with a no-obligation cash offer.
Estimated market value
$157,300
Get a cash offer in 3 minutes
Find out how much your home could sell for in as little as 3 minutes with a no-obligation cash offer.
Estimated market value
$157,300
- Indiana
- Marion County
- Indianapolis
- 46218
- Eastside
- 5417 E 18th St
