Skip main navigation
Sold for $1,298,000
  • Listed by: Keller Williams Coastal Prop. • Grace Parris • Contact: 562-338-3009
    Bought with: SB REAL ESTATE
    $1,298,000

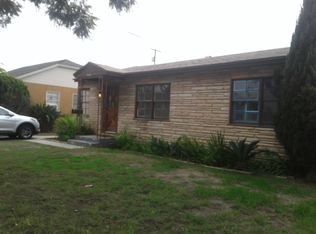
    5417 E Harco St, Long Beach, CA 90808

    4beds
    1,713sqft
    Single Family Residence
    Built in 1944
    5,724 Square Feet Lot
    $1,299,000 Zestimate®
    $758/sqft
    $4,719 Estimated rent

    Home value

    $1,299,000

    $1.18M - $1.43M

    $4,719/mo

    Zestimate® history
    Loading
    Loading...

    Owner options

    List your home for rent

    $4,719/mo

    Rent Zestimate®

    Find your next renter with Zillow Rental Manager. Plus, with online applications, you can quickly screen prospective tenants – for free.

    Learn more

    $4,719/mo

    Rent Zestimate®

    Refinance and save

    $8,313/mo

    Est. payment

    Refinancing to a lower rate could help reduce your monthly payments and save thousands over the life of the loan.

    See today's rates

    $8,313/mo

    Est. payment

    Explore your selling options

    Work with a Zillow partner agent

    Leverage their expertise and Zillow's premium Showcase listings to get your home seen by more buyers.

    Get started

    List with your own agent

    Get your home in front of millions of buyers by listing it on Zillow.

    Learn how to do it

    Sell it yourself

    Take full control of how buyers see your home on Zillow by listing For Sale by Owner (FSBO).

    List your home

    What's special

    New roofDrought-resistant landscapingExpansive private suite wingAbundant natural lightFully upgraded kitchenNew quartz countertopsOpen concept floor plan
    Welcome to this NEWLY REMODELED, TURNKEY HOME by TESORO BUILDERS located on a quiet CUL-DE-SAC TREE-LINED STREET in the heart of Long Beach, offering a versatile 4 BEDROOM, 3 BATHROOM layout designed for modern living with thoughtfully added square footage for enhanced functionality and flow. Featuring an OPEN CONCEPT FLOOR PLAN, the main living area seamlessly connects to the dining room and kitchen, enhanced by ABUNDANT NATURAL LIGHT and a spacious BREAKFAST BAR ideal for everyday living and entertaining. The fully upgraded kitchen showcases NEW QUARTZ COUNTERTOPS, NEW SOFT-TOUCH CABINETRY, and a full suite of STAINLESS STEEL APPLIANCES, including a 36” PROFESSIONAL-STYLE GAS RANGE WITH CONVECTION OVEN, GE COUNTER-DEPTH FRENCH DOOR REFRIGERATOR (ENERGY STAR), GE TOP-CONTROL DISHWASHER, built-in MICROWAVE, and a powerful 900 CFM RANGE HOOD. Throughout the home, enjoy 100% WATERPROOF SPC VINYL FLOORING along with NEW INTERIOR & EXTERIOR PAINT, UPDATED LIGHTING, modern plumbing fixtures, DUAL PANE WINDOWS, a DUCTLESS HVAC SYSTEM, TANKLESS WATER HEATER, RAIN GUTTERS, and a NEW ROOF for added efficiency and peace of mind. Bathrooms have been beautifully redesigned with PORCELAIN TILE and contemporary finishes. A true standout is the EXPANSIVE PRIVATE SUITE WING, where the flexible 4TH BEDROOM OR FAMILY ROOM is thoughtfully positioned with a CONNECTED BATH AND FIREPLACE, creating an ideal setup for a PRIMARY SUITE, MULTIGENERATIONAL LIVING, EXTENDED STAYS, OR AN ADU-LIKE PRIVATE LIVING SPACE. With its separation and versatility, this area offers exceptional flexibility for today’s evolving lifestyle needs. Additional features include an indoor LAUNDRY ROOM and an OVERSIZED FINISHED 2-CAR GARAGE with AMPLE STORAGE. Step outside to enjoy the thoughtfully designed backyard featuring DROUGHT-RESISTANT LANDSCAPING, ARTIFICIAL TURF, and an outdoor area perfect for ENTERTAINING OR RECREATION, complemented by NEW IRRIGATION for easy maintenance. Conveniently located near shopping, dining, parks, and major freeways, this thoughtfully updated home delivers the perfect blend of STYLE, COMFORT, AND CONVENIENCE.

    Zillow last checked:

    Listing updated:

    Listed by:

    Grace Parris DRE #01460379 562-338-3009,

    Keller Williams Coastal Prop.

    Bought with:

    Carlos Barrera, DRE #01351042

    SB REAL ESTATE

    Source: CRMLS,MLS#: PW26098778MLS LogoOriginating MLS: California Regional MLS

    Facts & features

    Interior

    Bedrooms & bathrooms
    • Bedrooms: 4
    • Bathrooms: 3
    • Full bathrooms: 3
    • Main level bathrooms: 3
    • Main level bedrooms: 4
    Rooms
    • Room types: Kitchen, Laundry, Living Room, Primary Bedroom, Other, Dining Room
    Primary bedroom
    • Features: Primary Suite
    Bathroom
    • Features: Bathtub, Quartz Counters, Stone Counters, Remodeled, Walk-In Shower
    Kitchen
    • Features: Kitchen Island, Kitchen/Family Room Combo, Quartz Counters, Stone Counters, Remodeled, Self-closing Cabinet Doors, Self-closing Drawers, Updated Kitchen
    Heating
    • Ductless, Fireplace(s)
    Cooling
    • Ductless, Heat Pump
    Appliances
    • Included: 6 Burner Stove, Convection Oven, Dishwasher, ENERGY STAR Qualified Appliances, Disposal, Microwave, Refrigerator, Range Hood, Tankless Water Heater, Water To Refrigerator
    • Laundry: Gas Dryer Hookup, Inside, Laundry Room, See Remarks
    Features
    • Beamed Ceilings, Breakfast Bar, Built-in Features, Block Walls, Ceiling Fan(s), Separate/Formal Dining Room, High Ceilings, Open Floorplan, Quartz Counters, Stone Counters, Recessed Lighting, See Remarks, Primary Suite
    • Flooring: Vinyl
    • Windows: Double Pane Windows
    • Has fireplace: Yes
    • Fireplace features: Primary Bedroom
    • Common walls with other units/homes: No Common Walls
    Interior area
    • Total interior livable area: 1,713 sqft

    Property

    Parking
    • Total spaces: 2
    • Parking features: Attached Carport, Concrete, Driveway, Garage Faces Front, Garage, Garage Door Opener
    • Garage spaces: 2
    • Has carport: Yes
    Accessibility
    • Accessibility features: None
    Features
    • Levels: One
    • Stories: 1
    • Entry location: Front
    • Patio & porch: Brick, Concrete, Front Porch
    • Exterior features: Rain Gutters
    • Pool features: None
    • Spa features: None
    • Has view: Yes
    • View description: Neighborhood
    Lot
    • Size: 5,724 Square Feet
    • Features: Back Yard, Front Yard, Landscaped, Sprinkler System, Yard
    Details
    • Parcel number: 7183018027
    • Special conditions: Standard

    Construction

    Type & style
    • Home type: SingleFamily
    • Property subtype: Single Family Residence
    Materials
    • Foundation: Raised
    • Roof: Composition
    Condition
    • Additions/Alterations,Building Permit,Updated/Remodeled
    • New construction: No
    • Year built: 1944

    Utilities & green energy

    • Electric: Standard
    • Sewer: Public Sewer
    • Water: Public
    • Utilities for property: Cable Available, Electricity Connected, Natural Gas Connected, Phone Available, Sewer Connected, Water Connected
    Green energy
    • Energy efficient items: Appliances

    Community & HOA

    Community
    • Features: Sidewalks
    • Security: Carbon Monoxide Detector(s), Smoke Detector(s)
    • Subdivision: Lakewood City/Long Beach (Lcb)
    Location
    • Region: Long Beach

    Financial & listing details

    • Price per square foot: $758/sqft
    • Tax assessed value: $208,946
    • Annual tax amount: $3,078
    • Date on market: 5/7/2026
    • Cumulative days on market: 10 days
    • Listing terms: Contract
    • Road surface type: Paved

    Price history

    DateEventPrice
    5/29/2026Sold$1,298,000+1.8%$758/sqft
    Source: CRMLS #PW26098778 Report a problem
    5/20/2026Pending sale$1,275,000$744/sqft
    Source: CRMLS #PW26098778 Report a problem
    5/7/2026Listed for sale$1,275,000+31.4%$744/sqft
    Source: CRMLS #PW26098778 Report a problem
    2/27/2026Sold$970,000-3%$566/sqft
    Source: CRMLS #PW26007589 Report a problem
    2/13/2026Pending sale$999,999$584/sqft
    Source: CRMLS #PW26007589 Report a problem
    2/6/2026Contingent$999,999$584/sqft
    Source: CRMLS #PW26007589 Report a problem
    1/20/2026Listed for sale$999,999$584/sqft
    Source: CRMLS #PW26007589 Report a problem

    Public tax history

    YearProperty taxesTax assessment
    2025$3,078 +4.7%$208,946 +2%
    2024$2,938 +1.6%$204,850 +2%
    2023$2,891 +6.2%$200,835 +2%
    2022$2,722 +2.2%$196,898 +2%
    2021$2,663 +0.3%$193,038 +1%
    2020$2,654 $191,059 +2%
    2019$2,654 +7.7%$187,314 +2%
    2018$2,463 $183,642 +2%
    2017$2,463 +1.2%$180,042 +2%
    2016$2,434 +7.9%$176,512 +1.5%
    2015$2,256 +4.4%$173,861 +2%
    2014$2,161 $170,456 +2.5%
    2012-- $166,361 +2%
    2011-- $163,100 +0.8%
    2010-- $161,882 -0.2%
    2009-- $162,268 +2%
    2008-- $159,087 +2%
    2007-- $155,968 +2%
    2006-- $152,911
    2005-- $152,911 +4%
    2004-- $146,974 +1.9%
    2003-- $144,281 +2%
    2002-- $141,453 +4%
    2000-- $135,963
    Find assessor info on the county website

    Neighborhood: City College Area

    Nearby schools

    GreatSchools rating
    Get a cash offer in 3 minutes
    Find out how much your home could sell for in as little as 3 minutes with a no-obligation cash offer.
    Estimated market value
    $1,299,000
    Get a cash offer in 3 minutes
    Find out how much your home could sell for in as little as 3 minutes with a no-obligation cash offer.
    Estimated market value
    $1,299,000