Memphis, TN - Single Family Home - $1,695.00 Available December 2025
Welcome to Marathon Management where we are IN IT FOR THE LONG RUN!
ASK OUR LEASING TEAM FOR THIS MONTHS HOLIDAY MOVE-IN SPECIALS!!
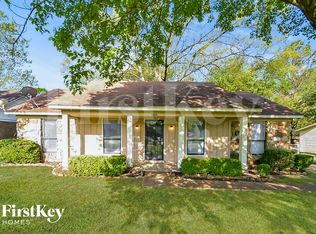
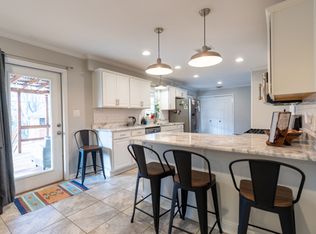
This well-maintained 3-bedroom, 2-bath single-story brick home offers both comfort and functionality. A side driveway leads to a 2-car garage, and the fenced backyard provides a private outdoor space - perfect for relaxing or entertaining.
Inside, the home features hard-surface flooring and a neutral color palette throughout, creating a clean and timeless feel. Upon entry, you're welcomed into a formal dining room that flows seamlessly into the galley-style kitchen, complete with ample cabinet storage and a cozy breakfast nook at the opposite end. A dedicated washer and dryer area is conveniently tucked away and includes additional cabinetry for extra storage.
The living room serves as the heart of the home, highlighted by a charming fireplace - ideal for cozy evenings. Down the hallway, a full bathroom with a tub and shower combination and a linen closet serves the two secondary bedrooms - perfect for guests or family use.
The primary bedroom is privately situated at the back of the home and features an ensuite bathroom with a beautifully designed walk-in shower, offering a peaceful retreat at the end of the day.
This inviting home combines practical layout with classic style, making it an excellent place to call home.
House for rent
$1,695/moFees may apply
5417 Fleetway Ave, Memphis, TN 38115
3beds
1,670sqft
Price may not include required fees and charges. Learn more|
Single family residence
Available now
Cats, dogs OK
Air conditioner
Attached garage parking
Fireplace
What's special
Ample cabinet storageCozy breakfast nookHard-surface flooringNeutral color palette throughoutLinen closet
- 46 days |
- -- |
- -- |
Zillow last checked:
Listing updated:
Travel times

Let’s turn your rent into credit progress
Build credit history with every on-time payment and get credit for the payment you’re already making.
Facts & features
Interior
Bedrooms & bathrooms
- Bedrooms: 3
- Bathrooms: 2
- Full bathrooms: 2
Heating
- Fireplace
Cooling
- Air Conditioner
Features
- Has fireplace: Yes
Interior area
- Total interior livable area: 1,670 sqft
Property
Parking
- Parking features: Attached, Garage
- Has attached garage: Yes
- Details: Contact manager
Details
- Additional structures: Garage(s)
- Parcel number: 074073C00020
Construction
Type & style
- Home type: SingleFamily
- Property subtype: Single Family Residence
Condition
- Year built: 1973
Community & HOA
Community
- Features: Smoke Free
Location
- Region: Memphis
Financial & listing details
- Lease term: Contact For Details
Price history
| Date | Event | Price |
|---|---|---|
| 6/11/2026 | Listed for rent | $1,695$1/sqft |
Source: Zillow Rentals Report a problem | ||
| 6/2/2026 | Listing removed | $1,695$1/sqft |
Source: Zillow Rentals Report a problem | ||
| 12/13/2025 | Listed for rent | $1,695$1/sqft |
Source: Zillow Rentals Report a problem | ||
| 10/21/2025 | Sold | $137,500+150%$82/sqft |
Source: Public Record Report a problem | ||
| 2/4/2009 | Sold | $55,000-26.7%$33/sqft |
Source: Public Record Report a problem | ||
| 10/16/2008 | Listed for sale | $75,000-30.2%$45/sqft |
Source: Listhub #3153937 Report a problem | ||
| 7/14/2003 | Sold | $107,500$64/sqft |
Source: Public Record Report a problem | ||
Neighborhood: Hickory Ridge-South Riverdale
Nearby schools
GreatSchools rating
- 8/10Newberry Elementary SchoolGrades: PK-5Distance: 0.4 mi
- 6/10Compass Community School Hickory Hill CampusGrades: K-8Distance: 0.5 mi
- 2/10Wooddale High SchoolGrades: 9-12Distance: 0.5 mi