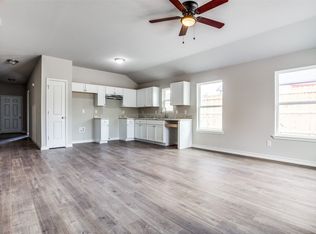
Welcome to your future! Nestled in beautiful Fort Worth, this brand new beautifully crafted custom home offers the perfect blend of style, comfort, and modern convenience. Step inside and be greeted by an open floor plan, ideal for creating lasting memories with family and friends. The heart of this home is undoubtedly the expansive kitchen. Imagine preparing delicious meals surrounded by stunning quartz countertops and an abundance of custom cabinets. Notice the thoughtful details, like the soft-closing undermount drawer slides and hinges, ensuring both elegance and functionality. The aluminum framed cabinet doors with glass accents add a touch of sophistication. And for the organized chef, a generous walk in pantry provides ample storage. Throughout the home, you'll find elegant touches and tray ceilings, quartz countertops and modern fixtures. Year round comfort is provided by the Trane HVAC unit, and coming home is a breeze with the LiftMaster Elite Series garage door opener. The fireplace offers a warm, comfortable environment for those cold winter nights! All this situated on a peaceful cul-de-sac close to many city amenities. This isn't just a house, it's a lifestyle waiting to be embraced. Don't miss the opportunity to make it yours. Contact us or your favorite agent today to schedule your showing!
Sold
Price Unknown
5417 Geddes Ave, Fort Worth, TX 76107
3beds
1,659sqft
Single Family Residence
Built in 2025
6,272 Square Feet Lot
$339,000 Zestimate®
$--/sqft
$2,331 Estimated rent
Home value
$339,000
$312,000 - $366,000
$2,331/mo
Zestimate® history
Owner options
List your home for rent
$2,331/mo
Rent Zestimate®
Find your next renter with Zillow Rental Manager. Plus, with online applications, you can quickly screen prospective tenants – for free.
$2,331/mo
Rent Zestimate®
Refinance and save
Refinancing to a lower rate could help reduce your monthly payments and save thousands over the life of the loan.
Explore your selling options
Work with a Zillow partner agent
Leverage their expertise and Zillow's premium Showcase listings to get your home seen by more buyers.
Get startedList with your own agent
Get your home in front of millions of buyers by listing it on Zillow.
Learn how to do itSell it yourself
Take full control of how buyers see your home on Zillow by listing For Sale by Owner (FSBO).
List your homeWhat's special
Modern fixturesOpen floor planElegant touchesStunning quartz countertopsTray ceilingsPeaceful cul-de-sacCustom cabinets
Zillow last checked:
Listing updated:
Listed by:
Linda Snelling 0491979 817-480-2744,
United Real Estate 972-372-0590
Bought with:
Darrell Rose
Keller Williams Realty
Source: NTREIS,MLS#: 20921614
Facts & features
Interior
Bedrooms & bathrooms
- Bedrooms: 3
- Bathrooms: 2
- Full bathrooms: 2
Primary bedroom
- Features: Ceiling Fan(s), Dual Sinks, Double Vanity, En Suite Bathroom, Linen Closet, Separate Shower, Walk-In Closet(s)
- Level: First
- Dimensions: 14 x 16
Bedroom
- Features: Ceiling Fan(s)
- Level: First
- Dimensions: 10 x 14
Bedroom
- Features: Ceiling Fan(s)
- Level: First
- Dimensions: 10 x 14
Primary bathroom
- Features: Built-in Features, Dual Sinks, Double Vanity, En Suite Bathroom, Stone Counters, Separate Shower
- Level: First
- Dimensions: 10 x 10
Breakfast room nook
- Level: First
- Dimensions: 7 x 7
Other
- Features: Built-in Features, Stone Counters
- Level: First
- Dimensions: 9 x 5
Kitchen
- Features: Breakfast Bar, Built-in Features, Eat-in Kitchen, Pantry, Stone Counters, Walk-In Pantry
- Level: First
- Dimensions: 17 x 10
Living room
- Features: Built-in Features, Fireplace
- Level: First
- Dimensions: 14 x 16
Mud room
- Level: First
- Dimensions: 8 x 5
Utility room
- Features: Built-in Features, Utility Room
- Level: First
- Dimensions: 8 x 6
Heating
- Central, Electric
Cooling
- Central Air, Ceiling Fan(s), Electric
Appliances
- Included: Dishwasher, Electric Cooktop, Electric Oven, Electric Range, Electric Water Heater, Disposal, Microwave
- Laundry: Washer Hookup, Electric Dryer Hookup, Laundry in Utility Room
Features
- Built-in Features, Decorative/Designer Lighting Fixtures, Double Vanity, Eat-in Kitchen, Open Floorplan, Pantry, Natural Woodwork, Walk-In Closet(s), Wired for Sound
- Flooring: Carpet
- Has basement: No
- Number of fireplaces: 1
- Fireplace features: Electric, Zero Clearance
Interior area
- Total interior livable area: 1,659 sqft
Property
Parking
- Total spaces: 2
- Parking features: Door-Single, Driveway, Garage Faces Front, Garage, Garage Door Opener
- Attached garage spaces: 2
- Has uncovered spaces: Yes
Features
- Levels: One
- Stories: 1
- Patio & porch: Covered
- Pool features: None
Lot
- Size: 6,272 Square Feet
- Features: Cul-De-Sac, Interior Lot
Details
- Parcel number: 00499358
Construction
Type & style
- Home type: SingleFamily
- Architectural style: Traditional,Detached
- Property subtype: Single Family Residence
- Attached to another structure: Yes
Materials
- Fiber Cement, Other
- Foundation: Slab
- Roof: Composition
Condition
- New construction: Yes
- Year built: 2025
Utilities & green energy
- Sewer: Public Sewer
- Water: Public
- Utilities for property: Electricity Available, Electricity Connected, Sewer Available, Water Available
Community & HOA
Community
- Features: Curbs
- Security: Smoke Detector(s), Security Lights
- Subdivision: Chamberlain Arlington Heights 2nd
HOA
- Has HOA: No
Location
- Region: Fort Worth
Financial & listing details
- Tax assessed value: $56,250
- Annual tax amount: $1,178
- Date on market: 5/1/2025
- Cumulative days on market: 38 days
- Listing terms: Cash,Conventional,FHA,VA Loan
- Electric utility on property: Yes
- Road surface type: Asphalt
Price history
| Date | Event | Price |
|---|---|---|
| 7/7/2025 | Sold | -- |
Source: NTREIS #20921614 Report a problem | ||
| 6/16/2025 | Pending sale | $340,000$205/sqft |
Source: NTREIS #20921614 Report a problem | ||
| 6/8/2025 | Contingent | $340,000$205/sqft |
Source: NTREIS #20921614 Report a problem | ||
| 5/1/2025 | Listed for sale | $340,000$205/sqft |
Source: NTREIS #20921614 Report a problem | ||
| 3/24/2014 | Sold | -- |
Source: Public Record Report a problem | ||
Public tax history
| Year | Property taxes | Tax assessment |
|---|---|---|
| 2025 | $1,231 +4.5% | $56,250 |
| 2024 | $1,178 +19% | $56,250 +28.6% |
| 2023 | $990 +52.3% | $43,750 +75% |
| 2022 | $650 +504.4% | $25,000 +525% |
| 2021 | $108 -84.3% | $4,000 -84% |
| 2020 | $686 +3.6% | $25,000 |
| 2019 | $662 +243.6% | $25,000 +257.1% |
| 2018 | $193 -1.2% | $7,000 |
| 2017 | $195 -1.7% | $7,000 |
| 2016 | $198 +14.3% | $7,000 -2.8% |
| 2015 | $174 | $7,200 |
| 2014 | $174 | $7,200 |
| 2013 | -- | $7,200 |
| 2012 | -- | $7,200 |
| 2011 | -- | $7,200 |
| 2010 | -- | $7,200 |
| 2009 | -- | $7,200 +188% |
| 2008 | -- | $2,500 |
| 2007 | -- | $2,500 |
| 2006 | -- | $2,500 |
| 2005 | -- | $2,500 |
| 2004 | -- | $2,500 |
| 2003 | -- | $2,500 |
| 2002 | -- | $2,500 +66.7% |
| 2001 | -- | $1,500 |
| 2000 | -- | $1,500 |
Find assessor info on the county website
Neighborhood: Como
Nearby homes
- $--3 bd2 ba1.2k sqft5413 Geddes Ave, Fort Worth, TX 76107Sold
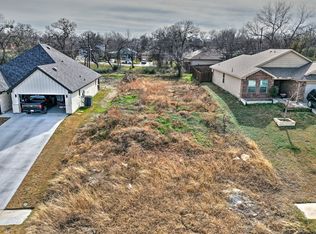
- $95,0006,272.64 Square Feet5421 Geddes Ave, Fort Worth, TX 76107Lot/Land
- $271,3003 bd2 ba1.6k sqft5425 Geddes Ave, Fort Worth, TX 76107Off Market

- $28,1253,136 Square Feet5429 Geddes Ave, Fort Worth, TX 76107Off Market
- $--0.43 Acres5401 Geddes Ave, Fort Worth, TX 76107Sold
- $14,062-- bd-- ba-- sqft5416 Diaz Ave, Fort Worth, TX 76107Off Market
- $14,062-- bd-- ba-- sqft5412 Diaz Ave, Fort Worth, TX 76107Off Market
- $57,8703 bd1 ba560 sqft5420 Diaz Ave, Fort Worth, TX 76107Off Market
Nearby schools
GreatSchools rating
- 5/10Como Elementary SchoolGrades: PK-5Distance: 0.6 mi
- 3/10Monnig Middle SchoolGrades: 6-8Distance: 1.4 mi
- 3/10Arlington Heights High SchoolGrades: 9-12Distance: 1.1 mi
Schools provided by the listing agent
- Elementary: Como
- Middle: Monnig
- High: Arlngtnhts
- District: Fort Worth ISD
Source: NTREIS. This data may not be complete. We recommend contacting the local school district to confirm school assignments for this home.
Get a cash offer in 3 minutes
Find out how much your home could sell for in as little as 3 minutes with a no-obligation cash offer.
Estimated market value
$339,000
Get a cash offer in 3 minutes
Find out how much your home could sell for in as little as 3 minutes with a no-obligation cash offer.
Estimated market value
$339,000
- Texas
- Tarrant County
- Fort Worth
- 76107
- Como
- 5417 Geddes Ave
Nearby cities
Nearby neighborhoods
Nearby zip codes
Other Fort Worth Topics
