Offer deadline for Monday Oct 27th at 4pm. Classic style, modern comfort, and a welcoming community — this Sequoia Farms Colonial has it all. Its timeless appeal and modern updates perfectly balance everyday convenience with community connection. Inside, freshly paint across all three levels pair beautifully with main-level hardwoods, tile and the new carpet, creating a bright, move-in-ready feel. The renovated island kitchen and renovated baths blend style and function — offering a fresh look and everyday comfort where it matters most. Step outside to enjoy the expansive, low-maintenance composite deck, stone paver patio, and thoughtfully landscaped garden beds — ideal for outdoor dining, relaxation, or play. Hardscaped walkways add both curb appeal and easy access around the property. The major updates, including 2023 Pella windows and a 2022 HVAC system, provide peace of mind for years to come. Enjoy the convenience of the Laundry upstairs. Original Owners cared for and loved this home, and it shows! It is now ready to welcome new owners - so move in & enjoy now! Sequoia Farms is a community where you truly know your neighbors! With a seasonal pool (and summer swim team), tennis/pickleball courts, a playground with equipment for all ages and abilities — plus an active Activities Committee — Sequoia Farms invites everyone to connect in a welcoming community spirit. The neighborhood is bordered by EC Lawrence Park sports fields, with two paved access points. Nearby shopping and dining — including the vibrant Fields at Commonwealth district featuring Wegmans — make errands and outings simple and fun. Convenient commuter routes to all points in Northern Virginia keep the workday on track - less than one mile to the Park & Ride lot and Vienna Metro.
Sold for $825,000
$825,000
5417 Gladewright Dr, Centreville, VA 20120
4beds
2,614sqft
Single Family Residence
Built in 1987
9,035 Square Feet Lot
$829,500 Zestimate®
$316/sqft
$3,743 Estimated rent
Home value
$829,500
$780,000 - $888,000
$3,743/mo
Zestimate® history
Owner options
List your home for rent
$3,743/mo
Rent Zestimate®
Find your next renter with Zillow Rental Manager. Plus, with online applications, you can quickly screen prospective tenants – for free.
$3,743/mo
Rent Zestimate®
Refinance and save
$5,893/mo
Est. payment
Refinancing to a lower rate could help reduce your monthly payments and save thousands over the life of the loan.
$5,893/mo
Est. payment
Explore your selling options
Work with a Zillow partner agent
Leverage their expertise and Zillow's premium Showcase listings to get your home seen by more buyers.
Get startedList with your own agent
Get your home in front of millions of buyers by listing it on Zillow.
Learn how to do itSell it yourself
Take full control of how buyers see your home on Zillow by listing For Sale by Owner (FSBO).
List your homeWhat's special
Expansive low-maintenance composite deckStone paver patioMain-level hardwoodsHardscaped walkwaysRenovated bathsRenovated island kitchenThoughtfully landscaped garden beds
Zillow last checked:
Listing updated:
Listed by:
Damon Nicholas 703-283-0200,
EXP Realty, LLC
Bought with:
Kero Rezk, 0225272183
Samson Properties
Source: Bright MLS,MLS#: VAFX2275104
Facts & features
Interior
Bedrooms & bathrooms
- Bedrooms: 4
- Bathrooms: 4
- Full bathrooms: 3
- 1/2 bathrooms: 1
- Main level bathrooms: 1
Rooms
- Room types: Living Room, Dining Room, Primary Bedroom, Bedroom 2, Bedroom 3, Bedroom 4, Kitchen, Family Room, Breakfast Room, Laundry, Recreation Room
Primary bedroom
- Features: Attached Bathroom, Bathroom - Walk-In Shower, Cathedral/Vaulted Ceiling, Double Sink, Flooring - Carpet, Walk-In Closet(s)
- Level: Upper
Bedroom 2
- Features: Flooring - Carpet, Walk-In Closet(s)
- Level: Upper
Bedroom 3
- Features: Flooring - Carpet
- Level: Upper
Bedroom 4
- Features: Flooring - Carpet
- Level: Upper
Breakfast room
- Features: Flooring - Ceramic Tile
- Level: Main
Dining room
- Features: Flooring - HardWood
- Level: Main
Family room
- Features: Cathedral/Vaulted Ceiling, Fireplace - Gas, Flooring - Carpet
- Level: Main
Kitchen
- Features: Granite Counters, Flooring - Ceramic Tile, Kitchen Island, Kitchen - Gas Cooking, Recessed Lighting
- Level: Main
Laundry
- Level: Upper
Living room
- Features: Flooring - HardWood
- Level: Main
Recreation room
- Features: Flooring - Carpet
- Level: Lower
Heating
- Forced Air, Natural Gas
Cooling
- Central Air, Ceiling Fan(s), Electric
Appliances
- Included: Microwave, Dishwasher, Disposal, Dryer, Exhaust Fan, Extra Refrigerator/Freezer, Freezer, Humidifier, Ice Maker, Oven/Range - Gas, Refrigerator, Stainless Steel Appliance(s), Washer, Gas Water Heater
- Laundry: Upper Level, Laundry Room
Features
- Bathroom - Walk-In Shower, Ceiling Fan(s), Family Room Off Kitchen, Formal/Separate Dining Room, Kitchen Island, Recessed Lighting, Upgraded Countertops, Walk-In Closet(s), Vaulted Ceiling(s)
- Flooring: Hardwood, Ceramic Tile, Carpet, Wood
- Doors: Sliding Glass, Storm Door(s)
- Windows: Replacement, Vinyl Clad, Window Treatments
- Basement: Finished,Interior Entry
- Number of fireplaces: 1
- Fireplace features: Gas/Propane
Interior area
- Total structure area: 2,614
- Total interior livable area: 2,614 sqft
- Finished area above ground: 2,164
- Finished area below ground: 450
Property
Parking
- Total spaces: 4
- Parking features: Garage Faces Front, Garage Door Opener, Inside Entrance, Attached, Driveway
- Attached garage spaces: 2
- Uncovered spaces: 2
Accessibility
- Accessibility features: None
Features
- Levels: Three
- Stories: 3
- Patio & porch: Deck, Patio
- Exterior features: Extensive Hardscape, Lighting, Sidewalks
- Pool features: Community
- Fencing: Back Yard,Wood
Lot
- Size: 9,035 Square Feet
- Features: Landscaped
Details
- Additional structures: Above Grade, Below Grade
- Parcel number: 0541 11070016
- Zoning: 130
- Special conditions: Standard
Construction
Type & style
- Home type: SingleFamily
- Architectural style: Colonial
- Property subtype: Single Family Residence
Materials
- Vinyl Siding
- Foundation: Concrete Perimeter
Condition
- New construction: No
- Year built: 1987
Details
- Builder model: Devonshire
Utilities & green energy
- Sewer: Public Sewer
- Water: Public
Community & HOA
Community
- Subdivision: Sequoia Farms
HOA
- Has HOA: Yes
- Amenities included: Pool, Tot Lots/Playground, Tennis Court(s), Jogging Path
- Services included: Management, Common Area Maintenance
- HOA fee: $771 annually
- HOA name: SEQUOIA FARMS OWNERS ASSOCIATION
Location
- Region: Centreville
Financial & listing details
- Price per square foot: $316/sqft
- Tax assessed value: $736,220
- Annual tax amount: $8,511
- Date on market: 10/24/2025
- Listing agreement: Exclusive Right To Sell
- Listing terms: Cash,Conventional,FHA,VA Loan
- Inclusions: See Offer Sheet Conveyances
- Ownership: Fee Simple
Price history
| Date | Event | Price |
|---|---|---|
| 12/1/2025 | Sold | $825,000$316/sqft |
Source:  Bright MLS #VAFX2275104 Report a problem Bright MLS #VAFX2275104 Report a problem | ||
| 11/14/2025 | Pending sale | $825,000$316/sqft |
Source: Bright MLS #VAFX2275104 Report a problem | ||
| 10/28/2025 | Contingent | $825,000$316/sqft |
Source: Bright MLS #VAFX2275104 Report a problem | ||
| 10/24/2025 | Listed for sale | $825,000$316/sqft |
Source: Bright MLS #VAFX2275104 Report a problem | ||
Public tax history
| Year | Property taxes | Tax assessment |
|---|---|---|
| 2025 | $8,511 +8.4% | $736,220 +8.6% |
| 2024 | $7,853 +2.7% | $677,840 |
| 2023 | $7,649 +5.8% | $677,840 +7.2% |
| 2022 | $7,232 | $632,410 +14.7% |
| 2021 | -- | $551,180 +4.3% |
| 2020 | $6,257 +4.5% | $528,670 +4.5% |
| 2019 | $5,987 +2.8% | $505,870 +2.8% |
| 2018 | $5,822 +5.1% | $491,960 +3.1% |
| 2017 | $5,538 +0.2% | $476,970 |
| 2016 | $5,526 +3.8% | $476,970 |
| 2015 | $5,323 +4.4% | $476,970 +4.2% |
| 2014 | $5,096 | $457,700 +9.5% |
| 2013 | -- | $417,970 |
| 2012 | -- | $417,970 |
| 2011 | -- | $417,970 +3.6% |
| 2010 | -- | $403,300 -7.9% |
| 2009 | -- | $438,030 -9.7% |
| 2008 | -- | $485,350 -8.8% |
| 2007 | -- | $532,020 +59.3% |
| 2003 | -- | $333,990 +8.1% |
| 2002 | -- | $308,990 +21% |
| 2001 | -- | $255,365 |
Find assessor info on the county website
Neighborhood: 20120
Nearby homes
- $825,6004 bd4 ba2.7k sqft5419 Gladewright Dr, Centreville, VA 20120Off Market
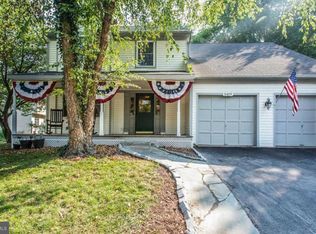
- $783,6004 bd3 ba2.1k sqft5415 Gladewright Dr, Centreville, VA 20120Off Market
- $796,2004 bd4 ba2.6k sqft5423 Gladewright Dr, Centreville, VA 20120Off Market
- $809,4004 bd3 ba2.1k sqft5413 Gladewright Dr, Centreville, VA 20120Off Market
- $838,9004 bd4 ba2.1k sqft5421 Gladewright Dr, Centreville, VA 20120Off Market
- $785,6005 bd3 ba2.1k sqft5418 Gladewright Dr, Centreville, VA 20120Off Market
- $818,5004 bd3 ba2.3k sqft5414 Gladewright Dr, Centreville, VA 20120Off Market
- $792,2004 bd4 ba1.9k sqft5422 Gladewright Dr, Centreville, VA 20120Off Market
Nearby schools
GreatSchools rating
- 7/10Cub Run Elementary SchoolGrades: PK-6Distance: 1.1 mi
- 6/10Stone Middle SchoolGrades: 7-8Distance: 0.8 mi
- 5/10Westfield High SchoolGrades: 9-12Distance: 2.3 mi
Schools provided by the listing agent
- Elementary: Cub Run
- Middle: Stone
- High: Westfield
- District: Fairfax County Public Schools
Source: Bright MLS. This data may not be complete. We recommend contacting the local school district to confirm school assignments for this home.
Get a cash offer in 3 minutes
Find out how much your home could sell for in as little as 3 minutes with a no-obligation cash offer.
Estimated market value
$829,500
Get a cash offer in 3 minutes
Find out how much your home could sell for in as little as 3 minutes with a no-obligation cash offer.
Estimated market value
$829,500
- Virginia
- Fairfax County
- Centreville
- 20120
- 5417 Gladewright Dr
