LOCATION, LOCATION, LOCATION!!!! One mile from I-95 and half a mile from the Central Park Shopping and Dining Plaza! Home boasts over 5500 sq ft of finished living and shows true pride of home ownership. Unique property as the 1800+ sq ft basement boasts a two-bedroom, one bath APARTMENT equipped with its own laundry, FULL kitchen with granite/concrete counters, and separate entrance. PERFECT for in-laws or rental income! The front facade of homes features a classic brick exterior complemented by architectural details, exuding timeless charm and durability. Upon entering, the warmth of the hardwood floors on the main level greets you, immediately setting a luxurious tone throughout the home. Large windows (equipped with automatic sunshades) bring in an abundant amount of natural light that gleams over the open floor plan and two-story living area complete with gas burning fireplace that is tiled from floor to ceiling framing space with an air of classical opulence. Stepping into the gourmet kitchen is like entering a culinary oasis, where every detail has been meticulously crafted to elevate the cooking experience. Complete with 8 burner gas Viking range and hood, expansive island crafted from finely honed concrete and equipped with prep sink, and custom-built cabinets with soft-close hinges and full-extension glides to ensure that every cabinet and drawer opens effortlessly. Throughout the kitchen, thoughtful design touches abound, from the dozens of dimmable can lights to the elegant backsplash that adds a pop of color and texture to the space. Off the kitchen offers an expansive laundry room with granite prep table and a spacious walk-in pantry. To ascend to the second floor the home has a dual entry staircase where grandeur and elegance converge to create a breathtaking focal point of the foyer. At the top of the staircase, a spacious catwalk awaits to offer reflection to the lower level of the home. The upper floor also boasts all hardwood floors and offers three generous sized bedrooms, all with walk-in closets, and a fully updated full bath in addition to the owner’s suite. The Owners Suite is an expansive space that exudes tranquility and elegance with coffered ceilings, sitting area and recessed lights. The attached fully updated and tiled five-piece bathroom is a haven of relaxation and indulgence generously appointed with a deep soaking tub, stand up shower with frameless shower doors, dual vanities and two walk-in closets. The home is equipped with dual HVAC units and three zones to ensure every level of the home has the utmost comfort. The backyard is fully fenced with a staircase leading off the deck to the freshly manicured lawn. The oversized two car garage with brand new doors has epoxy flooring making it a breeze to sweep or mop up any mess that may occur. All garage cabinets and workbench will convey as well as all security devices on ALL doors and windows. Home has a BRAND-NEW 30 Year Dimensional shingle ROOF and comes with a 15-year workmanship warranty!!!! Even the most discerning buyer will appreciate this home!
Sold for $758,000
$758,000
5417 Heritage Hills Cir, Fredericksburg, VA 22407
6beds
5,562sqft
Single Family Residence
Built in 2005
0.29 Acres Lot
$768,600 Zestimate®
$136/sqft
$3,384 Estimated rent
Home value
$768,600
$730,000 - $807,000
$3,384/mo
Zestimate® history
Owner options
List your home for rent
$3,384/mo
Rent Zestimate®
Find your next renter with Zillow Rental Manager. Plus, with online applications, you can quickly screen prospective tenants – for free.
$3,384/mo
Rent Zestimate®
Refinance and save
$4,533/mo
Est. payment
Refinancing to a lower rate could help reduce your monthly payments and save thousands over the life of the loan.
$4,533/mo
Est. payment
Explore your selling options
Work with a Zillow partner agent
Leverage their expertise and Zillow's premium Showcase listings to get your home seen by more buyers.
Get startedList with your own agent
Get your home in front of millions of buyers by listing it on Zillow.
Learn how to do itSell it yourself
Take full control of how buyers see your home on Zillow by listing For Sale by Owner (FSBO).
List your homeWhat's special
Zillow last checked:
Listing updated:
Listed by:
Kelly Combs 540-940-1342,
Q Real Estate, LLC
Bought with:
BENNY CHENG, 666807
United Realty, Inc.
Source: Bright MLS,MLS#: VASP2026004
Facts & features
Interior
Bedrooms & bathrooms
- Bedrooms: 6
- Bathrooms: 4
- Full bathrooms: 3
- 1/2 bathrooms: 1
- Main level bathrooms: 1
Basement
- Area: 1817
Heating
- Heat Pump, Zoned, Natural Gas
Cooling
- Central Air, Ceiling Fan(s), Zoned, Electric
Appliances
- Included: Microwave, Range, Dishwasher, Disposal, Dryer, Oven/Range - Gas, Refrigerator, Stainless Steel Appliance(s), Cooktop, Water Heater, Washer, Gas Water Heater
- Laundry: In Basement, Main Level, Dryer In Unit, Washer In Unit
Features
- 2nd Kitchen, Bar, Ceiling Fan(s), Combination Kitchen/Dining, Combination Kitchen/Living, Crown Molding, Double/Dual Staircase, Family Room Off Kitchen, Open Floorplan, Kitchen - Gourmet, Kitchen Island, Pantry, Recessed Lighting, Soaking Tub, Bathroom - Stall Shower, Upgraded Countertops, Walk-In Closet(s), 9'+ Ceilings, 2 Story Ceilings, Dry Wall, Vaulted Ceiling(s)
- Flooring: Luxury Vinyl, Hardwood, Wood
- Doors: Double Entry, Sliding Glass, Storm Door(s), French Doors
- Windows: Double Pane Windows, Bay/Bow, Screens, Storm Window(s), Window Treatments
- Basement: Finished,Heated,Improved,Interior Entry,Exterior Entry,Rear Entrance,Walk-Out Access,Windows
- Number of fireplaces: 1
- Fireplace features: Gas/Propane, Stone
Interior area
- Total structure area: 5,627
- Total interior livable area: 5,562 sqft
- Finished area above ground: 3,810
- Finished area below ground: 1,752
Property
Parking
- Total spaces: 6
- Parking features: Garage Faces Front, Garage Door Opener, Inside Entrance, Oversized, Asphalt, Attached, Driveway, On Street
- Attached garage spaces: 2
- Uncovered spaces: 4
- Details: Garage Sqft: 462
Accessibility
- Accessibility features: 2+ Access Exits, Accessible Doors, Accessible Hallway(s), Doors - Swing In
Features
- Levels: Three
- Stories: 3
- Patio & porch: Deck
- Exterior features: Bump-outs, Play Equipment
- Pool features: None
- Fencing: Full,Wood
- Frontage type: Road Frontage
- Frontage length: Road Frontage: 128
Lot
- Size: 0.29 Acres
- Dimensions: Appro x 128 x 137
- Features: Adjoins - Open Space, Interior Lot, Rear Yard
Details
- Additional structures: Above Grade, Below Grade
- Parcel number: 13F244
- Zoning: R1
- Special conditions: Standard
Construction
Type & style
- Home type: SingleFamily
- Architectural style: Colonial,Contemporary
- Property subtype: Single Family Residence
Materials
- Aluminum Siding, Block, Brick Front
- Foundation: Slab
- Roof: Architectural Shingle
Condition
- Excellent
- New construction: No
- Year built: 2005
Utilities & green energy
- Electric: 200+ Amp Service
- Sewer: Public Septic
- Water: Public
- Utilities for property: Cable Available, Electricity Available, Natural Gas Available, Phone Available, Sewer Available, Water Available
Community & HOA
Community
- Security: Smoke Detector(s)
- Subdivision: Heritage Hills
HOA
- Has HOA: Yes
- HOA fee: $94 quarterly
- HOA name: ELITE COMMUNITY MANAGEMENT
Location
- Region: Fredericksburg
Financial & listing details
- Price per square foot: $136/sqft
- Tax assessed value: $549,000
- Annual tax amount: $4,049
- Date on market: 6/29/2024
- Listing agreement: Exclusive Right To Sell
- Listing terms: Cash,Conventional,FHA,VA Loan,VHDA
- Ownership: Fee Simple
- Road surface type: Black Top
Price history
| Date | Event | Price |
|---|---|---|
| 7/30/2024 | Sold | $758,000+3.8%$136/sqft |
Source:  Bright MLS #VASP2026004 Report a problem Bright MLS #VASP2026004 Report a problem | ||
| 6/30/2024 | Pending sale | $729,900$131/sqft |
Source: Bright MLS #VASP2026004 Report a problem | ||
| 6/29/2024 | Listed for sale | $729,900+43.1%$131/sqft |
Source: Bright MLS #VASP2026004 Report a problem | ||
| 10/23/2019 | Sold | $510,000-2.9%$92/sqft |
Source: Public Record Report a problem | ||
| 8/22/2019 | Price change | $525,000-4.5%$94/sqft |
Source: Bright MLS #VASP215194 Report a problem | ||
| 8/10/2019 | Listed for sale | $549,990+120%$99/sqft |
Source: EXP Realty, LLC. #VASP215194 Report a problem | ||
| 8/18/2016 | Sold | $250,000-25.4%$45/sqft |
Source: Public Record Report a problem | ||
| 4/17/2016 | Listing removed | $335,000$60/sqft |
Source: USA One Realty Corporation #SP9569145 Report a problem | ||
| 4/9/2016 | Pending sale | $335,000$60/sqft |
Source: USA One Realty Corporation #SP9569145 Report a problem | ||
| 3/30/2016 | Price change | $335,000-2.9%$60/sqft |
Source: USA One Realty Corporation #SP9569145 Report a problem | ||
| 3/24/2016 | Price change | $345,000-2.8%$62/sqft |
Source: USA One Realty Corporation #SP9569145 Report a problem | ||
| 3/16/2016 | Price change | $355,000-2.7%$64/sqft |
Source: USA One Realty Corporation #SP9569145 Report a problem | ||
| 3/2/2016 | Price change | $365,000-2.7%$66/sqft |
Source: USA One Realty Corporation #SP9569145 Report a problem | ||
| 2/22/2016 | Price change | $375,000-10.7%$67/sqft |
Source: USA One Realty Corporation #SP9569145 Report a problem | ||
| 2/11/2016 | Listed for sale | $419,900-25.3%$75/sqft |
Source: USA One Realty Corporation #SP9569145 Report a problem | ||
| 10/25/2005 | Sold | $562,409$101/sqft |
Source: Public Record Report a problem | ||
Public tax history
| Year | Property taxes | Tax assessment |
|---|---|---|
| 2025 | $4,824 -0.2% | $656,900 -0.2% |
| 2024 | $4,832 +14% | $658,000 +19.9% |
| 2023 | $4,237 +4.6% | $549,000 |
| 2022 | $4,050 +2.6% | $549,000 +12.6% |
| 2021 | $3,947 | $487,700 |
| 2020 | $3,947 -6% | $487,700 -1.6% |
| 2019 | $4,199 +1.7% | $495,500 |
| 2018 | $4,128 +5.2% | $495,500 +7.3% |
| 2017 | $3,924 | $461,700 +6.3% |
| 2016 | -- | $434,300 +21.8% |
| 2015 | -- | $356,700 |
| 2014 | -- | $356,700 +20.5% |
| 2013 | -- | $296,000 |
| 2012 | -- | $296,000 |
Find assessor info on the county website
Neighborhood: 22407
Nearby homes
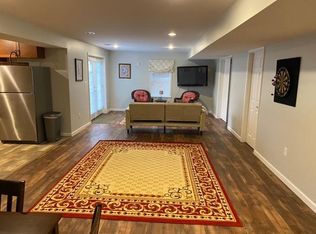
- $--3 bd1 ba1.6k sqft5417 Heritage Hills Cir #B, Fredericksburg, VA 22407Off Market
- $553,5004 bd4 ba2.3k sqft5501 Heritage Hills Cir, Fredericksburg, VA 22407Off Market
- $778,5006 bd6 ba5.2k sqft5415 Heritage Hills Cir, Fredericksburg, VA 22407Off Market
- $499,8003 bd3 ba1.5k sqft5623 Heritage Hills Cir, Fredericksburg, VA 22407Off Market
- $654,8004 bd3 ba3.6k sqft5701 Heritage Hills Cir, Fredericksburg, VA 22407Off Market
- $609,9005 bd4 ba4.2k sqft5503 Heritage Hills Cir, Fredericksburg, VA 22407Off Market
- $536,3004 bd4 ba2.6k sqft5413 Heritage Hills Cir, Fredericksburg, VA 22407Off Market
- $557,4003 bd3 ba2.5k sqft5500 Heritage Hills Cir, Fredericksburg, VA 22407Off Market
Nearby schools
GreatSchools rating
- 4/10Salem Elementary SchoolGrades: PK-5Distance: 1.3 mi
- 3/10Chancellor Middle SchoolGrades: 6-8Distance: 2.6 mi
- 6/10Riverbend High SchoolGrades: 9-12Distance: 3 mi
Schools provided by the listing agent
- Elementary: Salem
- Middle: Chancellor
- High: Riverbend
- District: Spotsylvania County Public Schools
Source: Bright MLS. This data may not be complete. We recommend contacting the local school district to confirm school assignments for this home.
Get a cash offer in 3 minutes
Find out how much your home could sell for in as little as 3 minutes with a no-obligation cash offer.
Estimated market value
$768,600
Get a cash offer in 3 minutes
Find out how much your home could sell for in as little as 3 minutes with a no-obligation cash offer.
Estimated market value
$768,600
- Virginia
- Spotsylvania County
- Fredericksburg
- 22407
- 5417 Heritage Hills Cir
Nearby cities
Nearby neighborhoods
Nearby zip codes
Other Fredericksburg Topics
