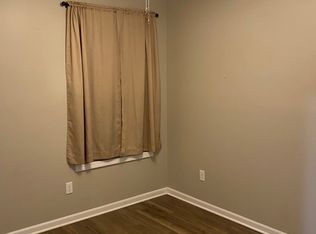
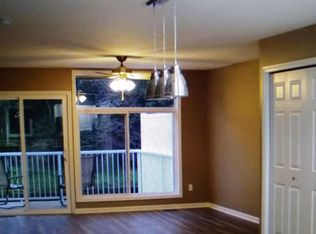
Check out this stunning all-brick ranch in the award-winning Goodrich School District before it's sold! This classic 1969 built brick ranch home offering over 2,000 square feet of beautifully updated open living space on nearly a full acre of private land. Offering 3 spacious bedrooms and 2.5 baths (including a luxurious primary suite with walk-in closet and updated bathroom with river rock accents) this home is ready for new owners. The large kitchen with eat-in breakfast nook, as well as a large formal dining room offer space for formal and informal dining. Multiple living areas include a bright and open living room with brick hearth wood-burning fireplace, family room, and a enclosed three-season screened patio room that seamlessly flows to a large deck overlooking your private backyard. Natural light floods the interior through numerous windows, highlighting the solid surface LVP flooring, fresh paint, and crown molding throughout. Updates include a newer well, 220 electrical, modern flooring, refreshed bathrooms, paint, and quality finishes that blend classic charm with contemporary comfort. The full basement features a fireplace and offers tremendous potential for additional finished living space. Practical amenities include central air conditioning, all appliances (including a convenient first-floor washer and dryer), and an oversized 2.5-car attached side bay garage.
The expansive grounds provide endless possibilities with a large shed featuring overhead door and ramp, perfect for storage or workshop space. Located in the highly sought-after award-winning Goodrich Schools district, this exceptional property combines country living with convenient access to amenities. This rare find won't last long – schedule your private showing today to experience all this home has to offer!
Sold for $294,900
Zillow last checked:
Listing updated:
Bought with:
Nykole Pfaff, 6501377378
The Brokerage Real Estate Enthusiasts
Source: Realcomp II,MLS#: 20251034681
Price history
| Date | Event | Price |
|---|---|---|
| 10/23/2025 | Sold | $294,900$145/sqft |
Source:  Realcomp II #20251034681 Report a problem Realcomp II #20251034681 Report a problem | ||
| 9/23/2025 | Pending sale | $294,900$145/sqft |
Source: Realcomp II #20251034681 Report a problem | ||
| 9/11/2025 | Listed for sale | $294,900+43.9%$145/sqft |
Source: Realcomp II #20251034681 Report a problem | ||
| 11/13/2020 | Sold | $205,000-6.8%$101/sqft |
Source:  MiRealSource #50020700 Report a problem MiRealSource #50020700 Report a problem | ||
| 9/4/2020 | Pending sale | $219,900$108/sqft |
Source: RE/MAX EDGE #50020700 Report a problem | ||
| 8/26/2020 | Price change | $219,900-8.4%$108/sqft |
Source: RE/MAX EDGE #50020700 Report a problem | ||
| 8/17/2020 | Listed for sale | $240,000+50.9%$118/sqft |
Source: RE/MAX EDGE #50020700 Report a problem | ||
| 9/29/2016 | Sold | $159,000-5.9%$78/sqft |
Source: Public Record Report a problem | ||
| 8/7/2016 | Pending sale | $169,000$83/sqft |
Source: Landcore #30058122 Report a problem | ||
| 7/4/2016 | Price change | $169,000-5.6%$83/sqft |
Source: Landcore #30058122 Report a problem | ||
| 6/29/2016 | Price change | $179,000-5.3%$88/sqft |
Source: Landcore #30058122 Report a problem | ||
| 6/19/2016 | Price change | $189,000-5%$93/sqft |
Source: Landcore #30058122 Report a problem | ||
| 5/16/2016 | Listed for sale | $199,000$98/sqft |
Source: Landcore #30058122 Report a problem | ||
Get a cash offer in 3 minutes
Find out how much your home could sell for in as little as 3 minutes with a no-obligation cash offer.
Estimated market value
$304,100
