MULTIPLE OFFERS RECIEVED, HIGHEST AND BEST BY SUN 3-17 5PM. Desirable Richardson ISD in Camelot, 3-2-2 rear entry home with covered carport. COMPLETE remodel with thoughtful design features throughout. New electrical panel, all new air ducts, kitchen appliances with 5 element cooktop and vent hood, custom kitchen cabinets with lighting and space saving design features, quartz countertops, designer front door, all new interior doors, ceiling fans and flooring. Bathroom remodel includes new tub, floating vanities, LED mirrors, toilets and tile. New garage door, electric fireplace custom LED settings, new cedar fence, interior and exterior paint LED lighting feature, new mailbox and landscaping. Includes new stackable washer and dryer. It's all been done for you!
All measurements are approximate, Buyer and Buyers agent are to verify listing information, schools, and square footage. Owner licensed agent.
Sold
Price Unknown
5417 Kirkridge Pl, Garland, TX 75044
3beds
1,542sqft
Single Family Residence
Built in 1976
7,187 Square Feet Lot
$359,800 Zestimate®
$--/sqft
$2,056 Estimated rent
Home value
$359,800
$342,000 - $378,000
$2,056/mo
Zestimate® history
Owner options
List your home for rent
$2,056/mo
Rent Zestimate®
Find your next renter with Zillow Rental Manager. Plus, with online applications, you can quickly screen prospective tenants – for free.
$2,056/mo
Rent Zestimate®
Refinance and save
Refinancing to a lower rate could help reduce your monthly payments and save thousands over the life of the loan.
Explore your selling options
Work with a Zillow partner agent
Leverage their expertise and Zillow's premium Showcase listings to get your home seen by more buyers.
Get startedList with your own agent
Get your home in front of millions of buyers by listing it on Zillow.
Learn how to do itSell it yourself
Take full control of how buyers see your home on Zillow by listing For Sale by Owner (FSBO).
List your homeWhat's special
New cedar fenceNew electrical panelNew garage doorCeiling fansNew tubSpace saving design featuresLed mirrors
Zillow last checked:
Listing updated:
Listed by:
Lori Zurita 0525474,
Treehouse Realty DFW 214-907-5759
Bought with:
Nina Bhanot
Compass RE Texas, LLC
Source: NTREIS,MLS#: 20557302
Facts & features
Interior
Bedrooms & bathrooms
- Bedrooms: 3
- Bathrooms: 2
- Full bathrooms: 2
Primary bedroom
- Features: En Suite Bathroom, Separate Shower, Walk-In Closet(s)
- Level: First
- Dimensions: 17 x 12
Bedroom
- Level: First
- Dimensions: 11 x 11
Bedroom
- Level: First
- Dimensions: 11 x 11
Breakfast room nook
- Level: First
- Dimensions: 9 x 10
Den
- Features: Fireplace
- Level: First
- Dimensions: 17 x 13
Other
- Features: En Suite Bathroom
- Level: First
- Dimensions: 5 x 8
Other
- Level: First
- Dimensions: 7 x 8
Kitchen
- Level: First
- Dimensions: 8 x 8
Living room
- Level: First
- Dimensions: 16 x 14
Heating
- Central
Cooling
- Electric
Appliances
- Included: Dryer, Dishwasher, Electric Cooktop, Electric Oven, Disposal, Microwave
- Laundry: Electric Dryer Hookup
Features
- High Speed Internet, Pantry, Walk-In Closet(s)
- Flooring: Carpet, Luxury Vinyl, Luxury VinylPlank
- Has basement: No
- Number of fireplaces: 1
- Fireplace features: Den, Electric
Interior area
- Total interior livable area: 1,542 sqft
Property
Parking
- Total spaces: 4
- Parking features: Attached Carport, Alley Access, Door-Multi, Garage, Garage Door Opener, Garage Faces Rear
- Attached garage spaces: 2
- Carport spaces: 2
- Covered spaces: 4
Features
- Levels: One
- Stories: 1
- Patio & porch: Patio
- Exterior features: Rain Gutters
- Fencing: Wood
Lot
- Size: 7,187 Square Feet
- Features: Cul-De-Sac
Details
- Parcel number: 26074100220470000
Construction
Type & style
- Home type: SingleFamily
- Architectural style: Traditional,Detached
- Property subtype: Single Family Residence
Materials
- Roof: Composition
Condition
- Year built: 1976
Utilities & green energy
- Sewer: Public Sewer
- Water: Public
- Utilities for property: Sewer Available, Water Available
Community & HOA
Community
- Security: Smoke Detector(s)
- Subdivision: Camelot Sec 08
HOA
- Has HOA: No
Location
- Region: Garland
Financial & listing details
- Tax assessed value: $370,580
- Annual tax amount: $6,492
- Date on market: 3/13/2024
- Cumulative days on market: 4 days
- Listing terms: Cash,Conventional,FHA,Other,VA Loan
Price history
| Date | Event | Price |
|---|---|---|
| 4/8/2024 | Sold | -- |
Source: NTREIS #20557302 Report a problem | ||
| 3/22/2024 | Pending sale | $365,000$237/sqft |
Source: NTREIS #20557302 Report a problem | ||
| 3/18/2024 | Contingent | $365,000$237/sqft |
Source: NTREIS #20557302 Report a problem | ||
| 3/13/2024 | Listed for sale | $365,000$237/sqft |
Source: NTREIS #20557302 Report a problem | ||
Public tax history
| Year | Property taxes | Tax assessment |
|---|---|---|
| 2025 | $1,583 +27.4% | $370,580 +35.7% |
| 2024 | $1,242 +457.3% | $273,010 |
| 2023 | $223 -23.6% | $273,010 +35.7% |
| 2022 | $292 +10.4% | $201,210 +28.1% |
| 2021 | $264 +17.2% | $157,100 |
| 2020 | $226 +21.4% | $157,100 +4.2% |
| 2019 | $186 +17.5% | $150,730 +7.9% |
| 2018 | $158 -92.9% | $139,730 +20.3% |
| 2017 | $2,217 +11.8% | $116,160 +20.8% |
| 2016 | $1,982 -4% | $96,150 +5.5% |
| 2015 | $2,065 | $91,150 -4% |
| 2014 | $2,065 | $94,990 |
| 2013 | -- | -- |
| 2012 | -- | -- |
| 2011 | -- | -- |
| 2010 | -- | -- |
| 2009 | -- | -- |
| 2008 | -- | -- |
| 2007 | -- | -- |
| 2005 | -- | -- |
| 2004 | -- | -- |
| 2003 | -- | -- |
| 2002 | -- | -- |
| 2001 | -- | -- |
Find assessor info on the county website
Neighborhood: Camelot
Nearby homes
- $268,2003 bd2 ba1.5k sqft5413 Kirkridge Pl, Garland, TX 75044Off Market
- $339,0003 bd2 ba1.4k sqft5421 Kirkridge Pl, Garland, TX 75044Off Market
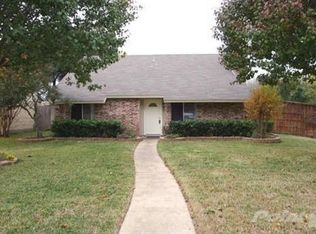
- $--3 bd2 ba1.4k sqft5409 Kirkridge Pl, Garland, TX 75044Sold
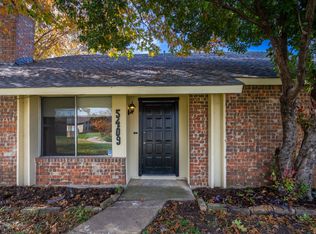
- $308,3003 bd2 ba1.3k sqft5418 Vineridge Pl, Garland, TX 75044Off Market
- $307,3004 bd2 ba1.7k sqft5414 Vineridge Pl, Garland, TX 75044Off Market
- $315,7003 bd2 ba1.5k sqft5422 Vineridge Pl, Garland, TX 75044Off Market
- $367,4003 bd2 ba1.6k sqft5418 Kirkridge Pl, Garland, TX 75044Off Market
- $280,1003 bd2 ba1.6k sqft5410 Vineridge Pl, Garland, TX 75044Off Market
Nearby schools
GreatSchools rating
- 7/10Big Springs Elementary SchoolGrades: PK-6Distance: 0.8 mi
- 5/10Apollo Junior High SchoolGrades: 7-8Distance: 1.6 mi
- 4/10Berkner High SchoolGrades: 9-12Distance: 2.3 mi
Schools provided by the listing agent
- Elementary: Big Springs
- High: Berkner
- District: Richardson ISD
Source: NTREIS. This data may not be complete. We recommend contacting the local school district to confirm school assignments for this home.
Get a cash offer in 3 minutes
Find out how much your home could sell for in as little as 3 minutes with a no-obligation cash offer.
Estimated market value
$359,800
Get a cash offer in 3 minutes
Find out how much your home could sell for in as little as 3 minutes with a no-obligation cash offer.
Estimated market value
$359,800
- Texas
- Dallas County
- Garland
- 75044
- Camelot
- 5417 Kirkridge Pl
Nearby cities
Nearby neighborhoods
Nearby zip codes
Other Garland Topics
