Welcome to your private oasis in the heart of desirable Mint Hill—with no HOA restrictions! Situated on 1.25 sprawling acres directly across from a private country club, this custom 3,800 sq ft home offers luxury, versatility, and convenience just minutes from local shopping and dining. Designed for multi-generational living or seamless hosting, the expansive floor plan features generous living spaces and dual primary suites—one on the main level and one upstairs. Enjoy year-round relaxation in the heated sunroom overlooking a resort-style backyard retreat complete with a custom gunite pool, Jacuzzi hot tub, and an expansive patio built for entertaining.
Car collectors and hobbyists will love the 4-car garage, dedicated outdoor workshop, and detached barn for equipment, storage, or creative projects.
Under contract-no show
$799,900
5417 Lebanon Rd, Mint Hill, NC 28227
5beds
3,769sqft
Single Family Residence
Built in 1978
1.25 Acres Lot
$777,300 Zestimate®
$212/sqft
$-- HOA
What's special
Custom gunite poolHeated sunroomGenerous living spacesResort-style backyard retreatJacuzzi hot tubExpansive floor planDedicated outdoor workshop
- 37 days
- 768
- 73
Likely to sell faster than
Zillow last checked:
Listing updated:
Listed by:
Wayne Steele wayne@steele-homes.com,
NextHome Paramount
Source: Canopy MLS as distributed by MLS GRID,MLS#: 4413798
Facts & features
Interior
Bedrooms & bathrooms
- Bedrooms: 5
- Bathrooms: 4
- Full bathrooms: 3
- 1/2 bathrooms: 1
- Main level bedrooms: 1
Primary bedroom
- Level: Main
- Area: 252 Square Feet
- Dimensions: 18' 0" X 14' 0"
Heating
- Central, Heat Pump, Natural Gas
Cooling
- Central Air
Appliances
- Included: Convection Oven, Dishwasher, Disposal, Dryer, Electric Cooktop, Electric Oven, Electric Water Heater, Exhaust Hood, Ice Maker, Microwave, Oven, Plumbed For Ice Maker, Washer
- Laundry: Inside, Laundry Room, Lower Level, Sink
Features
- Attic Other, Soaking Tub, Open Floorplan, Pantry, Storage, Walk-In Closet(s)
- Flooring: Carpet, Tile, Wood
- Doors: French Doors
- Has basement: No
- Attic: Other
- Fireplace features: Den
Interior area
- Total structure area: 3,769
- Total interior livable area: 3,769 sqft
- Finished area above ground: 3,769
- Finished area below ground: 0
Property
Parking
- Total spaces: 4
- Parking features: Driveway, Attached Garage, Garage on Main Level
- Attached garage spaces: 4
- Has uncovered spaces: Yes
Features
- Levels: Two
- Stories: 2
- Has private pool: Yes
- Pool features: Fenced, In Ground, Outdoor Pool
- Has spa: Yes
- Fencing: Privacy
Lot
- Size: 1.25 Acres
- Features: Level, Open Lot, Wooded
Details
- Additional structures: Barn(s), Outbuilding, Workshop
- Parcel number: 13531634
- Zoning: R
- Special conditions: Standard
Construction
Type & style
- Home type: SingleFamily
- Property subtype: Single Family Residence
Materials
- Brick Partial, Wood
- Foundation: Crawl Space, Slab
Condition
- New construction: No
- Year built: 1978
Utilities & green energy
- Sewer: Septic Installed
- Water: Well
- Utilities for property: Cable Available, Cable Connected, Electricity Connected, Fiber Optics, Satellite Internet Available, Underground Power Lines, Wired Internet Available
Community & HOA
Community
- Security: Carbon Monoxide Detector(s), Smoke Detector(s)
- Subdivision: Farmwood
Location
- Region: Mint Hill
Financial & listing details
- Price per square foot: $212/sqft
- Tax assessed value: $468,800
- Annual tax amount: $3,419
- Date on market: 8/22/2026
- Cumulative days on market: 33 days
- Listing terms: Cash,Conventional
- Electric utility on property: Yes
- Road surface type: Asphalt, Concrete, Paved
Estimated market value
$777,300
$738,000 - $816,000
$3,205/mo
Price history
| Date | Event | Price |
|---|---|---|
| 9/5/2026 | Pending sale | $799,900$212/sqft |
Source:  NextHome #4413798 Report a problem NextHome #4413798 Report a problem | ||
| 8/22/2026 | Listed for sale | $799,900$212/sqft |
Source:  Canopy MLS as distributed by MLS GRID #4413798 Report a problem Canopy MLS as distributed by MLS GRID #4413798 Report a problem | ||
Public tax history
| Year | Property taxes | Tax assessment |
|---|---|---|
| 2025 | $3,419 | $468,800 |
| 2024 | -- | $468,800 |
| 2023 | $3,317 +6.3% | $468,800 +32.7% |
| 2022 | $3,121 | $353,400 |
| 2021 | -- | $353,400 |
| 2020 | $3,121 +0.2% | $353,400 |
| 2019 | $3,115 +11.5% | $353,400 +39.7% |
| 2018 | $2,793 +10% | $253,000 |
| 2017 | $2,538 | $253,000 +9.1% |
| 2016 | $2,538 | $231,900 |
| 2015 | $2,538 -9.6% | $231,900 -9.8% |
| 2014 | $2,806 | $257,100 |
| 2013 | -- | $257,100 |
| 2012 | -- | $257,100 |
| 2011 | -- | $257,100 +42% |
| 2010 | -- | $181,000 |
| 2009 | -- | $181,000 |
| 2008 | -- | $181,000 |
| 2007 | -- | $181,000 |
| 2006 | -- | $181,000 |
| 2005 | -- | $181,000 |
| 2004 | -- | $181,000 |
| 2003 | -- | $181,000 -1.4% |
| 2002 | -- | $183,610 |
| 2001 | -- | $183,610 |
| 2000 | -- | $183,610 |
Find assessor info on the county website
Monthly payment
Est. payment
Payment breakdown
Explore the cost of this home by adjusting the details. Changes won't be saved.Climate risks
Neighborhood: 28227
Similar homes

- $819,0005 bd6 ba3.8k sqft14515 Davis Trace Dr, Mint Hill, NC 28227For Sale
 MLS ID #4364908, Olivia Hwang, Green Olive Realty, LLC. Canopy MLS as distributed by MLS GRID
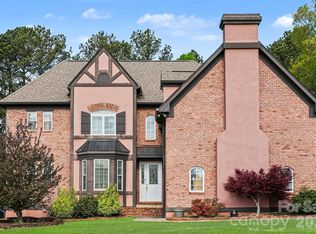
 - $925,0006 bd5 ba4.5k sqft7233 McEwen Pl, Mint Hill, NC 28227For Sale
 MLS ID #4372432, John Bolos, Keller Williams South Park. Canopy MLS as distributed by MLS GRID
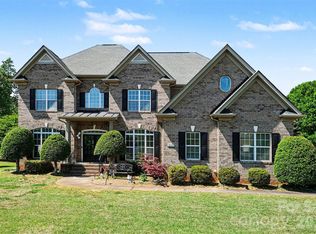
 - $775,0003 bd2 ba2.2k sqft9552 Brief Rd, Mint Hill, NC 28227For Sale
 MLS ID #4409077, Valeriy Solodyankin, ERA Live Moore. Canopy MLS as distributed by MLS GRID
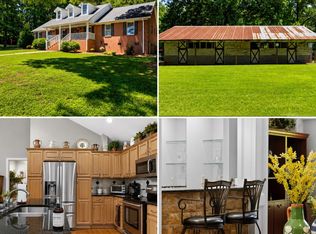
 - $720,0003 bd3 ba2.1k sqft8234 Dennis Rd, Mint Hill, NC 28227For Sale
 MLS ID #4390277, Sharon Jenkins, Lantern Realty & Development. Canopy MLS as distributed by MLS GRID
 - $735,0004 bd4 ba3.4k sqft14943 Bagley Ln, Charlotte, NC 28227For SaleMLS ID #4392753, Andreea Maleady, Coldwell Banker Realty. Canopy MLS as distributed by MLS GRID
- $787,0004 bd3 ba2.5k sqft7812 Ridgeloch Pl, Charlotte, NC 28226For SaleMLS ID #4421336, Cindy Wood, RE/MAX Executive. Canopy MLS as distributed by MLS GRID
- $824,9004 bd3 ba2.5k sqft7808 Biddstone Ct, Charlotte, NC 28226For SaleMLS ID #4414783, Don Gomez, C-A-RE Realty. Canopy MLS as distributed by MLS GRID
- $915,0004 bd4 ba3k sqft6613 Rocky Falls Rd, Charlotte, NC 28211For SaleMLS ID #4385008, Tania Wahl, White Stag Realty NC LLC. Canopy MLS as distributed by MLS GRID
- $824,9004 bd3 ba3k sqft10009 Thomas Payne Cir, Charlotte, NC 28277For SaleMLS ID #4421485, Tom Brennan, COMPASS. Canopy MLS as distributed by MLS GRID
- $697,5004 bd3 ba3.1k sqft2401 Flagstick Dr, Matthews, NC 28104For SaleMLS ID #4421342, Suzie Chelcun, EXP Realty LLC Mooresville. Canopy MLS as distributed by MLS GRID
- $812,5005 bd4 ba3.7k sqft3105 Stanway Ct, Waxhaw, NC 28173For SaleMLS ID #4425136, Kacki Sweeney, NorthGroup Real Estate LLC. Canopy MLS as distributed by MLS GRID
- $750,0004 bd4 ba3.3k sqft1006 Waterview Ln, Monroe, NC 28110For SaleMLS ID #4416929, Jennifer Hoyle, Real Broker, LLC. Canopy MLS as distributed by MLS GRID
- $779,9004 bd3 ba2.6k sqft5525 Lancelot Dr, Charlotte, NC 28270For SaleMLS ID #4372784, Scott Russo, The McDevitt Agency. Canopy MLS as distributed by MLS GRID
- $689,9004 bd3 ba2.8k sqft2612 Albatross Ln, Matthews, NC 28104For SaleMLS ID #4420292, Karen Parsons, RE/MAX Executive. Canopy MLS as distributed by MLS GRID
- $750,0005 bd3 ba3.3k sqft1607 Crestgate Dr, Waxhaw, NC 28173For SaleMLS ID #4412289, Denis Dashchenko, Keller Williams Select. Canopy MLS as distributed by MLS GRID
- $840,0004 bd4 ba2.8k sqft6784 Lynrose Ct, Charlotte, NC 28226For SaleMLS ID #4392258, Dick Richards, Keller Williams South Park. Canopy MLS as distributed by MLS GRID
- $864,9004 bd4 ba3.5k sqft6424 Antioch Ct, Matthews, NC 28104New ConstructionMLS ID #4411725, Kristina Delgado, Ivester Jackson Christie's. Canopy MLS as distributed by MLS GRID
- $875,0004 bd3 ba2.9k sqft9434 Valley Rd, Charlotte, NC 28270For SaleMLS ID #4418424, Kristen Bernard, Keller Williams South Park. Canopy MLS as distributed by MLS GRID
- $929,9905 bd4 ba2.6k sqft6639 Ronda Ave, Charlotte, NC 28211For SaleMLS ID #4425198, Edward Yu, Red Maple Capital LLC. Canopy MLS as distributed by MLS GRID
- $829,9003 bd3 ba2.7k sqft115 Valley Glen Dr, Waxhaw, NC 28173For SaleMLS ID #4406430, Julia Gavrilov, JULIAMARCUS LLC. Canopy MLS as distributed by MLS GRID
