Welcome to your new home in Central/East Austin, where convenience meets modern comfort. This turn-key residence offers 5 bedrooms, 3 full bathrooms, and versatile bonus/flex room ideal for a home office, playroom, or additional living space. Situated on a generous corner lot, the property provides ample outdoor space for entertaining, relaxing, or future expansion. Inside, you’ll find a bright and inviting interior filled with natural light. The open-concept floor plan seamlessly connects the living, dining, and kitchen areas, creating an ideal setting for everyday living and gatherings. The kitchen features a large eat-in island, stylish backsplash, and abundant cabinet storage. The spacious primary suite is located on the main level and includes a dual vanity, oversized walk-in shower, and a generous walk-in closet. A secondary bedroom and full bathroom are also conveniently located on the first floor. Upstairs, enjoy an additional living area along with three well-sized bedrooms and a third full bathroom, offering flexibility for family or guests. Step outside to an expansive backyard with endless potential for outdoor living, gardening, or recreation—ready for your personal vision. Ideally located just minutes from Downtown Austin, major employers including Tesla, and Austin-Bergstrom International Airport, this home offers the perfect balance of accessibility and peaceful living. Schedule your private showing today and experience all this exceptional property has to offer.
Pending
Price cut: $25.1K (5/28)
$599,900
5417 Lena Dr, Austin, TX 78723
5beds
2,650sqft
Single Family Residence
Built in 2022
7,766 Square Feet Lot
$-- Zestimate®
$226/sqft
$70/mo HOA
What's special
Stylish backsplashExpansive backyardOversized walk-in showerGenerous walk-in closetGenerous corner lotAbundant cabinet storage
- 83 days |
- 173 |
- 6 |
Zillow last checked:
Listing updated:
Listed by:
Karlyn Ellis (512) 658-6476,
Realty One Group Prosper (512) 523-5663
Source: Unlock MLS,MLS#: 8568635
Facts & features
Interior
Bedrooms & bathrooms
- Bedrooms: 5
- Bathrooms: 3
- Full bathrooms: 3
- Main level bedrooms: 2
Primary bedroom
- Features: Ceiling Fan(s), Full Bath, Walk-In Closet(s), Walk-in Shower
- Level: Main
Bedroom
- Level: Second
Bedroom
- Level: Second
Bedroom
- Level: Main
Bedroom
- Level: Second
Heating
- Central
Cooling
- Ceiling Fan(s)
Appliances
- Included: Dishwasher, Disposal, Microwave, Free-Standing Gas Range
Features
- Ceiling Fan(s), High Ceilings, Kitchen Island, Open Floorplan, Pantry, Primary Bedroom on Main, Recessed Lighting, Walk-In Closet(s), Washer Hookup
- Flooring: Carpet, Laminate
- Windows: Blinds
- Fireplace features: None
Interior area
- Total interior livable area: 2,650 sqft
Video & virtual tour
Property
Parking
- Total spaces: 1
- Parking features: Door-Single, Driveway, Garage, Garage Door Opener, Garage Faces Front
- Garage spaces: 1
Accessibility
- Accessibility features: None
Features
- Levels: Two
- Stories: 2
- Patio & porch: Covered, Front Porch, Rear Porch
- Exterior features: Gutters Partial, Lighting, Private Yard
- Pool features: None
- Fencing: Back Yard, Privacy, Wood, Wrought Iron
- Has view: Yes
- View description: Neighborhood
- Waterfront features: None
Lot
- Size: 7,766 Square Feet
- Features: City Lot, Corner Lot, Curbs
Details
- Additional structures: None
- Parcel number: 02192806100000
- Special conditions: Standard
Construction
Type & style
- Home type: SingleFamily
- Property subtype: Single Family Residence
Materials
- Foundation: Slab
- Roof: Composition
Condition
- Resale
- New construction: No
- Year built: 2022
Utilities & green energy
- Sewer: Public Sewer
- Water: Public
- Utilities for property: Electricity Connected, Natural Gas Connected, Sewer Connected
Community & HOA
Community
- Features: Sidewalks, Street Lights, Suburban
- Subdivision: Loyola
HOA
- Has HOA: Yes
- Services included: Common Area Maintenance
- HOA fee: $70 monthly
- HOA name: Loyola Homeowners Association
Location
- Region: Austin
Financial & listing details
- Price per square foot: $226/sqft
- Tax assessed value: $583,663
- Annual tax amount: $11,944
- Date on market: 4/30/2026
- Listing terms: Cash,Conventional,FHA,VA Loan
- Electric utility on property: Yes
Estimated market value
Not available
Estimated sales range
Not available
Not available
Price history
| Date | Event | Price |
|---|---|---|
| 7/7/2026 | Pending sale | $599,900$226/sqft |
Source:  Unlock MLS #8568635 Report a problem Unlock MLS #8568635 Report a problem | ||
| 6/28/2026 | Contingent | $599,900$226/sqft |
Source: Unlock MLS #8568635 Report a problem | ||
| 5/28/2026 | Price change | $599,900-4%$226/sqft |
Source: Unlock MLS #8568635 Report a problem | ||
| 5/14/2026 | Listed for sale | $625,000$236/sqft |
Source: Unlock MLS #8568635 Report a problem | ||
| 5/8/2026 | Contingent | $625,000$236/sqft |
Source: Unlock MLS #8568635 Report a problem | ||
| 4/30/2026 | Listed for sale | $625,000$236/sqft |
Source: Unlock MLS #8568635 Report a problem | ||
| 2/13/2024 | Listing removed | -- |
Source: Zillow Rentals Report a problem | ||
| 1/1/2024 | Listed for rent | $3,500$1/sqft |
Source: Zillow Rentals Report a problem | ||
| 11/25/2023 | Listing removed | -- |
Source: Zillow Rentals Report a problem | ||
| 11/4/2023 | Listed for rent | $3,500-6.7%$1/sqft |
Source: Zillow Rentals Report a problem | ||
| 10/14/2023 | Listing removed | -- |
Source: Zillow Rentals Report a problem | ||
| 9/23/2023 | Listed for rent | $3,750$1/sqft |
Source: Zillow Rentals Report a problem | ||
| 1/11/2006 | Sold | -- |
Source: Public Record Report a problem | ||
Public tax history
| Year | Property taxes | Tax assessment |
|---|---|---|
| 2025 | $11,945 +6.5% | $583,663 +3.1% |
| 2024 | $11,218 +675% | $566,055 +466% |
| 2023 | $1,447 -26.7% | $100,001 |
| 2022 | $1,975 | $100,001 +0% |
| 2021 | -- | $100,000 +220% |
| 2020 | $696 | $31,250 |
Find assessor info on the county website
Monthly payment
Est. payment
Payment breakdown
Explore the cost of this home by adjusting the details. Changes won't be saved.Climate risks
Neighborhood: University Hills
Nearby schools
GreatSchools rating
- 2/10Winn Montessori SchoolGrades: PK-5Distance: 0.9 mi
- 2/10Webb Middle SchoolGrades: 6-8Distance: 3.4 mi
- 2/10LBJ Early College High SchoolGrades: 9-12Distance: 0.9 mi
Schools provided by the listing agent
- Elementary: Pecan Springs
- Middle: Webb
- High: Lyndon B Johnson (Austin ISD)
- District: Austin ISD
Source: Unlock MLS. This data may not be complete. We recommend contacting the local school district to confirm school assignments for this home.
- $540,6004 bd2 ba1.6k sqft5416 Lady Ct, Austin, TX 78723Off Market

- $517,3003 bd2 ba1.6k sqft5405 Lena Dr, Austin, TX 78723Off Market
- $627,9005 bd3 ba2.7k sqft5420 Lady Ct, Austin, TX 78723Off Market

- $499,8003 bd2 ba1.5k sqft5412 Lady Ct, Austin, TX 78723Off Market
- $577,1003 bd2 ba2.1k sqft5429 Lady Ct, Austin, TX 78723Off Market
- $466,8003 bd2 ba1.5k sqft6213 Blakely Bnd, Austin, TX 78723Off Market
- $492,0003 bd2 ba1.6k sqft5433 Lady Ct, Austin, TX 78723Off Market
- $491,7003 bd2 ba1.6k sqft6209 Blakely Bnd, Austin, TX 78723Off Market
A local agent can set up tours, give advice and negotiate with sellers.
A local lender can help you make sure your offer is ready when you are.
Similar homes
- $479,0004 bd3 ba2.2k sqft5104 Lazy Court Dr, Austin, TX 78724Active
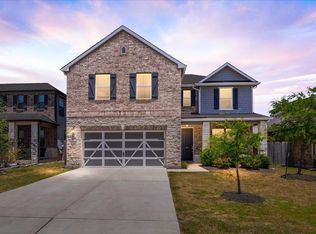
 MLS ID #7348307, Joy Smith, Compass RE Texas, LLC. Unlock MLS
 - $675,0003 bd3 ba1.7k sqft3919 Vaughan St, Austin, TX 78723Active
 MLS ID #8094057, Shane Kok, Sunet Group. Unlock MLS
 - $615,0005 bd3 ba2.5k sqft11146 Pinehurst Dr, Austin, TX 78747Active
 MLS ID #6954956, Katrina Levinson, Texas Ally Real Estate Group. Unlock MLS
 - $534,9484 bd3 ba1.9k sqft9516 Petrichor Blvd, Manor, TX 78653Active
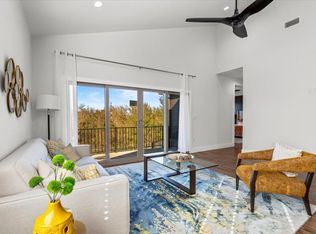 MLS ID #9527666, Shivraj Grewal, Compass RE Texas, LLC. Unlock MLS
 - $575,0004 bd3 ba2.5k sqft8317 Yokohama Ter, Austin, TX 78744ActiveMLS ID #5582178, Jennifer Perloff, Urbanspace. Unlock MLS
- $585,0004 bd4 ba2.8k sqft20110 Garganey Dr, Pflugerville, TX 78660ActiveMLS ID #4775900, Bradley Baker, Christies Intl Real Estate Lone Star. Unlock MLS
- $499,9994 bd3 ba2.5k sqft16000 Canberra Trl, Austin, TX 78728ActiveMLS ID #9924072, Michael Frost, Compass RE Texas, LLC. Unlock MLS
- $399,0005 bd3 ba2.6k sqft2005 Jacey Way, Austin, TX 78725ActiveMLS ID #9240297, Michele Storey, Compass RE Texas, LLC. Unlock MLS
- $599,9995 bd4 ba3.7k sqft261 Ashleaf Dr, Buda, TX 78610ActiveMLS ID #1285848, John Hidrogo, Spyglass Realty. Unlock MLS
- $444,9004 bd3 ba2k sqft606 Linares Ln, Austin, TX 78748ActiveMLS ID #3475415, Dan Smith, Berkshire Hathaway TX Realty. Unlock MLS
- $650,0004 bd3 ba2.5k sqft8509 Thompson Teal Trl, Austin, TX 78744ActiveMLS ID #4845190, Cherie Smith, Keller Williams Realty. Unlock MLS
- $720,0003 bd3 ba1.8k sqft3505 Villa Ct Unit 11, Austin, TX 78704ActiveMLS ID #3504817, George Castillo, Compass RE Texas, LLC. Unlock MLS
- $464,9995 bd4 ba2.9k sqft12637 Orchard Grove Ln, Manor, TX 78653ActiveMLS ID #8262375, Liz Carrillo, LPT Realty, LLC. Unlock MLS
- $525,0003 bd3 ba2.5k sqft121 Kulmbacher Dr, Austin, TX 78728ActiveMLS ID #3827461, George Kiefer, The Kiefer Group. Unlock MLS
- $544,9004 bd3 ba2.3k sqft14521 Kira Ln, Manor, TX 78653ActiveMLS ID #4496658, Daniel Wilson, New Home Now. Unlock MLS
- $499,9995 bd4 ba2.5k sqft14500 Jackson Browning Ln, Pflugerville, TX 78660ActiveMLS ID #1876274, Brandon Foskey, LPT Realty, LLC. Unlock MLS
- $550,0004 bd3 ba3.3k sqft16928 Lathrop Ave, Pflugerville, TX 78660ActiveMLS ID #2675693, Kristi Plotkin, eXp Realty, LLC. Unlock MLS
- $440,0004 bd3 ba2.2k sqft402 Pulitzer Dr, Hutto, TX 78634ActiveMLS ID #6585502, Jenny Wang, JNJ REAL ESTATE INVESTMENT LLC. Unlock MLS
- $574,9005 bd4 ba3k sqft20312 Smedley Dr, Pflugerville, TX 78660Active
 MLS ID #603018, Kari Christ, Keller Williams Realty Lone St. Central Texas MLS
 - $400,0004 bd3 ba2.1k sqft9809 Eloquence Dr, Manor, TX 78653ActiveMLS ID #1478713, Beata Burgeson, Compass RE Texas, LLC. Unlock MLS
