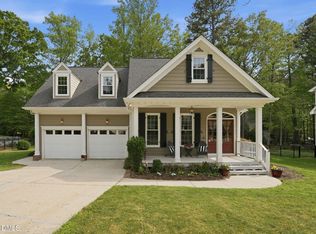
Welcome to this stunning Lowcountry style home in the desirable Sunset Lake Village of Holly Springs, North Carolina! Nestled on a beautifully landscaped .41 acre cul-de-sac lot with whole-yard irrigation and landscape lighting, this custom-built, 5-bedroom, 3.5-bathroom home boasts over 3,000 square feet of transitional, thoughtful design. The main floor features site-finished, newly stained hardwood flooring, highlighted by an updated kitchen with quartz countertops, Electrolux double wall ovens, gas cooktop, countertop seating, stainless steel refrigerator, recessed lighting plus a bay window in the breakfast area overlooking a peaceful backyard setting. The spacious, main floor primary suite includes dual closets, dual vanity, water closet, whirlpool tub, vaulted ceiling and an oversized walk-in shower. The inviting family room showcases built-ins, wall of windows, crown molding, and gas log fireplace, while the large laundry room includes a utility sink and generous storage closet. Upstairs, you'll find four spacious bedrooms (one easily serving as a second primary suite), a bonus room, and two full bathrooms with tub/shower combinations. Each bedroom, as well as bonus room offers generously sized walk-in closets. Recent updates include new carpet and LVP flooring (Sep 2023), roof replacement (Mar 2020), a tankless water heater (Dec 2020), and HVAC systems replacements (2019, 2021). Enjoy outdoor living on the charming, covered front porch or the expansive back deck with composite flooring, ideal for entertaining. The side-entry garage includes a 9x11 storage area, ideal for a workshop or additional storage. There is ample parking space for extra vehicles. Sunset Lake Village offers fabulous amenities, including a gorgeous clubhouse with stunning lake views, newly-built boat dock, and walking trail (boardwalk). Pride of ownership shines throughout this exceptional property, making it a must-see!
Sold for $729,900
$729,900
5417 Leopards Bane Ct, Holly Springs, NC 27540
5beds
3,039sqft
Single Family Residence, Residential
Built in 1998
0.41 Acres Lot
$715,900 Zestimate®
$240/sqft
$3,089 Estimated rent
Home value
$715,900
$673,000 - $759,000
$3,089/mo
Zestimate® history
Owner options
List your home for rent
$3,089/mo
Rent Zestimate®
Find your next renter with Zillow Rental Manager. Plus, with online applications, you can quickly screen prospective tenants – for free.
$3,089/mo
Rent Zestimate®
Refinance and save
$4,419/mo
Est. payment
Refinancing to a lower rate could help reduce your monthly payments and save thousands over the life of the loan.
$4,419/mo
Est. payment
Explore your selling options
Work with a Zillow partner agent
Leverage their expertise and Zillow's premium Showcase listings to get your home seen by more buyers.
Get startedList with your own agent
Get your home in front of millions of buyers by listing it on Zillow.
Learn how to do itSell it yourself
Take full control of how buyers see your home on Zillow by listing For Sale by Owner (FSBO).
List your homeWhat's special
Gas log fireplaceBonus roomCharming covered front porchVaulted ceilingSpacious bedroomsOversized walk-in showerMain floor primary suite
Zillow last checked:
Listing updated:
Listed by:
Betsy Simmons 919-622-1060,
Simmons Realty Group
Bought with:
Tiffany Williamson, 279179
Navigate Realty
Noel Velez, 333404
Navigate Realty
Source: Doorify MLS,MLS#: 10070378
Facts & features
Interior
Bedrooms & bathrooms
- Bedrooms: 5
- Bathrooms: 4
- Full bathrooms: 3
- 1/2 bathrooms: 1
Heating
- Central, Electric, Fireplace(s), Forced Air, Gas Pack, Heat Pump, Natural Gas
Cooling
- Ceiling Fan(s), Central Air, Heat Pump
Appliances
- Included: Convection Oven, Cooktop, Dishwasher, Disposal, Double Oven, Down Draft, Gas Cooktop, Gas Water Heater, Ice Maker, Microwave, Refrigerator, Self Cleaning Oven, Stainless Steel Appliance(s), Tankless Water Heater, Vented Exhaust Fan, Oven
- Laundry: Electric Dryer Hookup, Laundry Room, Main Level, Sink, Washer Hookup, See Remarks
Features
- Bathtub/Shower Combination, Bookcases, Breakfast Bar, Built-in Features, Ceiling Fan(s), Chandelier, Crown Molding, Double Vanity, Dual Closets, Eat-in Kitchen, Entrance Foyer, Open Floorplan, Pantry, Master Downstairs, Quartz Counters, Recessed Lighting, Room Over Garage, Separate Shower, Smart Camera(s)/Recording, Smart Thermostat, Smooth Ceilings, Vaulted Ceiling(s), Walk-In Closet(s), Walk-In Shower, Water Closet, Whirlpool Tub, Wired for Data
- Flooring: Carpet, Granite, Hardwood, Tile, See Remarks
- Windows: Double Pane Windows, Window Coverings
- Basement: Crawl Space, Sump Pump
- Number of fireplaces: 1
- Fireplace features: Family Room, Gas Log
Interior area
- Total structure area: 3,039
- Total interior livable area: 3,039 sqft
- Finished area above ground: 3,039
- Finished area below ground: 0
Property
Parking
- Total spaces: 6
- Parking features: Attached, Concrete, Garage Door Opener, Garage Faces Side, Kitchen Level, Parking Pad, See Remarks
- Attached garage spaces: 2
- Uncovered spaces: 4
Features
- Levels: Two
- Stories: 2
- Patio & porch: Deck
- Exterior features: Private Yard, Rain Gutters, Smart Camera(s)/Recording, Smart Irrigation
- Has view: Yes
- View description: Neighborhood, Trees/Woods
Lot
- Size: 0.41 Acres
- Features: Back Yard, Cul-De-Sac, Front Yard, Hardwood Trees, Irregular Lot, Landscaped, Level, Private, Sprinklers In Front, Sprinklers In Rear
Details
- Parcel number: 0669134375
- Zoning: SR
- Special conditions: Standard
Construction
Type & style
- Home type: SingleFamily
- Architectural style: Cape Cod, Traditional, Transitional
- Property subtype: Single Family Residence, Residential
Materials
- Fiber Cement
- Foundation: Block
- Roof: Shingle, See Remarks
Condition
- New construction: No
- Year built: 1998
- Major remodel year: 1998
Utilities & green energy
- Sewer: Public Sewer
- Water: Public
- Utilities for property: Cable Available, Electricity Connected, Natural Gas Connected, Sewer Connected, Water Connected, Underground Utilities
Community & HOA
Community
- Features: Clubhouse, Fishing, Lake
- Subdivision: Sunset Lake Village
HOA
- Has HOA: Yes
- Amenities included: Boat Dock, Boating, Clubhouse, Jogging Path, Management, Picnic Area
- Services included: Maintenance Grounds, Special Assessments
- HOA fee: $114 monthly
Location
- Region: Holly Springs
Financial & listing details
- Price per square foot: $240/sqft
- Tax assessed value: $596,136
- Annual tax amount: $5,129
- Date on market: 1/11/2025
- Road surface type: Asphalt
Price history
| Date | Event | Price |
|---|---|---|
| 2/6/2025 | Sold | $729,900$240/sqft |
Source:  Doorify MLS #10070378 Report a problem Doorify MLS #10070378 Report a problem | ||
| 1/12/2025 | Pending sale | $729,900$240/sqft |
Source: Doorify MLS #10070378 Report a problem | ||
| 1/11/2025 | Listed for sale | $729,900+64.9%$240/sqft |
Source: Doorify MLS #10070378 Report a problem | ||
| 6/20/2018 | Sold | $442,500-3.8%$146/sqft |
Source: Doorify MLS #2188512 Report a problem | ||
| 5/17/2018 | Pending sale | $459,900$151/sqft |
Source: Fonville Morisey/Lochmere Sales Office #2188512 Report a problem | ||
| 5/1/2018 | Listed for sale | $459,900+23%$151/sqft |
Source: Fonville Morisey/Lochmere Sales Office #2188512 Report a problem | ||
| 8/15/2005 | Sold | $374,000+41.7%$123/sqft |
Source: Public Record Report a problem | ||
| 10/22/1998 | Sold | $264,000+486.7%$87/sqft |
Source: Public Record Report a problem | ||
| 4/9/1998 | Sold | $45,000$15/sqft |
Source: Public Record Report a problem | ||
Public tax history
| Year | Property taxes | Tax assessment |
|---|---|---|
| 2025 | $5,150 +0.4% | $596,136 |
| 2024 | $5,129 +4.8% | $596,136 +31.9% |
| 2023 | $4,895 +3.6% | $451,936 |
| 2022 | $4,725 +1.9% | $451,936 |
| 2021 | $4,637 | $451,936 |
| 2020 | $4,637 | $451,936 +17.4% |
| 2019 | -- | $384,805 |
| 2018 | -- | $384,805 |
| 2017 | $4,051 +1.4% | $384,805 |
| 2016 | $3,995 -10.7% | $384,805 -9.3% |
| 2015 | $4,474 +3.6% | $424,424 |
| 2014 | $4,319 | $424,424 |
| 2013 | -- | $424,424 |
| 2012 | -- | $424,424 |
| 2011 | -- | $424,424 |
| 2010 | -- | $424,424 |
| 2009 | -- | $424,424 |
| 2008 | -- | -- |
| 2007 | -- | -- |
| 2006 | -- | -- |
| 2005 | -- | -- |
| 2004 | -- | -- |
Find assessor info on the county website
Neighborhood: Sunset Ridge
Nearby homes
- $900-- bd-- ba-- sqftLeopards Bane Ct, Holly springs, NC 27540Off Market
- $619,1003 bd3 ba2.3k sqft260 Elmcrest Dr, Holly Springs, NC 27540Off Market
- $590,0003 bd3 ba2.7k sqft264 Elmcrest Dr, Holly Springs, NC 27540Sold
- $732,900-- bd2 ba2.5k sqft5416 Leopards Bane Ct, Holly Springs, NC 27540Off Market
- $680,0003 bd3 ba2.7k sqft5413 Leopards Bane Ct, Holly Springs, NC 27540Sold
- $707,0004 bd3 ba2.9k sqft256 Elmcrest Dr, Holly Springs, NC 27540Off Market
- $801,3003 bd3 ba2.9k sqft5412 Leopards Bane Ct, Holly Springs, NC 27540Off Market
- $622,1004 bd3 ba2.2k sqft268 Elmcrest Dr, Holly Springs, NC 27540Off Market
Nearby schools
GreatSchools rating
- 9/10Middle Creek ElementaryGrades: PK-5Distance: 2.1 mi
- 9/10Holly Ridge MiddleGrades: 6-8Distance: 1.2 mi
- 9/10Holly Springs HighGrades: 9-12Distance: 3.7 mi
Schools provided by the listing agent
- Elementary: Wake - Middle Creek
- Middle: Wake - Holly Ridge
- High: Wake - Holly Springs
Source: Doorify MLS. This data may not be complete. We recommend contacting the local school district to confirm school assignments for this home.
Get a cash offer in 3 minutes
Find out how much your home could sell for in as little as 3 minutes with a no-obligation cash offer.
Estimated market value
$715,900
Get a cash offer in 3 minutes
Find out how much your home could sell for in as little as 3 minutes with a no-obligation cash offer.
Estimated market value
$715,900
- North Carolina
- Wake County
- Holly Springs
- 27540
- Sunset Ridge
- 5417 Leopards Bane Ct
Nearby cities
Nearby neighborhoods
Nearby zip codes
Other Holly Springs Topics
