Skip main navigation
Off market
  • $412,300

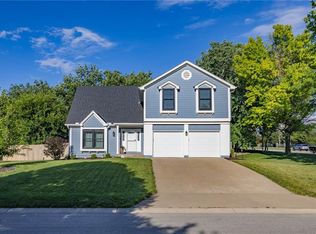
    5417 McCoy St, Shawnee, KS 66226

    3beds
    3baths
    2,136sqft
    SingleFamily
    Built in 1986
    9,583 Square Feet Lot
    $412,300 Zestimate®
    $193/sqft
    $2,801 Estimated rent

    Home value

    $412,300

    $392,000 - $433,000

    $2,801/mo

    Zestimate® history
    Loading
    Loading...

    Owner options

    List your home for rent

    $2,801/mo

    Rent Zestimate®

    Find your next renter with Zillow Rental Manager. Plus, with online applications, you can quickly screen prospective tenants – for free.

    Learn more

    $2,801/mo

    Rent Zestimate®

    Refinance and save

    $2,153/mo

    Est. payment

    Refinancing to a lower rate could help reduce your monthly payments and save thousands over the life of the loan.

    See today's rates

    $2,153/mo

    Est. payment

    Explore your selling options

    Work with a Zillow partner agent

    Leverage their expertise and Zillow's premium Showcase listings to get your home seen by more buyers.

    Get started

    List with your own agent

    Get your home in front of millions of buyers by listing it on Zillow.

    Learn how to do it

    Sell it yourself

    Take full control of how buyers see your home on Zillow by listing For Sale by Owner (FSBO).

    List your home

    What's special

    Welcome home to 5417 McCoy Street in the Woodsonia community of Shawnee.Move right in and enjoy! This 3 bedroom, 2.5 bath home also includes a bonus 4th non-conforming bedroom. Enter to the foyer, and the formal living room is to your left, featuring crown moulding, a cozy fireplace with built-ins on both sides, and two windows overlooking the front yard and neighborhood. The living room is open to the formal dining room, which features a lighted ceiling fan, chair railing and new Anderson glass sliding door leading to the large rear deck.Continue to the spacious fully-equipped kitchen with refinished hardwood floors, tile backsplash, large double sink, built-in utility desk, pantry, refrigerator, dishwasher, range, built-in microwave and disposal. Open to the kitchen is a large breakfast area for your casual meal time, along with a sliding door to the patio.Also on this level is the lovely half bath with wood floors that also houses the laundry room.Upstairs are three bedrooms and two full baths. The spacious master bedroom features soothing paint colors, lighted ceiling fan, walk-in closet and remodeled master bath with two separate vanity areas and separate water closet with an oversized glass shower with gorgeous mosaic tile work. Both the 2nd and 3rd bedrooms feature ceiling fans. The spacious full hall bath includes a separate vanity area and a tub/shower combo.Downstairs is the finished basement with large family rec room and non-conforming 4th bedroom. There is plenty of room and separate spaces for all your needs.Outside, relax on the huge deck, or barbeque on the patio. This great backyard offers wonderful shade trees, new shadow box stained and treated fence, and a new drainage system. There is also a new drainage system in the front yard.Additional features include a 2-car attached garage with automatic openers and community amenities, which include a swimming pool.This home is ready for you to move right in and enjoy, with great interior spaces and wonderful outside spaces as well. Call us today!To receive info and pictures to your mobile phone, text "2965011" to 79564.

    This property is off market, which means it's not currently listed for sale or rent on Zillow. This may be different from what's available on other websites or public sources.
    Facts & features

    Interior

    Bedrooms & bathrooms
    • Bedrooms: 3
    • Bathrooms: 3
    Heating
    • Forced air, Gas
    Cooling
    • Central
    Appliances
    • Included: Dishwasher, Garbage disposal, Microwave, Range / Oven, Refrigerator, Washer
    Features
    • Basement: Unfinished
    • Has fireplace: Yes
    Interior area
    • Total interior livable area: 2,136 sqft

    Property

    Parking
    • Total spaces: 2
    • Parking features: Garage - Attached
    Features
    • Exterior features: Vinyl
    Lot
    • Size: 9,583 Square Feet
    Details
    • Parcel number: QP920000020002

    Construction

    Type & style
    • Home type: SingleFamily
    • Architectural style: Conventional
    Materials
    • Frame
    • Foundation: Concrete
    • Roof: Other
    Condition
    • Year built: 1986

    Community & HOA

    HOA
    • Has HOA: Yes
    • HOA fee: $35 monthly
    Location
    • Region: Shawnee

    Financial & listing details

    • Price per square foot: $193/sqft
    • Tax assessed value: $396,400
    • Annual tax amount: $5,317

    Price history

    DateEventPrice
    9/4/2013Sold--
    Source: Agent Provided Report a problem
    7/16/2013Pending sale$189,900$89/sqft
    Source: Keller Williams Realty Partners, Inc #1822300 Report a problem
    6/5/2013Price change$189,900-2.6%$89/sqft
    Source: Keller Williams Realty Partners, Inc #1822300 Report a problem
    3/30/2013Listed for sale$195,000+12.1%$91/sqft
    Source: Keller Williams Realty Partners, Inc #1822300 Report a problem
    4/19/2010Sold--
    Source: Agent Provided Report a problem
    1/2/2010Listed for sale$173,950-3.3%$81/sqft
    Source: RE/MAX Realty Suburban Inc #1648085 Report a problem
    10/3/2009Listing removed$179,950$84/sqft
    Source: Visual Tour #1621452 Report a problem
    8/29/2009Price change$179,950-2.7%$84/sqft
    Source: Visual Tour #1621452 Report a problem
    8/15/2009Price change$184,950-2.6%$87/sqft
    Source: Visual Tour #1621452 Report a problem
    7/11/2009Listed for sale$189,950$89/sqft
    Source: Visual Tour #1621452 Report a problem

    Public tax history

    YearProperty taxesTax assessment
    2025$5,317 +8.4%$45,586 +7.7%
    2024$4,907 +3.3%$42,309 +4.6%
    2023$4,751 +11.1%$40,435 +13.3%
    2022$4,278 $35,673 +12.7%
    2021-- $31,648 +12.7%
    2020$3,543 $28,072 +1.6%
    2019-- $27,623 +10.4%
    2018-- $25,024 +1.2%
    2017$3,277 +6.1%$24,725 +7.5%
    2016$3,087 +2.2%$23,000 +3.7%
    2015$3,020 +7.8%$22,183 +14.9%
    2013$2,801 +3.8%$19,308 -0.9%
    2012$2,698 -1.2%$19,492
    2010$2,731 -4.1%$19,492 -10.7%
    2009$2,847 -7.7%$21,838 -2.7%
    2008$3,085 +2.8%$22,448
    2007$3,001 +6.2%$22,448
    2006$2,826 $22,448 +7.4%
    2005-- $20,895
    Find assessor info on the county website

    Neighborhood: 66226

    Nearby schools

    GreatSchools rating
    Schools provided by the listing agent
    • Elementary: Prairie Ridge
    • Middle: Monticello Trails
    • High: Mill Valley
    • District: Desoto

    Source: The MLS. This data may not be complete. We recommend contacting the local school district to confirm school assignments for this home.

    Get a cash offer in 3 minutes
    Find out how much your home could sell for in as little as 3 minutes with a no-obligation cash offer.
    Estimated market value
    $412,300
    Get a cash offer in 3 minutes
    Find out how much your home could sell for in as little as 3 minutes with a no-obligation cash offer.
    Estimated market value
    $412,300