Skip main navigation
Active
  • $550,000

    5417 NE 15th Ave, Portland, OR 97211

    3beds
    1,936sqft
    : 
    Loading
    Get pre-qualified
    Residential, Single Family Residence
    Built in 1914
    6,969 Square Feet Lot
    $-- Zestimate®
    $284/sqft
    $-- HOA

    What's special

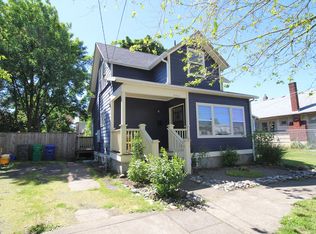
    Double commercial lotLarge classic fixer homeOne bedroom in basementTwo bedrooms upstairsDetached garage
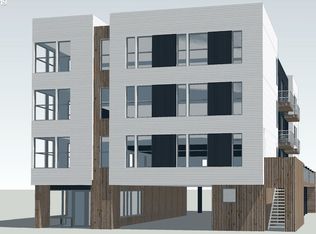
    Owner will entertain Owner Carry offer with Great terms. Redevelopment Property. Perfectly located double commercial lot to build new mixed use Retail or Parking below and Apartments above with this CM2 zoning. Currently includes large classic fixer home and old detached garage.Two bedrooms up stairs, one bedroom in basement, fireplace, 1 full bath, washer/dryer hookups in basement. The Commercial/Mixed Use 2 (CM2) zone is a medium- scale zone intended for sites in a variety of centers, along corridors, and in other mixed use areas that have frequent transit service. The zone allows a wide range and mix of commercial and residential uses, as well as employment uses that have limited off-site impacts. Buildings in this zone will generally be up to four stories tall unless height and floor area bonuses are used, or plan district provisions specify other height limits.Development is intended to be pedestrian-oriented, provide a strong relationship between buildings and sidewalks, and complement the scale of surrounding residentially zoned areas.https://www.portland.gov/sites/default/files/code/130-c-zones_0.pdf
    457 days
    |
    461
    |
    20
    |

    Zillow last checked:

    Listing updated:

    Listed by:

    Crystal Bacon 503-939-6309,

    Premiere Property Group LLC

    Source: RMLS (OR),MLS#: 331879505MLS Logo

    Loading...

      Facts & features

      Interior

      Bedrooms & bathrooms
      • Bedrooms: 3
      • Bathrooms: 1
      • Full bathrooms: 1
      • Main level bathrooms: 1
      Rooms
      • Room types: Nook, Bedroom 2, Bedroom 3, Dining Room, Family Room, Kitchen, Living Room, Primary Bedroom
      Primary bedroom
      • Features: Hardwood Floors
      • Level: Main
      Bedroom 2
      • Features: Hardwood Floors, Walkin Closet
      • Level: Main
      Bedroom 3
      • Level: Lower
      Dining room
      • Features: Hardwood Floors
      • Level: Main
      Kitchen
      • Level: Main
      Living room
      • Features: Hardwood Floors
      • Level: Main
      Heating
      • Forced Air
      Cooling
      • Other
      Appliances
      • Included: Dishwasher, Free-Standing Range, Free-Standing Refrigerator, Electric Water Heater, Gas Water Heater
      Features
      • Walk-In Closet(s)
      • Flooring: Hardwood
      • Windows: Wood Frames
      • Basement: Full,Partially Finished,Separate Living Quarters Apartment Aux Living Unit
      • Number of fireplaces: 1
      • Fireplace features: Wood Burning
      Interior area
      • Total structure area: 1,936
      • Total interior livable area: 1,936 sqft

      Property

      Parking
      • Parking features: Driveway, On Street, RV Boat Storage, Detached
      • Has uncovered spaces: Yes
      Features
      • Levels: Two
      • Stories: 2
      • Exterior features: Garden, Yard
      Lot
      • Size: 6,969 Square Feet
      • Dimensions: 68 x 100
      • Features: Level, SqFt 5000 to 6999
      Details
      • Additional structures: RVBoatStorage, SeparateLivingQuartersApartmentAuxLivingUnit
      • Parcel number: R294853
      • Zoning: CM2

      Construction

      Type & style
      • Home type: SingleFamily
      • Property subtype: Residential, Single Family Residence
      Materials
      • Wood Siding
      • Foundation: Concrete Perimeter
      • Roof: Composition
      Condition
      • Fixer
      • New construction: No
      • Year built: 1914

      Utilities & green energy

      • Gas: Gas
      • Sewer: Public Sewer
      • Water: Public
      • Utilities for property: Cable Connected

      Community & HOA

      HOA
      • Has HOA: No
      Location
      • Region: Portland

      Financial & listing details

      • Price per square foot: $284/sqft
      • Tax assessed value: $494,450
      • Annual tax amount: $1,700
      • Date on market: 4/11/2025
      • Listing terms: Cash,Contract,Owner Will Carry,Rehab
      • Road surface type: Paved

        Estimated market value

        Not available

        Estimated sales range

        Not available

        Not available

        Price history

        DateEventPrice
        1/12/2026Listed for sale$550,000$284/sqft
        Source: RMLS (OR) #331879505 Report a problem
        11/12/2025Pending sale$550,000$284/sqft
        Source: RMLS (OR) #331879505 Report a problem
        10/5/2025Price change$550,000-7.6%$284/sqft
        Source: RMLS (OR) #331879505 Report a problem
        7/14/2025Price change$595,000-8.5%$307/sqft
        Source: RMLS (OR) #331879505 Report a problem
        4/11/2025Listed for sale$650,000+375.1%$336/sqft
        Source: RMLS (OR) #331879505 Report a problem
        8/24/2006Sold$136,800+24.6%$71/sqft
        Source: Public Record Report a problem
        9/1/2004Sold$109,750+778%$57/sqft
        Source: Public Record Report a problem
        2/26/2003Sold$12,500-85.4%$6/sqft
        Source: Public Record Report a problem
        3/11/2002Sold$85,500$44/sqft
        Source: Public Record Report a problem
        10/30/2000Sold$85,500$44/sqft
        Source: Public Record Report a problem

        Public tax history

        YearProperty taxesTax assessment
        2025$1,764 +3.7%$65,470 +3%
        2024$1,701 +4%$63,570 +3%
        2023$1,636 +2.2%$61,720 +3%
        2022$1,600 +1.7%$59,930 +3%
        2021$1,573 +9%$58,190 +3%
        2020$1,443 +3.8%$56,500 +3%
        2019$1,390 $54,860 +3%
        2018$1,390 +3%$53,270 +3%
        2017$1,350 +14%$51,720 +3%
        2016$1,184 $50,220 +3%
        2015$1,184 +2.7%$48,760 +3%
        2014$1,153 +3.9%$47,340 +3%
        2013$1,109 +10.5%$45,970 +3%
        2012$1,004 +3.9%$44,640 +3%
        2011$966 +5.4%$43,340 +3%
        2010$917 +2.7%$42,080 +3%
        2009$893 +6%$40,860 +3%
        2008$842 +0.3%$39,670 +3%
        2007$840 +11.4%$38,520 +3%
        2006$754 +4.7%$37,400 +3%
        2005$721 -8.2%$36,320 +3%
        2004$785 +2.2%$35,270 +3%
        2003$768 +8.9%$34,250 +3%
        2002$705 +7.3%$33,260 +6.1%
        2000$657 +7.5%$31,360 +3%
        1999$611 $30,450
        Find assessor info on the county website

        Monthly payment

        Est. payment

        Payment breakdown

        Explore the cost of this home by adjusting the details. Changes won't be saved.
        All calculations are estimates and provided by Zillow, Inc. for informational purposes only. Actual amounts may vary.
        HOA fees may include property taxes on listings classified as Co-Ops. Contact the listing agent and/or owner for fee details.
        Mortgage interest rates are dependent on a number of factors, including credit score, down payment, and repayment length. Interest rate data provided by Zillow Group Marketplace, Inc. as of 1/1/1970 from various mortgage lenders with which we have lead or other similar arrangements; the Estimated Payment is an average of those rates.
        See how much you could borrow to make a competitive offer.

        Climate risks

        Neighborhood: Vernon

        Getting around

        93 / 100
        Walker's Paradise
        49 / 100
        Some Transit
        99 / 100
        Biker's Paradise

        Nearby schools

        GreatSchools rating
        Schools provided by the listing agent
        • Elementary: Vernon
        • Middle: Vernon
        • High: Jefferson

        Source: RMLS (OR). This data may not be complete. We recommend contacting the local school district to confirm school assignments for this home.

        A local agent can set up tours, give advice and negotiate with sellers.

        Browse local experts

        Similar homes