This charming gated condo is centrally located and exudes cleanliness and charm. The interior features elegant laminate flooring in the living room, dining area, and kitchen, creating a seamless and inviting living space. A cozy wood-burning fireplace sets a warm ambiance, while a delightful deck adjacent to the dining area offers a lovely outdoor retreat. The kitchen is equipped with high-quality stainless steel appliances, including a refrigerator and a built-in microwave. The oak cabinets are in pristine condition and beautifully complement the stunning granite countertops, adding a touch of sophistication to the space.
Sold
$200,000
5417 NE 34th St APT E, Vancouver, WA 98661
2beds
817sqft
Residential, Condominium
Built in 1985
-- sqft lot
$206,000 Zestimate®
$245/sqft
$1,667 Estimated rent
Home value
$206,000
$190,000 - $222,000
$1,667/mo
Zestimate® history
Owner options
List your home for rent
$1,667/mo
Rent Zestimate®
Find your next renter with Zillow Rental Manager. Plus, with online applications, you can quickly screen prospective tenants – for free.
$1,667/mo
Rent Zestimate®
Refinance and save
$1,661/mo
Est. payment
Refinancing to a lower rate could help reduce your monthly payments and save thousands over the life of the loan.
$1,661/mo
Est. payment
Explore your selling options
Work with a Zillow partner agent
Leverage their expertise and Zillow's premium Showcase listings to get your home seen by more buyers.
Get startedList with your own agent
Get your home in front of millions of buyers by listing it on Zillow.
Learn how to do itSell it yourself
Take full control of how buyers see your home on Zillow by listing For Sale by Owner (FSBO).
List your homeWhat's special
Zillow last checked:
Listing updated:
Listed by:
Gary Nigro 360-909-4244,
MORE Realty, Inc
Bought with:
Brenda Wilson, 25577
eXp Realty LLC
Source: RMLS (OR),MLS#: 24362482
Facts & features
Interior
Bedrooms & bathrooms
- Bedrooms: 2
- Bathrooms: 2
- Full bathrooms: 1
- Partial bathrooms: 1
- Main level bathrooms: 2
Rooms
- Room types: Bedroom 2, Dining Room, Family Room, Kitchen, Living Room, Primary Bedroom
Primary bedroom
- Features: Bathroom, Double Closet
- Level: Main
Bedroom 2
- Features: Closet
- Level: Main
Dining room
- Features: Deck, Eating Area, Sliding Doors
- Level: Main
Kitchen
- Features: Dishwasher, Microwave, Free Standing Range, Granite, Laminate Flooring
- Level: Main
Living room
- Features: Fireplace, Laminate Flooring
- Level: Main
Heating
- Fireplace(s)
Cooling
- None
Appliances
- Included: Dishwasher, Free-Standing Range, Free-Standing Refrigerator, Microwave, Stainless Steel Appliance(s), Washer/Dryer, Electric Water Heater
- Laundry: Hookup Available, Laundry Room
Features
- Granite, Closet, Eat-in Kitchen, Bathroom, Double Closet
- Flooring: Laminate
- Doors: Sliding Doors
- Basement: Crawl Space
- Number of fireplaces: 1
- Fireplace features: Wood Burning
- Common walls with other units/homes: 1 Common Wall
Interior area
- Total structure area: 817
- Total interior livable area: 817 sqft
Property
Parking
- Total spaces: 1
- Parking features: Off Street, Garage Door Opener, Detached
- Garage spaces: 1
Accessibility
- Accessibility features: Accessible Entrance, One Level, Accessibility
Features
- Stories: 1
- Entry location: Main Level
- Patio & porch: Deck
Lot
- Features: Gated
Details
- Parcel number: 029473152
- Zoning: R-30
Construction
Type & style
- Home type: Condo
- Property subtype: Residential, Condominium
Materials
- Lap Siding
- Foundation: Concrete Perimeter
- Roof: Composition
Condition
- Resale
- New construction: No
- Year built: 1985
Utilities & green energy
- Sewer: Public Sewer
- Water: Public
- Utilities for property: Cable Connected
Community & HOA
Community
- Security: Security Gate
- Subdivision: Cascade Crest Condominiums
HOA
- Has HOA: Yes
- Amenities included: Commons, Maintenance Grounds, Sewer, Water
- HOA fee: $392 monthly
Location
- Region: Vancouver
Financial & listing details
- Price per square foot: $245/sqft
- Annual tax amount: $2,083
- Date on market: 4/6/2024
- Cumulative days on market: 187 days
- Listing terms: Cash,Conventional,FHA
- Road surface type: Paved
Price history
| Date | Event | Price |
|---|---|---|
| 4/11/2025 | Listing removed | $1,500$2/sqft |
Source: Zillow Rentals Report a problem | ||
| 4/3/2025 | Listed for rent | $1,500$2/sqft |
Source: Zillow Rentals Report a problem | ||
| 3/14/2025 | Listing removed | $1,500$2/sqft |
Source: Zillow Rentals Report a problem | ||
| 3/6/2025 | Price change | $1,500-6%$2/sqft |
Source: Zillow Rentals Report a problem | ||
| 2/14/2025 | Price change | $1,595-3.3%$2/sqft |
Source: Zillow Rentals Report a problem | ||
| 1/29/2025 | Listed for rent | $1,650$2/sqft |
Source: Zillow Rentals Report a problem | ||
| 10/25/2024 | Sold | $200,000-6.9%$245/sqft |
Source:  RMLS (OR) #24362482 Report a problem RMLS (OR) #24362482 Report a problem | ||
| 10/10/2024 | Pending sale | $214,900$263/sqft |
Source: RMLS (OR) #24362482 Report a problem | ||
| 9/3/2024 | Price change | $214,900-6.2%$263/sqft |
Source: RMLS (OR) #24362482 Report a problem | ||
| 7/22/2024 | Price change | $229,000-4.2%$280/sqft |
Source: RMLS (OR) #24362482 Report a problem | ||
| 7/15/2024 | Price change | $239,000-8%$293/sqft |
Source: RMLS (OR) #24362482 Report a problem | ||
| 6/17/2024 | Listed for sale | $259,900$318/sqft |
Source: RMLS (OR) #24362482 Report a problem | ||
Public tax history
Tax history is unavailable.
Neighborhood: Bagley Downs
Nearby homes
- $245,4003 bd2 ba963 sqft5415 NE 34th St #21, Vancouver, WA 98661Off Market
- $211,4002 bd2 ba817 sqft5417 NE 34th St APT D, Vancouver, WA 98661Off Market
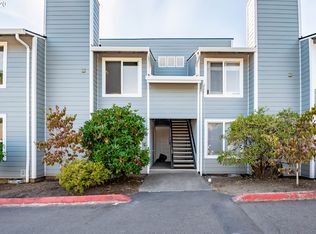
- $270,0003 bd2 ba1.1k sqft5411 NE 34th St UNIT 2, Vancouver, WA 98661Off Market
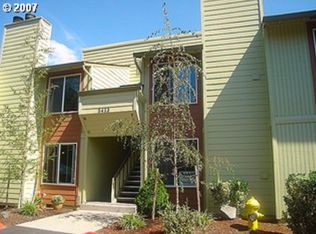
- $215,8002 bd1 ba817 sqft5417 NE 34th St UNIT 28, Vancouver, WA 98661Off Market
- $213,8002 bd1 ba798 sqft5413 NE 34th St UNIT 12, Vancouver, WA 98661Off Market
- $215,7002 bd1 ba818 sqft5413 NE 34th St APT D, Vancouver, WA 98661Off Market
- $241,0003 bd2 ba953 sqft5417 NE 34th St APT B, Vancouver, WA 98661Off Market
- $207,4002 bd1 ba817 sqft5411 NE 34th St APT E, Vancouver, WA 98661Off Market
- $220,0002 bd1 ba816 sqft5415 NE 34th St APT 17, Vancouver, WA 98661Sold
Nearby schools
GreatSchools rating
- 2/10Roosevelt Elementary SchoolGrades: K-5Distance: 0.6 mi
- 2/10McLoughlin Middle SchoolGrades: 6-8Distance: 1.6 mi
- 1/10Fort Vancouver High SchoolGrades: 9-12Distance: 0.7 mi
Schools provided by the listing agent
- Elementary: Roosevelt
- Middle: Mcloughlin
- High: Fort Vancouver
Source: RMLS (OR). This data may not be complete. We recommend contacting the local school district to confirm school assignments for this home.
Get a cash offer in 3 minutes
Find out how much your home could sell for in as little as 3 minutes with a no-obligation cash offer.
Estimated market value
$206,000
Get a cash offer in 3 minutes
Find out how much your home could sell for in as little as 3 minutes with a no-obligation cash offer.
Estimated market value
$206,000
- Washington
- Clark County
- Vancouver
- 98661
- Bagley Downs
- 5417 NE 34th St Apartment E
Nearby cities
Nearby neighborhoods
Nearby zip codes
Other Vancouver Topics
