Skip main navigation
Sold
  • $471,200

    5417 NE 64th Ave, Vancouver, WA 98661

    3beds
    1,428sqft
    Residential, Single Family Residence
    Built in 1979
    9,147 Square Feet Lot
    $471,200 Zestimate®
    $330/sqft
    $2,540 Estimated rent

    Home value

    $471,200

    $448,000 - $495,000

    $2,540/mo

    Zestimate® history
    Loading
    Loading...

    Owner options

    List your home for rent

    $2,540/mo

    Rent Zestimate®

    Find your next renter with Zillow Rental Manager. Plus, with online applications, you can quickly screen prospective tenants – for free.

    Learn more

    $2,540/mo

    Rent Zestimate®

    Refinance and save

    $2,927/mo

    Est. payment

    Refinancing to a lower rate could help reduce your monthly payments and save thousands over the life of the loan.

    See today's rates

    $2,927/mo

    Est. payment

    Explore your selling options

    Work with a Zillow partner agent

    Leverage their expertise and Zillow's premium Showcase listings to get your home seen by more buyers.

    Get started

    List with your own agent

    Get your home in front of millions of buyers by listing it on Zillow.

    Learn how to do it

    Sell it yourself

    Take full control of how buyers see your home on Zillow by listing For Sale by Owner (FSBO).

    List your home

    What's special

    Back patioFarmhouse sinkProfessional lawn careRemodeled kitchenFront porchChain link fenceHot tub

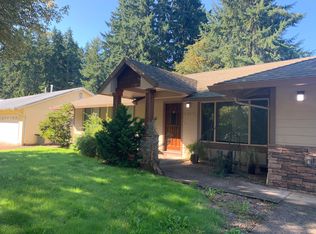
    Your home search ends now! What you've been looking for in a home is all right here. Curb appeal is the first thing you'll notice when you drive up. Professional lawn care throughout the years is evident. Relax on the front porch, back patio or the hot tub. Yard is fully fenced with a chain link fence. Natural skylights to brighten the inside of the home. Two separate living spaces to enjoy. Farmhouse sink in the remodeled kitchen. 3 bedrooms & 2 baths. All appliances stay! The price is right and it won't last long.

    This property is off market, which means it's not currently listed for sale or rent on Zillow. This may be different from what's available on other websites or public sources.

    Zillow last checked:

    Listing updated:

    Listed by:

    Jaysiah Ferguson 360-687-3131,

    Keller Williams Realty Portland Central,

    Sandra King 360-936-6808,

    Keller Williams Realty Portland Central

    Bought with:

    Tai Faux, 22015596

    Think Real Estate

    Source: RMLS (OR),MLS#: 23428034MLS Logo

    Facts & features

    Interior

    Bedrooms & bathrooms
    • Bedrooms: 3
    • Bathrooms: 2
    • Full bathrooms: 2
    • Main level bathrooms: 2
    Rooms
    • Room types: Bedroom 2, Bedroom 3, Dining Room, Family Room, Kitchen, Living Room, Primary Bedroom
    Primary bedroom
    • Features: Bathroom, Ceiling Fan, Sliding Doors, Wallto Wall Carpet
    • Level: Main
    Bedroom 2
    • Features: Wallto Wall Carpet
    • Level: Main
    Bedroom 3
    • Features: Wallto Wall Carpet
    • Level: Main
    Dining room
    • Features: Wallto Wall Carpet
    • Level: Main
    Family room
    • Features: Ceiling Fan, Fireplace, Skylight, Sliding Doors, Bamboo Floor
    • Level: Main
    Kitchen
    • Features: Pantry, Bamboo Floor, Granite
    • Level: Main
    Living room
    • Features: Wallto Wall Carpet
    • Level: Main
    Heating
    • Forced Air, Heat Pump, Fireplace(s)
    Cooling
    • Heat Pump
    Appliances
    • Included: Dishwasher, Disposal, Free-Standing Gas Range, Free-Standing Range, Free-Standing Refrigerator, Microwave, Plumbed For Ice Maker, Washer/Dryer, Electric Water Heater
    Features
    • Ceiling Fan(s), Granite, Solar Tube(s), Pantry, Bathroom
    • Flooring: Bamboo, Vinyl, Wall to Wall Carpet
    • Doors: Storm Door(s), Sliding Doors
    • Windows: Skylight(s)
    • Number of fireplaces: 1
    • Fireplace features: Wood Burning
    Interior area
    • Total structure area: 1,428
    • Total interior livable area: 1,428 sqft

    Property

    Parking
    • Total spaces: 2
    • Parking features: Driveway, Off Street, Garage Door Opener, Attached
    • Attached garage spaces: 2
    • Has uncovered spaces: Yes
    Accessibility
    • Accessibility features: One Level, Walkin Shower, Accessibility
    Features
    • Levels: One
    • Stories: 1
    • Patio & porch: Patio, Porch
    • Exterior features: Yard
    • Has spa: Yes
    • Spa features: Free Standing Hot Tub
    • Fencing: Fenced
    Lot
    • Size: 9,147 Square Feet
    • Features: Level, SqFt 7000 to 9999
    Details
    • Additional structures: ToolShed
    • Parcel number: 108660148
    • Zoning: R1-6

    Construction

    Type & style
    • Home type: SingleFamily
    • Architectural style: Ranch
    • Property subtype: Residential, Single Family Residence
    Materials
    • T111 Siding
    • Roof: Composition
    Condition
    • Resale
    • New construction: No
    • Year built: 1979

    Utilities & green energy

    • Sewer: Public Sewer
    • Water: Public

    Community & HOA

    Community
    • Subdivision: Maple Leaf Estates
    HOA
    • Has HOA: No
    Location
    • Region: Vancouver

    Financial & listing details

    • Price per square foot: $330/sqft
    • Tax assessed value: $416,760
    • Annual tax amount: $3,819
    • Date on market: 6/1/2023
    • Cumulative days on market: 10 days
    • Listing terms: Cash,Conventional,FHA,VA Loan
    • Road surface type: Paved

    Price history

    DateEventPrice
    7/11/2023Sold$421,000-6.4%$295/sqft
    Source: RMLS (OR) #23428034 Report a problem
    6/11/2023Pending sale$450,000$315/sqft
    Source: RMLS (OR) #23428034 Report a problem
    6/8/2023Listed for sale$450,000$315/sqft
    Source: RMLS (OR) #23428034 Report a problem
    6/5/2023Pending sale$450,000$315/sqft
    Source: RMLS (OR) #23428034 Report a problem
    6/1/2023Listed for sale$450,000+269.2%$315/sqft
    Source: RMLS (OR) #23428034 Report a problem
    6/29/1995Sold$121,900$85/sqft
    Source: Public Record Report a problem

    Public tax history

    YearProperty taxesTax assessment
    2024$4,175 +5.5%$416,760 +0.5%
    2023$3,956 +9.9%$414,846 +3.6%
    2022$3,601 +5.7%$400,397 +16%
    2021$3,407 +10.9%$345,143 +12.5%
    2020$3,073 $306,769 +7.9%
    2019$3,073 +9.4%$284,343 +5.3%
    2018$2,810 -6.3%$269,933 +12.7%
    2017$2,999 +16.2%$239,477 +10.9%
    2016$2,580 +1.8%$216,008 +9.6%
    2015$2,536 +2.6%$197,128 +9%
    2014$2,471 $180,872 +15%
    2013$2,471 +10%$157,282 +10.7%
    2012$2,246 +3.7%$142,057 -9.5%
    2011$2,166 +2.2%$156,974
    2010$2,120 -4%$156,974 -8%
    2009$2,208 $170,632 -20%
    2008-- $213,200
    2007-- $213,200 +48.5%
    2005-- $143,600
    2004-- $143,600 +6.5%
    2001$1,869 +6.6%$134,800 +10.3%
    2000$1,754 $122,200
    Find assessor info on the county website

    Neighborhood: Minnehaha

    Nearby schools

    GreatSchools rating
    Schools provided by the listing agent
    • Elementary: Walnut Grove
    • Middle: Gaiser
    • High: Fort Vancouver

    Source: RMLS (OR). This data may not be complete. We recommend contacting the local school district to confirm school assignments for this home.

    Get a cash offer in 3 minutes
    Find out how much your home could sell for in as little as 3 minutes with a no-obligation cash offer.
    Estimated market value
    $471,200
    Get a cash offer in 3 minutes
    Find out how much your home could sell for in as little as 3 minutes with a no-obligation cash offer.
    Estimated market value
    $471,200