** Price drop reflects a motivated seller—with immediate occupancy-bring your offer**
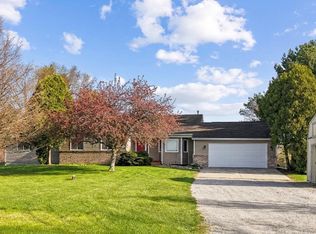
Welcome home to this beautifully maintained ranch nestled on a picturesque 1-acre lot in Clyde Township! This move-in-ready home offers 3 bedrooms, 2 full baths, and an inviting open-concept living, dining, and kitchen area with Andersen windows throughout, allowing abundant natural light to fill the home.
Recent updates include fresh interior paint throughout, beautiful granite countertops, a new kitchen sink, faucet, garbage disposal, over-the-range microwave, newer carpet in the living room and newly installed partially fenced backyard.” The full basement provides endless possibilities for additional living space, a workshop, or extra storage.
The property also features an attached two-car garage, a 24’ x24’ heated detached garage complete with a loft area, and an additional storage shed, providing exceptional space for vehicles, recreational equipment, hobbies, and storage. Major routine maintenance has already been completed, including the septic tank professionally pumped (2025), furnace and central air professionally serviced, and all air ducts professionally cleaned (2026), offering added peace of mind to the next owner.
Conveniently located just minutes from shopping, dining, and expressways, this property offers the perfect combination of privacy and convenience. Schedule your private showing today!
For sale
Price cut: $5K (8/15)
$319,900
5417 North Rd, North Street, MI 48049
3beds
2,480sqft
Single Family Residence
Built in 1990
1 Acres Lot
$-- Zestimate®
$129/sqft
$-- HOA
What's special
- 50 days
- 2,233
- 92
Likely to sell faster than
Zillow last checked:
Listing updated:
Listed by:
Janice Donnelly 810-278-7729,
TrustLink Real Estate 586-773-5000
Source: Realcomp II,MLS#: 20261059696
Facts & features
Interior
Bedrooms & bathrooms
- Bedrooms: 3
- Bathrooms: 2
- Full bathrooms: 2
Primary bedroom
- Level: Entry
- Area: 132
- Dimensions: 12 X 11
Bedroom
- Level: Entry
- Area: 110
- Dimensions: 11 X 10
Bedroom
- Level: Entry
- Area: 110
- Dimensions: 11 X 10
Primary bathroom
- Level: Entry
- Area: 44
- Dimensions: 11 X 4
Other
- Level: Entry
- Area: 32
- Dimensions: 8 X 4
Dining room
- Level: Entry
- Area: 100
- Dimensions: 10 X 10
Kitchen
- Level: Entry
- Area: 90
- Dimensions: 10 X 9
Living room
- Level: Entry
- Area: 180
- Dimensions: 15 X 12
Heating
- Forced Air, Propane
Cooling
- Central Air
Appliances
- Included: Dishwasher, Disposal, Dryer, Free Standing Electric Range, Free Standing Gas Range, Microwave, Washer
Features
- Basement: Unfinished
- Has fireplace: No
Interior area
- Total interior livable area: 2,480 sqft
- Finished area above ground: 1,240
- Finished area below ground: 1,240
Property
Parking
- Total spaces: 2
- Parking features: Two Car Garage, Attached
- Attached garage spaces: 2
Features
- Levels: One
- Stories: 1
- Entry location: GroundLevelwSteps
- Patio & porch: Deck, Porch
- Pool features: None
Lot
- Size: 1 Acres
- Dimensions: 208.70 x 208.70
Details
- Parcel number: 74150121001200
- Special conditions: Short Sale No,Standard
Construction
Type & style
- Home type: SingleFamily
- Architectural style: Ranch
- Property subtype: Single Family Residence
Materials
- Stone, Vinyl Siding
- Foundation: Basement, Block
- Roof: Asphalt
Condition
- New construction: No
- Year built: 1990
- Major remodel year: 2026
Utilities & green energy
- Electric: Utility Smart Meter
- Sewer: Septic Tank
- Water: Well
Community & HOA
HOA
- Has HOA: No
Location
- Region: North Street
Financial & listing details
- Price per square foot: $129/sqft
- Tax assessed value: $131,558
- Annual tax amount: $3,326
- Date on market: 8/2/2026
- Cumulative days on market: 50 days
- Listing agreement: Exclusive Right To Sell
- Listing terms: Cash,Conventional,FHA,Va Loan
Estimated market value
Not available
Estimated sales range
Not available
Not available
Price history
| Date | Event | Price |
|---|---|---|
| 8/15/2026 | Price change | $319,900-1.5%$129/sqft |
Source:  Realcomp II #20261059696 Report a problem Realcomp II #20261059696 Report a problem | ||
| 8/2/2026 | Listed for sale | $324,900+18.1%$131/sqft |
Source: Realcomp II #20261059696 Report a problem | ||
| 5/24/2024 | Sold | $275,000+0%$111/sqft |
Source: Realcomp II #20240024746 Report a problem | ||
| 4/23/2024 | Pending sale | $274,900$111/sqft |
Source: Realcomp II #20240024746 Report a problem | ||
| 4/19/2024 | Listed for sale | $274,900$111/sqft |
Source: Realcomp II #20240024746 Report a problem | ||
Public tax history
| Year | Property taxes | Tax assessment |
|---|---|---|
| 2026 | -- | $136,800 +6.8% |
| 2025 | $1,596 +8% | $128,100 +8.3% |
| 2024 | $1,478 -1.9% | $118,300 +16.4% |
| 2023 | $1,507 +13.8% | $101,600 +10.8% |
| 2022 | $1,325 | $91,700 +4.7% |
| 2021 | -- | $87,600 +16% |
| 2020 | -- | $75,500 +6.6% |
| 2019 | $1,269 | $70,800 +13.3% |
| 2018 | -- | $62,500 +2.5% |
| 2017 | -- | $61,000 |
| 2016 | -- | $61,000 +16.6% |
| 2015 | -- | $52,300 +0.2% |
| 2014 | -- | $52,200 -7.1% |
| 2013 | -- | $56,200 +19.6% |
| 2012 | -- | $47,000 -11.8% |
| 2011 | -- | $53,300 |
| 2010 | -- | $53,300 -20.5% |
| 2009 | -- | $67,032 -11.9% |
| 2008 | -- | $76,078 +1.5% |
| 2007 | -- | $74,964 +12.6% |
| 2006 | -- | $66,600 -2.6% |
| 2001 | -- | $68,400 +6.4% |
| 2000 | -- | $64,300 |
Find assessor info on the county website
Monthly payment
Est. payment
Payment breakdown
Explore the cost of this home by adjusting the details. Changes won't be saved.Climate risks
Neighborhood: 48049
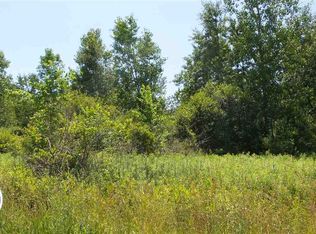
Similar homes
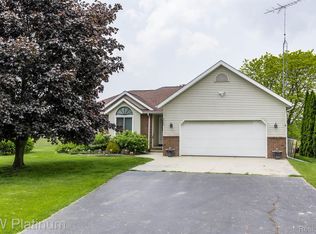
- $375,0004 bd3 ba2.6k sqft5282 McIntyre Rd, North Street, MI 48049For Sale
 MLS ID #20261073180, Matthew E Kearns, Kearns Real Estate Agency. Realcomp II
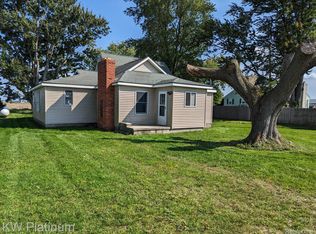
 - $349,9002 bd2 ba2.1k sqft5665 Logging Ln, North Street, MI 48049For Sale
 MLS ID #20261071765, Patricia Claus, Realty Executives Home Towne. Realcomp II
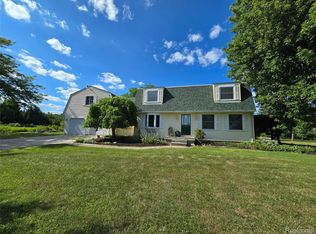
 - $355,0005 bd2 ba2.1k sqft6550 Lapeer Rd, North Street, MI 48049For Sale
 MLS ID #50197105, Robert Johnson, KW Platinum. MiRealSource
 - $324,9003 bd2 ba2.7k sqft2595 Evergreen Ln, Port Huron, MI 48060For Sale
 MLS ID #20261063218, Morris B Hall, Maxim Properties LLC. Realcomp II
 - $375,0004 bd4 ba3.1k sqft4570 Atkins Rd, North Street, MI 48049For SaleMLS ID #50194157, Dianna Maxwell, KW Platinum Port Huron. MiRealSource
- $320,0004 bd2 ba1.9k sqft7280 North Rd, Burtchville, MI 48059For SaleMLS ID #20261050172, Raschelle L Goff, KW Platinum Port Huron. Realcomp II
- $319,0006 bd2 ba2.9k sqft4265 Pine Grove Ave, Fort Gratiot, MI 48059For SaleMLS ID #20261020176, Amy Tyson, Real Estate Masters. Realcomp II
- $249,9994 bd1 ba1.7k sqft5030 W Water St, Clyde, MI 48049For SaleMLS ID #50219601, Jarred Ross, KW Platinum. MiRealSource
- $271,8003 bd2 ba1.7k sqft6865 Abbottsford Rd, North Street, MI 48049For SaleMLS ID #20261019709, Chantel Fick, Realty Executives Main St LLC. Realcomp II
- $399,9003 bd3 ba2.9k sqft4233 State Rd, Fort Gratiot, MI 48059For SaleMLS ID #20261059240, John Selby, AMC Realty Corporation. Realcomp II
- $319,9004 bd3 ba1.9k sqft3515 Strawberry Ln, Port Huron, MI 48060For SaleMLS ID #50202828, Jeffrey McNamara, Real Estate One Port Huron. MiRealSource
- $315,0004 bd2 ba2k sqft1598 Mayer Rd, Kimball, MI 48074For SaleMLS ID #50217762, Eric Raymo, EXP Realty LLC. MiRealSource
- $289,9003 bd2 ba1.2k sqft9551 Imlay City Rd, Avoca, MI 48006For SaleMLS ID #50220205, Tammi Iafrate, RE/MAX First. MiRealSource
- $349,0003 bd4 ba2.2k sqft886 Montana St, Marysville, MI 48040For SaleMLS ID #50217510, Kortney Surowiec, Sine & Monaghan Realtors LLC St Clair. MiRealSource
- $220,0003 bd1 ba2k sqft6406 Lapeer Rd, Clyde, MI 48049For SaleMLS ID #50213638, Eric Raymo, EXP Realty LLC. MiRealSource
- $279,9004 bd2 ba1.8k sqft4207 Pine Grove Ave, Fort Gratiot, MI 48059For SaleMLS ID #20261045053, Thomas Dado, Community Choice Realty Inc. Realcomp II
- $339,9003 bd1 ba2.1k sqft8728 Rynn Rd, Avoca, MI 48006For SaleMLS ID #20261068565, Jeff Glover, KW Professionals. Realcomp II
- $360,0003 bd3 ba2.6k sqft3655 Ravenswood Rd, Marysville, MI 48040For SaleMLS ID #50217711, Dona Leigh Grimes, Sine & Monaghan Realtors LLC St Clair. MiRealSource
- $359,9003 bd2 ba1.6k sqft3400 King Rd, China, MI 48054For SaleMLS ID #50221327, Pita Bushay, My Home Realty LLC. MiRealSource
