Welcome to this meticulously maintained multi-level home in the highly desirable Whispering Woods neighborhood. This property has been beautifully refreshed with brand-new interior and exterior paint throughout. Recent updates also include a new roof (2024) and new carpet! The main level features a bright, open-concept floor plan centered around a spacious kitchen with pantry and dining area, complete with sliders that open to your covered deck. The exterior is equally impressive with beautiful trees, professional landscaping, and a newly installed privacy fence. The home offers three bedrooms on the upper level, including a spacious primary suite with an ensuite bath. The lower level includes a cozy family room and a fourth bedroom, while the large, clean unfinished basement offers massive storage potential or the perfect footprint to expand with additional living space or bedrooms to suit your needs. Situated in a prime, convenient location near top-tier amenities, this move-in-ready home is an exceptional find!
For sale
$495,000
5417 S Breezeway Ave, Sioux Falls, SD 57108
4beds
2,034sqft
Single Family Residence
Built in 2016
9,234 Square Feet Lot
$-- Zestimate®
$243/sqft
$-- HOA
What's special
Cozy family roomBeautiful treesLarge clean unfinished basementNewly installed privacy fenceProfessional landscapingCovered deckBright open-concept floor plan
- 7 days |
- 716 |
- 43 |
Likely to sell faster than
Zillow last checked:
Listing updated:
Listed by:
Amy L Hix,
Hegg, REALTORS
Source: Realtor Association of the Sioux Empire,MLS#: 22605311
Facts & features
Interior
Bedrooms & bathrooms
- Bedrooms: 4
- Bathrooms: 3
- Full bathrooms: 2
- 3/4 bathrooms: 1
Primary bedroom
- Description: WIC, bathroom
- Level: Upper
- Area: 168
- Dimensions: 14 x 12
Bedroom 2
- Level: Upper
- Area: 121
- Dimensions: 11 x 11
Bedroom 3
- Level: Upper
- Area: 100
- Dimensions: 10 x 10
Bedroom 4
- Level: Lower
- Area: 121
- Dimensions: 11 x 11
Dining room
- Description: Slider to covered deck
- Level: Main
- Area: 100
- Dimensions: 10 x 10
Family room
- Description: Garden level bright
- Level: Lower
Kitchen
- Description: Pantry
- Level: Main
- Area: 132
- Dimensions: 12 x 11
Living room
- Description: Bright open concept
- Level: Main
- Area: 256
- Dimensions: 16 x 16
Heating
- Natural Gas
Cooling
- Central Air
Appliances
- Included: Electric Range, Microwave, Dishwasher, Disposal, Refrigerator, Washer, Dryer, Other
Features
- 3+ Bedrooms Same Level, Master Bath, Other, Vaulted Ceiling(s)
- Flooring: Carpet, Laminate, Tile
- Basement: Full
Interior area
- Total structure area: 4,101
- Total interior livable area: 2,034 sqft
- Finished area above ground: 1,362
- Finished area below ground: 0
Video & virtual tour
Property
Parking
- Total spaces: 3
- Parking features: Concrete
- Garage spaces: 3
Features
- Levels: Multi/Split
- Fencing: Privacy
Lot
- Size: 9,234 Square Feet
- Dimensions: 77x120
- Features: Garden
Details
- Parcel number: 281.59.06.015
Construction
Type & style
- Home type: SingleFamily
- Architectural style: Multi Level
- Property subtype: Single Family Residence
Materials
- Hard Board, Brick
- Roof: Composition
Condition
- Year built: 2016
Utilities & green energy
- Sewer: Public Sewer
- Water: Public
Community & HOA
Community
- Subdivision: Whispering Woods
HOA
- Has HOA: No
Location
- Region: Sioux Falls
Financial & listing details
- Price per square foot: $243/sqft
- Tax assessed value: $383,582
- Annual tax amount: $5,185
- Date on market: 7/15/2026
- Road surface type: Curb and Gutter
Estimated market value
Not available
Estimated sales range
Not available
Not available
Price history
| Date | Event | Price |
|---|---|---|
| 7/15/2026 | Listed for sale | $495,000+57.7%$243/sqft |
Source:  Realtor Association of the Sioux Empire #22605311 Report a problem Realtor Association of the Sioux Empire #22605311 Report a problem | ||
| 5/15/2017 | Sold | $313,800$154/sqft |
Source: Realtor Association of the Sioux Empire #21604772 Report a problem | ||
Public tax history
| Year | Property taxes | Tax assessment |
|---|---|---|
| 2025 | $5,814 -2.9% | $383,582 +0.8% |
| 2024 | $5,986 +13.7% | $380,517 +7.1% |
| 2023 | $5,267 +8.4% | $355,397 +12.2% |
| 2022 | $4,860 | $316,635 +10.5% |
| 2021 | -- | $286,629 +4% |
| 2020 | $4,864 -2.1% | $275,600 -2% |
| 2019 | $4,968 | $281,330 |
| 2018 | $4,968 | $281,330 +21.7% |
| 2017 | $4,968 | $231,080 |
Find assessor info on the county website
Monthly payment
Est. payment
Payment breakdown
Explore the cost of this home by adjusting the details. Changes won't be saved.Climate risks
Neighborhood: 57108
Nearby schools
GreatSchools rating
- 4/10Horizon ElementaryGrades: PK-5Distance: 0.5 mi
- 7/10Harrisburg East Middle School - 11Grades: 6-8Distance: 0.7 mi
- 8/10Harrisburg High School - 01Grades: 9-12Distance: 4.6 mi
Schools provided by the listing agent
- Elementary: Horizon Elementary
- Middle: Harrisburg East Middle School
- High: Harrisburg HS
- District: Harrisburg
Source: Realtor Association of the Sioux Empire. This data may not be complete. We recommend contacting the local school district to confirm school assignments for this home.
- $445,8005 bd3 ba1.2k sqft5501 S Breezeway Ave, Sioux Falls, SD 57108Off Market
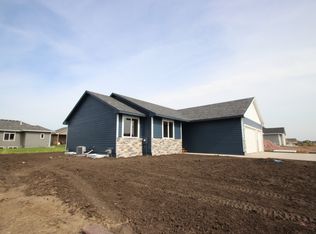
- $433,3004 bd3 ba1.3k sqft5413 S Breezeway Ave, Sioux Falls, SD 57108Off Market
- $453,5004 bd4 ba2k sqft5416 S Sirocco Ave, Sioux Falls, SD 57108Off Market
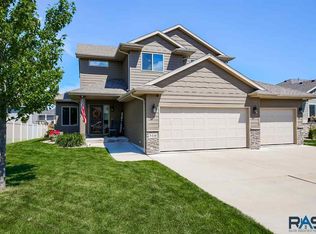
- $487,9005 bd3 ba1.4k sqft5500 S Sirocco Ave, Sioux Falls, SD 57108Off Market
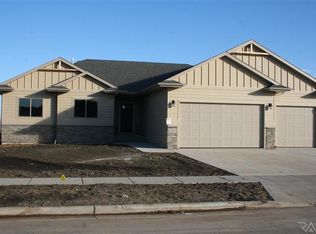
- $447,0005 bd3 ba2.4k sqft5505 S Breezeway Ave, Sioux Falls, SD 57108Sold
- $--9,239.076 Square FeetBreezeway Ave, Sioux Falls, SD 57108Off Market
- $446,9004 bd3 ba1.4k sqft5409 S Breezeway Ave, Sioux Falls, SD 57108Off Market
- $485,0005 bd3 ba2.2k sqft5412 S Sirocco Ave, Sioux Falls, SD 57108Sold
A local agent can set up tours, give advice and negotiate with sellers.
Similar homes
- $495,0004 bd3 ba2k sqft5409 S Solono Ave, Sioux Falls, SD 57108For Sale

 MLS ID #22605305, Sarah M Ulmer. Realtor Association of the Sioux Empire
 - $490,0004 bd3 ba2.5k sqft5504 S Solono Ave, Sioux Falls, SD 57108For Sale
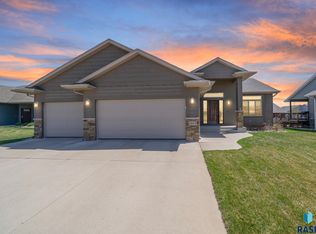 MLS ID #22604394, Jon D Fick. Realtor Association of the Sioux Empire
 - $475,0005 bd3 ba2.5k sqft5301 S Solono Ave, Sioux Falls, SD 57108For Sale
 MLS ID #22604117, Bruce J Berger. Realtor Association of the Sioux Empire
 - $524,5005 bd3 ba2.7k sqft2405 E Yorkshire St, Sioux Falls, SD 57108For Sale
 MLS ID #22604476, Ron P Weber. Realtor Association of the Sioux Empire
 - $414,9002 bd2 ba1.5k sqft6325 S Buffalo Ridge Ave, Sioux Falls, SD 57108For SaleMLS ID #22605508, Andrea Simunek. Realtor Association of the Sioux Empire
- $585,0006 bd5 ba2.9k sqft3708 E Wakefield Cir, Sioux Falls, SD 57103For SaleMLS ID #22605377, Megan A Larsen. Realtor Association of the Sioux Empire
- $419,0003 bd3 ba1.8k sqft5008 S Winston Ln, Sioux Falls, SD 57108For SaleMLS ID #22604695, Tony J Ratchford. Realtor Association of the Sioux Empire
- $349,9003 bd3 ba1.8k sqft5615 S Yarrow Trl, Sioux Falls, SD 57108For SaleMLS ID #22605521, Ann M Den Boer. Realtor Association of the Sioux Empire
- $520,0003 bd3 ba2.4k sqft2418 E Joshua Cir, Sioux Falls, SD 57108For SaleMLS ID #22604701, Brad H Southwick. Realtor Association of the Sioux Empire
- $620,0005 bd4 ba3k sqft2613 E Yorkshire St, Sioux Falls, SD 57108For SaleMLS ID #22603653, Dave J Larson. Realtor Association of the Sioux Empire
- $375,0002 bd2 ba1.2k sqft5000 E 62nd St, Sioux Falls, SD 57108For SaleMLS ID #22605350, Pam J Tiefenthaler. Realtor Association of the Sioux Empire
- $379,5003 bd3 ba1.7k sqft5016 S Winston Ln, Sioux Falls, SD 57108New ConstructionRealtor Association of the Sioux Empire
- $599,9906 bd3 ba2.9k sqft5405 S Coneflower Cir, Sioux Falls, SD 57108For SaleMLS ID #22604000, Cameron G Gage. Realtor Association of the Sioux Empire
- $464,5002 bd2 ba1.5k sqft5801 S Yarrow Trl, Sioux Falls, SD 57108For SaleMLS ID #22603696, Ron P Weber. Realtor Association of the Sioux Empire
- $474,9002 bd3 ba2.2k sqft2609 E Whisper Trl, Sioux Falls, SD 57108For SaleMLS ID #22507402, Greg J Kneip. Realtor Association of the Sioux Empire
- $359,9004 bd3 ba1.9k sqft2713 E Meadowside Pl, Sioux Falls, SD 57108For SaleMLS ID #22604680, Lance M Ubben. Realtor Association of the Sioux Empire
- $374,9004 bd2 ba1.8k sqft4404 E Steeple Cir, Sioux Falls, SD 57103For SaleMLS ID #22604872, Stefanie A Stockberger. Realtor Association of the Sioux Empire
- $414,9003 bd3 ba2.2k sqft4300 S Florence Ave, Sioux Falls, SD 57103For SaleMLS ID #22604722, Brit Whalen. Realtor Association of the Sioux Empire
- from $460,0003 bd2 ba1.6k sqft1675 Villa 3BD Plan, Briarwood Estates, Sioux Falls, SD 57108New ConstructionRonning Custom Homes & Neighborhoods
- from $460,0003 bd2 ba1.6k sqft1605 Villa 3BD Plan, Briarwood Estates, Sioux Falls, SD 57108New ConstructionRonning Custom Homes & Neighborhoods
