Skip main navigation
Sold for $584,000
  • $584,000

    5417 S Perth Way, Centennial, CO 80015

    4beds
    2,256sqft
    Single Family Residence
    Built in 1995
    5,445 Square Feet Lot
    $576,000 Zestimate®
    $259/sqft
    $2,933 Estimated rent

    Home value

    $576,000

    $536,000 - $616,000

    $2,933/mo

    Zestimate® history
    Loading
    Loading...

    Owner options

    List your home for rent

    $2,933/mo

    Rent Zestimate®

    Find your next renter with Zillow Rental Manager. Plus, with online applications, you can quickly screen prospective tenants – for free.

    Learn more

    $2,933/mo

    Rent Zestimate®

    Refinance and save

    $3,451/mo

    Est. payment

    Refinancing to a lower rate could help reduce your monthly payments and save thousands over the life of the loan.

    See today's rates

    $3,451/mo

    Est. payment

    Explore your selling options

    Work with a Zillow partner agent

    Leverage their expertise and Zillow's premium Showcase listings to get your home seen by more buyers.

    Get started

    List with your own agent

    Get your home in front of millions of buyers by listing it on Zillow.

    Learn how to do it

    Sell it yourself

    Take full control of how buyers see your home on Zillow by listing For Sale by Owner (FSBO).

    List your home

    What's special

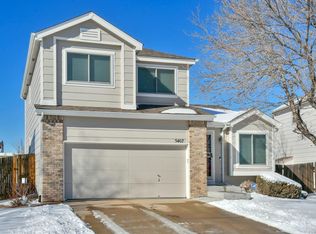
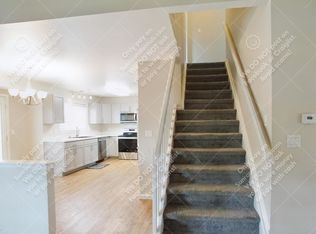
    Mountain viewsVaulted ceilingsNew interior paintNewly finished hardwood floorsHot tub ready patioTranquil primary suiteCustom euro shower
    Welcome to 5417 S Perth Way—a rare "must see" 4BR/3BA with MOUNTAIN VIEWS through the entire 1st floor and primary suite, beautifully updated, light-filled with large NEW picture windows, zoned for Cherry Creek Schools. Nestled in Centennial’s desirable Park View Greens neighborhood, you will enjoy your morning coffee on the deck with stunning mountain views & wind-down every evening with the breathtaking sunsets. Shhh, don't tell your friends who live West of I-25, but mountain views & serenity can be both affordable & attainable. Highly desirable floor plan - all 4 bedrooms & 2 of the bathrooms upstairs. You will feel at peace with vaulted ceilings, stunning glossy hardwood floors, & thoughtful touches throughout the house. Put your feet up by the fireplace to watch the game or just take in the views. Enjoy the convenience of a main-floor 1/2 bath and laundry, & a finished lower-level rec room/workout area. Retreat to the tranquil primary suite offering mountain views, dual vanities, a custom Euro shower, with a spacious walk-in closet. With recent updates including NEW INTERIOR PAINT, NEWLY FINISHED HARDWOOD floors & NEW CARPET upstairs, NEW RANGE/OVEN, HVAC replaced in Sept 2023, NEW recessed lighting, ROOF/GUTTERS & exterior paint in June 2023, ALL new double pane windows with custom cordless blinds installed in fall 2022. Furnace recently serviced & air ducts cleaned. Don't miss the back yard oasis with a surprise for your furry friends—a fully fenced, flat, manicured, sprinkler-equipped yard with a patio, deck, and storage shed in great condition (roof in 2023). The hot tub ready patio awaits with hook-up already wired. Trees in front & back have been recently pruned by an arborist. Located steps away from Southlands shopping, dining, & trails—this home truly delivers on both lifestyle and location. HOA is $75/month, covering trash/recycling.

    Zillow last checked:

    Listing updated:

    Listed by:

    Christine Hancock 303-253-0271 christine@emberandstone.com,

    Ember + Stone Realty LLC

    Bought with:

    Kris Hansen, 100016508

    Coldwell Banker Realty 56

    Source: REcolorado as distributed by MLS GRID,MLS#: 2610212MLS Logo

    Facts & features

    Interior

    Bedrooms & bathrooms
    • Bedrooms: 4
    • Bathrooms: 3
    • Full bathrooms: 1
    • 3/4 bathrooms: 1
    • 1/2 bathrooms: 1
    • Main level bathrooms: 1
    Bedroom
    • Description: Bedroom #1
    • Level: Upper
    • Area: 118.18 Square Feet
    • Dimensions: 11.17 x 10.58
    Bedroom
    • Description: Bedroom #2
    • Level: Upper
    • Area: 130.55 Square Feet
    • Dimensions: 13.5 x 9.67
    Bedroom
    • Description: Bedroom #3 With Large Closet
    • Level: Upper
    • Area: 135.8 Square Feet
    • Dimensions: 13.58 x 10
    Bathroom
    • Description: Guest Bathroom
    • Level: Main
    • Area: 26.57 Square Feet
    • Dimensions: 5.5 x 4.83
    Bathroom
    • Description: Hall Bathroom
    • Level: Upper
    • Area: 36.64 Square Feet
    • Dimensions: 4.58 x 8
    Other
    • Description: Primary Bedroom With Mountain Views, Large Walk-In Closet
    • Level: Upper
    • Area: 176.69 Square Feet
    • Dimensions: 12.33 x 14.33
    Other
    • Description: Primary Ensuite Bath, Custom Shower, Double Vanity, Extra Storage
    • Level: Upper
    • Area: 62.64 Square Feet
    • Dimensions: 7.83 x 8
    Bonus room
    • Description: Exercise Or Office Space
    • Level: Basement
    • Area: 96 Square Feet
    • Dimensions: 8 x 12
    Dining room
    • Description: Mountain Views, Open Concept
    • Level: Main
    • Area: 154.05 Square Feet
    • Dimensions: 14.33 x 10.75
    Family room
    • Description: Family Room With Egress Window
    • Level: Basement
    • Area: 266 Square Feet
    • Dimensions: 14 x 19
    Kitchen
    • Description: Mountain Views, Granite Countertops, Pantry, Island Breakfast Bar
    • Level: Main
    • Area: 96.88 Square Feet
    • Dimensions: 14 x 6.92
    Laundry
    • Description: Main Floor Laundry With Washer/Dryer On Pedestals
    • Level: Main
    • Area: 28.44 Square Feet
    • Dimensions: 5.5 x 5.17
    Living room
    • Description: Large Windows, Lofted Ceiling
    • Level: Main
    • Area: 153.79 Square Feet
    • Dimensions: 13 x 11.83
    Living room
    • Description: Mountain Views, Large Windows, Gas Fireplace
    • Level: Main
    • Area: 194.38 Square Feet
    • Dimensions: 13.25 x 14.67
    Utility room
    • Description: Contains Furnace And Hot Water Heater
    • Level: Basement
    • Area: 35.63 Square Feet
    • Dimensions: 7.5 x 4.75
    Heating
    • Forced Air, Natural Gas
    Cooling
    • Central Air
    Appliances
    • Included: Dishwasher, Disposal, Dryer, Gas Water Heater, Microwave, Oven, Range, Refrigerator, Self Cleaning Oven, Washer
    • Laundry: In Unit
    Features
    • Ceiling Fan(s), Eat-in Kitchen, Granite Counters, High Ceilings, Kitchen Island, Open Floorplan, Pantry, Primary Suite, Radon Mitigation System, Smart Thermostat, Smoke Free, Vaulted Ceiling(s), Walk-In Closet(s)
    • Flooring: Carpet, Tile, Wood
    • Windows: Double Pane Windows, Window Coverings
    • Basement: Cellar,Daylight,Finished,Partial,Sump Pump
    • Number of fireplaces: 1
    • Fireplace features: Gas Log, Living Room
    Interior area
    • Total structure area: 2,256
    • Total interior livable area: 2,256 sqft
    • Finished area above ground: 1,748
    • Finished area below ground: 473

    Property

    Parking
    • Total spaces: 4
    • Parking features: Concrete
    • Attached garage spaces: 2
    • Details: Off Street Spaces: 2
    Features
    • Levels: Two
    • Stories: 2
    • Patio & porch: Deck, Patio
    • Exterior features: Lighting, Private Yard, Rain Gutters
    • Fencing: Full
    • Has view: Yes
    • View description: Mountain(s)
    Lot
    • Size: 5,445 sqft
    • Features: Borders Public Land, Level, Open Space, Sprinklers In Front, Sprinklers In Rear
    • Residential vegetation: Grassed
    Details
    • Parcel number: 033540387
    • Special conditions: Standard
    • Other equipment: Satellite Dish

    Construction

    Type & style
    • Home type: SingleFamily
    • Architectural style: Traditional
    • Property subtype: Single Family Residence
    Materials
    • Brick, Frame, Wood Siding
    • Roof: Composition
    Condition
    • Updated/Remodeled
    • Year built: 1995

    Utilities & green energy

    • Sewer: Public Sewer
    • Water: Public
    • Utilities for property: Electricity Connected, Natural Gas Connected

    Community & neighborhood

    Security
    • Security features: Carbon Monoxide Detector(s), Smoke Detector(s), Video Doorbell, Water Leak/Flood Alarm
    Location
    • Region: Centennial
    • Subdivision: Park View Greens

    HOA & financial

    HOA
    • Has HOA: Yes
    • HOA fee: $75 monthly
    • Amenities included: Park, Playground
    • Services included: Recycling, Trash
    • Association name: 5150 Community Management
    • Association phone: 720-961-5150

    Other

    Other facts
    • Listing terms: 1031 Exchange,Cash,Conventional,FHA,VA Loan
    • Ownership: Agent Owner
    • Road surface type: Paved

    Price history

    DateEventPrice
    10/15/2025Sold$584,000-2.3%$259/sqft
    Source: REcolorado as distributed by MLS GRID #2610212 Report a problem
    9/9/2025Pending sale$597,900$265/sqft
    Source: REcolorado as distributed by MLS GRID #2610212 Report a problem
    9/5/2025Listed for sale$597,900-1.6%$265/sqft
    Source: REcolorado as distributed by MLS GRID #2610212 Report a problem
    7/25/2022Sold$607,900+3.1%$269/sqft
    Source: Public Record Report a problem
    6/26/2022Pending sale$589,900$261/sqft
    Source: RE/MAX International #2498452 Report a problem
    6/22/2022Price change$589,900-1.7%$261/sqft
    Source: RE/MAX International #2498452 Report a problem
    6/15/2022Listed for sale$600,000+31.9%$266/sqft
    Source: RE/MAX International #2498452 Report a problem
    10/28/2020Sold$455,000+5.8%$202/sqft
    Source: Public Record Report a problem
    9/14/2020Pending sale$429,900$191/sqft
    Source: Kentwood Real Estate Cherry Creek #6514212 Report a problem
    9/11/2020Listed for sale$429,900+30.9%$191/sqft
    Source: Kentwood Real Estate Cherry Creek #6514212 Report a problem
    2/24/2015Sold$328,500+4.3%$146/sqft
    Source: Public Record Report a problem
    1/22/2015Pending sale$315,000$140/sqft
    Source: RE/MAX SOUTHEAST #4615719 Report a problem
    1/20/2015Listed for sale$315,000+17.1%$140/sqft
    Source: RE/MAX Southeast Inc. #4615719 Report a problem
    10/3/2013Sold$269,000$119/sqft
    Source: Public Record Report a problem
    9/6/2013Listed for sale$269,000+18.2%$119/sqft
    Source: Alaris Properties, LLC #1228472 Report a problem
    11/2/2011Sold$227,500$101/sqft
    Source: Public Record Report a problem
    8/31/2011Listed for sale$227,500+9.4%$101/sqft
    Source: Edge Real Estate #1031252 Report a problem
    6/18/2011Listing removed$208,000$92/sqft
    Source: Dardano Properties #976168 Report a problem
    5/29/2011Listed for sale$208,000$92/sqft
    Source: Dardano Properties #976168 Report a problem
    5/19/2011Pending sale$208,000$92/sqft
    Source: Dardano Properties #976168 Report a problem
    4/9/2011Price change$208,000-3.3%$92/sqft
    Source: Dardano Properties #976168 Report a problem
    3/21/2011Pending sale$215,000$95/sqft
    Source: Dardano Properties #976168 Report a problem
    3/12/2011Listed for sale$215,000-1.1%$95/sqft
    Source: Dardano Properties #976168 Report a problem
    8/20/2001Sold$217,500+46%$96/sqft
    Source: Public Record Report a problem
    9/20/1996Sold$149,000+6.1%$66/sqft
    Source: Public Record Report a problem
    6/5/1995Sold$140,470$62/sqft
    Source: Public Record Report a problem

    Public tax history

    YearProperty taxesTax assessment
    2025$3,894 +12.5%$37,181 -0.5%
    2024$3,460 +26.1%$37,373 -9.8%
    2023$2,744 -3.8%$41,456 +45.6%
    2022$2,851 $28,482 -2.8%
    2021-- $29,301 +0.6%
    2020$2,810 +1.6%$29,129
    2019$2,767 $29,129 +9.5%
    2018$2,767 +1.7%$26,611
    2017$2,721 $26,611 +10.9%
    2016-- $23,991
    2015-- $23,991 +38.1%
    2014$2,499 +25.3%$17,369 +13.4%
    2013$1,994 $15,310
    2012-- $15,310
    2011$1,730 +2%$15,310 -4.8%
    2010$1,696 -12.6%$16,080
    2009$1,940 $16,080 -12.3%
    2008-- $18,339
    2007-- $18,339 +2.4%
    2006-- $17,910
    2005-- $17,910 -0.8%
    2002$2,260 +16%$18,050 +21.2%
    2001$1,948 $14,890

    Find assessor info on the county website

    Neighborhood: 80015

    Nearby schools

    GreatSchools rating
    Schools provided by the listing agent
    • Elementary: Antelope Ridge
    • Middle: Thunder Ridge
    • High: Eaglecrest
    • District: Cherry Creek 5

    Source: REcolorado as distributed by MLS GRID. This data may not be complete. We recommend contacting the local school district to confirm school assignments for this home.

    Get a cash offer in 3 minutes
    Find out how much your home could sell for in as little as 3 minutes with a no-obligation cash offer.
    Estimated market value
    $576,000
    Get a cash offer in 3 minutes
    Find out how much your home could sell for in as little as 3 minutes with a no-obligation cash offer.
    Estimated market value
    $576,000