Skip main navigation
Closed
  • Price Unknown

    5417 Sandstone Dr, Temple, TX 76502

    5beds
    2,598sqft
    Single Family Residence
    Built in 2013
    10,467.47 Square Feet Lot
    $371,900 Zestimate®
    $--/sqft
    $2,489 Estimated rent

    Home value

    $371,900

    $342,000 - $405,000

    $2,489/mo

    Zestimate® history
    Loading
    Loading...

    Owner options

    List your home for rent

    $2,489/mo

    Rent Zestimate®

    Find your next renter with Zillow Rental Manager. Plus, with online applications, you can quickly screen prospective tenants – for free.

    Learn more

    $2,489/mo

    Rent Zestimate®

    Refinance and save

    Refinancing to a lower rate could help reduce your monthly payments and save thousands over the life of the loan.

    See today's rates

    Explore your selling options

    Work with a Zillow partner agent

    Leverage their expertise and Zillow's premium Showcase listings to get your home seen by more buyers.

    Get started

    List with your own agent

    Get your home in front of millions of buyers by listing it on Zillow.

    Learn how to do it

    Sell it yourself

    Take full control of how buyers see your home on Zillow by listing For Sale by Owner (FSBO).

    List your home

    What's special

    Wood-burning fireplaceBrand-new anti-warp fenceBrand-new plush carpetingGranite countertopsCovered patioSitting areaDouble ovens
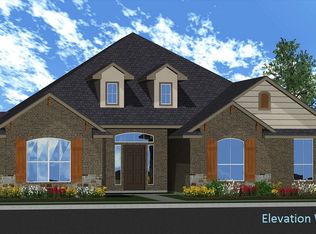
    Welcome to your new home! This immaculate 5-bedroom, 2.5-bathroom home offers the perfect combination of comfort, style, and privacy. Walking in, you’re welcomed by a well-kept interior featuring NEW elegant high-quality waterproof luxury vinyl plank (LVP) flooring throughout the downstairs. The kitchen is a showstopper, boasting a large island, double ovens, granite countertops, and abundant cabinet space. It opens to the cozy living room, complete with a wood-burning fireplace, making it ideal for gatherings or quiet evenings. The primary suite is spacious and includes a sitting area, while the luxurious master bath features a garden tub, standalone shower, and dual sinks. All secondary bedrooms are generously sized, ensuring comfort for everyone. Upstairs, brand-new plush carpeting enhances the living spaces. This home is packed with upgrades, including a new Class 3 hail and wind-resistant shingle roof, an upgraded HVAC system with a new motor and zoning board, and a Vivint security system. You’ll also appreciate the fresh, new designer paint (4 coats!) applied both inside and outside, including all second-level exterior trim. The backyard offers a serene escape with no neighbors behind, a covered patio for entertaining, and a brand-new anti-warp fence with metal support beams. A upgraded sprinkler system ensures a lush, green lawn year-round. Plus, you’re just an 8-minute drive to Baylor Scott & White Hospital, adding even more convenience to this already exceptional location. Schedule your showing today!

    Zillow last checked:

    Listing updated:

    Listed by:

    Shelsea Chavez 254-290-1857,

    Hustle House Realty

    Bought with:

    Rosemary Galvez, TREC #0523825

    Century 21 Randall Morris

    Source: Central Texas MLS,MLS#: 564429MLS LogoOriginating MLS: Williamson County Association of REALTORS

    Facts & features

    Interior

    Bedrooms & bathrooms
    • Bedrooms: 5
    • Bathrooms: 3
    • Full bathrooms: 2
    • 1/2 bathrooms: 1
    Primary bedroom
    • Level: Main
    Bedroom
    • Level: Upper
    Bedroom 2
    • Level: Upper
    Bedroom 3
    • Level: Upper
    Bedroom 4
    • Level: Upper
    Heating
    • Fireplace(s)
    Cooling
    • Electric, 1 Unit
    Appliances
    • Included: Double Oven, Electric Range, Refrigerator, Built-In Oven, Microwave, Range
    • Laundry: Washer Hookup, Electric Dryer Hookup, Laundry in Utility Room, Laundry Room
    Features
    • Ceiling Fan(s), Double Vanity, Granite Counters, Garden Tub/Roman Tub, High Ceilings, Primary Downstairs, Main Level Primary, Open Floorplan, Pull Down Attic Stairs, Tub Shower, Walk-In Closet(s), Kitchen Island, Kitchen/Family Room Combo, Kitchen/Dining Combo, Pantry
    • Flooring: Laminate
    • Attic: Pull Down Stairs
    • Has fireplace: Yes
    • Fireplace features: Living Room, Stone, Wood Burning
    Interior area
    • Total interior livable area: 2,598 sqft

    Property

    Parking
    • Total spaces: 2
    • Parking features: Garage
    • Garage spaces: 2
    Features
    • Levels: Two
    • Stories: 2
    • Patio & porch: Covered, Patio
    • Exterior features: Covered Patio, Private Yard
    • Pool features: None
    • Fencing: Back Yard,Wood
    • Has view: Yes
    • View description: None
    • Body of water: None
    Lot
    • Size: 10,467 sqft
    Details
    • Parcel number: 399135

    Construction

    Type & style
    • Home type: SingleFamily
    • Architectural style: Traditional
    • Property subtype: Single Family Residence
    Materials
    • Brick, Stone Veneer
    • Foundation: Slab
    • Roof: Composition,Shingle
    Condition
    • Resale
    • Year built: 2013

    Utilities & green energy

    • Water: Public
    • Utilities for property: None

    Community & neighborhood

    Community
    • Community features: None, Street Lights, Sidewalks
    Location
    • Region: Temple
    • Subdivision: Stonegate III

    Other

    Other facts
    • Listing agreement: Exclusive Right To Sell
    • Listing terms: Cash,Conventional,Texas Vet,VA Loan

    Price history

    DateEventPrice
    2/28/2025Sold--
    Source: Central Texas MLS #564429 Report a problem
    2/28/2025Pending sale$379,900$146/sqft
    Source: Central Texas MLS #564429 Report a problem
    2/28/2025Contingent$379,900$146/sqft
    Source: Central Texas MLS #564429 Report a problem
    2/28/2025Listed for sale$379,900$146/sqft
    Source: Central Texas MLS #564429 Report a problem
    1/12/2025Contingent$379,900$146/sqft
    Source: Central Texas MLS #564429 Report a problem
    1/1/2025Price change$379,900-1.3%$146/sqft
    Source: Central Texas MLS #564429 Report a problem
    12/11/2024Listed for sale$385,000+71.1%$148/sqft
    Source: Central Texas MLS #564429 Report a problem
    5/21/2020Sold--
    Source: Central Texas MLS #407531 Report a problem
    4/24/2017Sold--
    Source: Agent Provided Report a problem
    3/26/2017Pending sale$225,000$87/sqft
    Source: Keller Williams - Waco #309146 Report a problem
    3/6/2017Listed for sale$225,000$87/sqft
    Source: Keller Williams Realty Temple Belton #309146 Report a problem

    Public tax history

    YearProperty taxesTax assessment
    2025$9,216 $385,993 +0%
    2024-- $385,885 -0.4%
    2023-- $387,355 +7.1%
    2022-- $361,623 +27.8%
    2021-- $282,960 +6.7%
    2020$2,244 -61.4%$265,164 +3.6%
    2019$5,818 -13.4%$255,831 +4.1%
    2018$6,718 +28.3%$245,811 +5.6%
    2017$5,236 $232,715 +6.9%
    2016$5,236 -8.2%$217,754 -3.7%
    2015$5,706 $226,095 +4.2%
    2014$5,706 $216,930

    Find assessor info on the county website

    Neighborhood: 76502

    Nearby schools

    GreatSchools rating
    Schools provided by the listing agent
    • District: Temple ISD

    Source: Central Texas MLS. This data may not be complete. We recommend contacting the local school district to confirm school assignments for this home.

    Get a cash offer in 3 minutes
    Find out how much your home could sell for in as little as 3 minutes with a no-obligation cash offer.
    Estimated market value
    $371,900
    Get a cash offer in 3 minutes
    Find out how much your home could sell for in as little as 3 minutes with a no-obligation cash offer.
    Estimated market value
    $371,900