Nestled at the end of a quiet cul-de-sac, this delightful 3-bedroom, 2-bath home has all the charm you’re looking for – and to top it off, the roof was replaced July 2025 and water heater was replaced in 2024. Enjoy peace of mind and modern updates in a home that’s built for comfort and good vibes.
The spacious 2-car garage gives you plenty of room for parking and storage, while the smart layout offers cozy spaces and natural light throughout. Appliances have all been updated to stainless steel. Whether you're hosting game night or just relaxing at home, this place brings the energy!
And talk about location – home is zoned to Martin High School with easy access to I-20. You're just minutes from all the fun in Fort Worth and Dallas. Work, play, shopping, dining – it’s all right here. Come see why 5417 Sandusky Ct is the perfect place to start your next chapter!
Sold
Price Unknown
5417 Sandusky Ct, Arlington, TX 76017
3beds
1,831sqft
Single Family Residence
Built in 1977
7,187 Square Feet Lot
$312,000 Zestimate®
$--/sqft
$2,183 Estimated rent
Home value
$312,000
$293,000 - $331,000
$2,183/mo
Zestimate® history
Owner options
List your home for rent
$2,183/mo
Rent Zestimate®
Find your next renter with Zillow Rental Manager. Plus, with online applications, you can quickly screen prospective tenants – for free.
$2,183/mo
Rent Zestimate®
Refinance and save
Refinancing to a lower rate could help reduce your monthly payments and save thousands over the life of the loan.
Explore your selling options
Work with a Zillow partner agent
Leverage their expertise and Zillow's premium Showcase listings to get your home seen by more buyers.
Get startedList with your own agent
Get your home in front of millions of buyers by listing it on Zillow.
Learn how to do itSell it yourself
Take full control of how buyers see your home on Zillow by listing For Sale by Owner (FSBO).
List your homeWhat's special
Cozy spacesQuiet cul-de-sacSmart layout
Zillow last checked:
Listing updated:
Listed by:
Ashley Galica 0802259 817-609-4115,
ARC Realty DFW 817-609-4115
Bought with:
Cynthia Striegel
Coldwell Banker Apex, REALTORS
Source: NTREIS,MLS#: 21015743
Facts & features
Interior
Bedrooms & bathrooms
- Bedrooms: 3
- Bathrooms: 2
- Full bathrooms: 2
Primary bedroom
- Level: First
- Dimensions: 17 x 12
Bedroom
- Level: First
- Dimensions: 11 x 10
Bedroom
- Level: First
- Dimensions: 11 x 10
Breakfast room nook
- Level: First
- Dimensions: 9 x 9
Kitchen
- Features: Breakfast Bar
- Level: First
- Dimensions: 10 x 10
Living room
- Level: First
- Dimensions: 22 x 18
Heating
- Central, Electric
Cooling
- Central Air, Electric
Appliances
- Included: Dishwasher, Electric Cooktop, Electric Oven, Electric Range, Disposal, Microwave
Features
- High Speed Internet, Cable TV
- Flooring: Carpet, Ceramic Tile, Laminate
- Windows: Window Coverings
- Has basement: No
- Number of fireplaces: 1
- Fireplace features: Wood Burning
Interior area
- Total interior livable area: 1,831 sqft
Property
Parking
- Total spaces: 2
- Parking features: Door-Multi, Garage Faces Front, Garage
- Attached garage spaces: 2
Features
- Levels: One
- Stories: 1
- Patio & porch: Covered
- Pool features: None
- Fencing: Wood
Lot
- Size: 7,187 Square Feet
- Features: Cul-De-Sac, Few Trees
Details
- Parcel number: 03259706
Construction
Type & style
- Home type: SingleFamily
- Architectural style: Traditional,Detached
- Property subtype: Single Family Residence
Materials
- Brick
- Roof: Composition
Condition
- Year built: 1977
Utilities & green energy
- Sewer: Public Sewer
- Water: Public
- Utilities for property: Sewer Available, Water Available, Cable Available
Community & HOA
Community
- Subdivision: Vermillion Place Add
HOA
- Has HOA: No
Location
- Region: Arlington
Financial & listing details
- Tax assessed value: $324,064
- Annual tax amount: $6,061
- Date on market: 7/31/2025
- Cumulative days on market: 71 days
- Listing terms: Cash,Conventional,FHA,VA Loan
- Exclusions: Excludes black fridge in kitchen, but the stainless steel fridge can stay if buyers want.
Price history
| Date | Event | Price |
|---|---|---|
| 11/13/2025 | Sold | -- |
Source: NTREIS #21015743 Report a problem | ||
| 10/15/2025 | Pending sale | $263,000$144/sqft |
Source: NTREIS #21015743 Report a problem | ||
| 10/8/2025 | Contingent | $263,000$144/sqft |
Source: NTREIS #21015743 Report a problem | ||
| 9/13/2025 | Price change | $263,000-4.4%$144/sqft |
Source: NTREIS #21015743 Report a problem | ||
| 8/22/2025 | Price change | $275,000-3.5%$150/sqft |
Source: NTREIS #21015743 Report a problem | ||
| 7/31/2025 | Listed for sale | $285,000+130.8%$156/sqft |
Source: NTREIS #21015743 Report a problem | ||
| 12/3/2014 | Listing removed | $123,500$67/sqft |
Source: RE/MAX PINNACLE GROUP REALTORS #13021805 Report a problem | ||
| 11/5/2014 | Pending sale | $123,500$67/sqft |
Source: RE/MAX PINNACLE GROUP REALTORS #13021805 Report a problem | ||
| 10/20/2014 | Price change | $123,500-0.8%$67/sqft |
Source: RE/MAX PINNACLE GROUP REALTORS #13021805 Report a problem | ||
| 9/20/2014 | Listed for sale | $124,500$68/sqft |
Source: RE/MAX Pinnacle Group REALTORS #13021805 Report a problem | ||
Public tax history
| Year | Property taxes | Tax assessment |
|---|---|---|
| 2025 | $4,534 +2.7% | $324,064 |
| 2024 | $4,414 +9.1% | $324,064 +5.6% |
| 2023 | $4,046 -17.5% | $306,820 +16.9% |
| 2022 | $4,901 +3.3% | $262,416 +6.7% |
| 2021 | $4,744 +9.3% | $246,021 +12.4% |
| 2020 | $4,338 +14.6% | $218,798 -0.7% |
| 2019 | $3,784 +7.3% | $220,313 +40.8% |
| 2018 | $3,526 +10.2% | $156,526 -0.4% |
| 2017 | $3,200 +9.3% | $157,116 -0.3% |
| 2016 | $2,929 +15% | $157,510 +33.9% |
| 2015 | $2,546 | $117,600 |
| 2014 | $2,546 | $117,600 +12.6% |
| 2013 | -- | $104,400 +0.4% |
| 2012 | -- | $104,000 |
| 2011 | -- | $104,000 -0.5% |
| 2010 | -- | $104,500 -6.8% |
| 2009 | -- | $112,100 |
| 2008 | -- | $112,100 +2.1% |
| 2007 | -- | $109,800 |
| 2006 | -- | $109,800 +12.4% |
| 2005 | -- | $97,700 -9.1% |
| 2004 | -- | $107,500 |
| 2003 | -- | $107,500 +9.6% |
| 2002 | -- | $98,100 +9.1% |
| 2001 | -- | $89,900 +12.5% |
| 2000 | -- | $79,900 |
Find assessor info on the county website
Neighborhood: Southwest
Nearby homes
- $259,8003 bd2 ba1.3k sqft5415 Sandusky Ct, Arlington, TX 76017Off Market
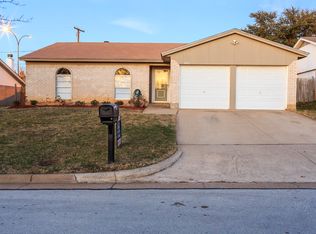
- $296,2003 bd2 ba1.7k sqft5419 Sandusky Ct, Arlington, TX 76017Off Market

- $285,0003 bd2 ba1.7k sqft5411 Sandusky Ct, Arlington, TX 76017Off Market

- $268,8003 bd2 ba1.4k sqft5421 Sandusky Ct, Arlington, TX 76017Off Market
- $307,9003 bd2 ba1.8k sqft5416 Sandusky Ct, Arlington, TX 76017Off Market
- $410,7003 bd2 ba2.5k sqft5414 Sandusky Ct, Arlington, TX 76017Off Market
- $275,8003 bd2 ba1.4k sqft5418 Sandusky Ct, Arlington, TX 76017Off Market
- $273,6003 bd2 ba1.4k sqft5409 Sandusky Ct, Arlington, TX 76017Off Market
Nearby schools
GreatSchools rating
- 8/10Moore Elementary SchoolGrades: PK-6Distance: 0.6 mi
- 6/10Boles Junior High SchoolGrades: 7-8Distance: 0.5 mi
- 6/10Martin High SchoolGrades: 9-12Distance: 1.7 mi
Schools provided by the listing agent
- Elementary: Moore
- High: Martin
- District: Arlington ISD
Source: NTREIS. This data may not be complete. We recommend contacting the local school district to confirm school assignments for this home.
Get a cash offer in 3 minutes
Find out how much your home could sell for in as little as 3 minutes with a no-obligation cash offer.
Estimated market value
$312,000
Get a cash offer in 3 minutes
Find out how much your home could sell for in as little as 3 minutes with a no-obligation cash offer.
Estimated market value
$312,000
- Texas
- Tarrant County
- Arlington
- 76017
- Southwest
- 5417 Sandusky Ct
