Skip main navigation
Sold for $1,400,000
  • $1,400,000

    5417 Stone Tree Ct, Piedmont, SD 57769

    5beds
    2,358sqft
    Site Built
    Built in 2009
    11.63 Acres Lot
    $1,399,300 Zestimate®
    $594/sqft
    $4,287 Estimated rent

    Home value

    $1,399,300

    Estimated sales range

    Not available

    $4,287/mo

    Zestimate® history
    Loading
    Loading...

    Owner options

    List your home for rent

    $4,287/mo

    Rent Zestimate®

    Find your next renter with Zillow Rental Manager. Plus, with online applications, you can quickly screen prospective tenants – for free.

    Learn more

    $4,287/mo

    Rent Zestimate®

    Refinance and save

    $7,120/mo

    Est. payment

    Refinancing to a lower rate could help reduce your monthly payments and save thousands over the life of the loan.

    See today's rates

    $7,120/mo

    Est. payment

    Explore your selling options

    Work with a Zillow partner agent

    Leverage their expertise and Zillow's premium Showcase listings to get your home seen by more buyers.

    Get started

    List with your own agent

    Get your home in front of millions of buyers by listing it on Zillow.

    Learn how to do it

    Sell it yourself

    Take full control of how buyers see your home on Zillow by listing For Sale by Owner (FSBO).

    List your home

    What's special

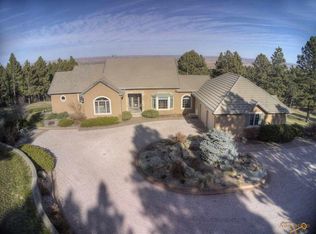
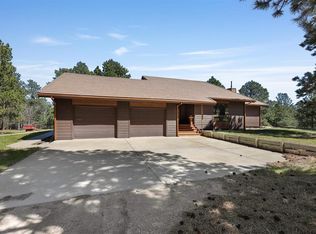
    Co-listed by Jeremy Kahler 605-381-7500 and Lonnie Doney 605-407-1048, KWBH. Welcome home to your private retreat among the pines- gently rolling hills, lush treelines, and plentiful wildlife are a few of the highlights this 11.63 acre property has to offer *In addition to the amazing land, there is also a custom home, with 5 bedrooms, 3.5 bathrooms and a finished walkout basement *A straight sightline through the home is complimented by soaring 32' cathedral ceilings in the main living area *Wood floors, beautiful natural light and a 3-sided fireplace further enhance this space *The chef’s kitchen has been thoughtfully designed with custom cabinetry with soft-close drawers, Whirlpool stainless steel appliances, and a corner walk-in pantry *Enjoy convenient meals at the large island or cozy breakfast nook, or host more formal gatherings in the dining room *The master suite has a large bedroom with private patio, good closet space and a 4-piece ensuite bathroom with bubble tub and a custom tile walk in shower *A grand staircase leads upstairs to 3 bedrooms with walk in closets and a guest bathroom *The basement has a large family room with 2 fireplaces and a wet bar, 1 bedroom, 1 full bathroom and a home gym/bonus room *The outdoor living space here is a dream- the back patio has an outdoor kitchen with 2 cook surfaces and separate sink, multiple seating areas and a custom firepit *In addition to the beautiful home, this property also has an incredible 8 garage spaces (cont.)

    Zillow last checked:

    Listing updated:

    Listed by:

    Jeremy Kahler,

    Keller Williams Realty Black Hills SP,

    Lonnie Doney,

    Keller Williams Realty Black Hills SP

    Bought with:

    Abbey Hutson

    NavX Realty

    Source: Mount Rushmore Area AOR,MLS#: 83314MLS Logo

    Facts & features

    Interior

    Bedrooms & bathrooms
    • Bedrooms: 5
    • Bathrooms: 4
    • Full bathrooms: 3
    • 1/2 bathrooms: 1
    • Main level bedrooms: 1
    Primary bedroom
    • Level: Main
    • Area: 270
    • Dimensions: 15 x 18
    Bedroom 2
    • Level: Upper
    • Area: 192
    • Dimensions: 16 x 12
    Bedroom 3
    • Description: WALK IN CLOSET
    • Level: Upper
    • Area: 273
    • Dimensions: 13 x 21
    Bedroom 4
    • Description: 2 WINDOW SEATS
    • Level: Upper
    • Area: 308
    • Dimensions: 14 x 22
    Dining room
    • Level: Main
    • Area: 192
    • Dimensions: 16 x 12
    Family room
    • Description: 2 FIREPLACES
    Kitchen
    • Level: Main
    • Dimensions: 17 x 14
    Living room
    • Level: Main
    • Area: 252
    • Dimensions: 18 x 14
    Heating
    • Propane, Hot Water, Radiant Floor
    Cooling
    • Refrig. C/Air
    Appliances
    • Included: Dishwasher, Refrigerator, Gas Range Oven, Microwave, Water Softener Owned
    • Laundry: Main Level
    Features
    • Wet Bar, Vaulted Ceiling(s), Walk-In Closet(s), Ceiling Fan(s), Sun Room, Workshop
    • Flooring: Carpet, Wood, Tile
    • Basement: Full,Crawl Space,Walk-Out Access
    • Number of fireplaces: 2
    • Fireplace features: Two, Gas Log, Wood Burning Stove, Living Room
    Interior area
    • Total structure area: 2,358
    • Total interior livable area: 2,358 sqft

    Property

    Parking
    • Total spaces: 4
    • Parking features: Four or More Car, Attached, Detached, RV Access/Parking
    • Attached garage spaces: 4
    Features
    • Levels: Two Story
    • Stories: 2
    • Patio & porch: Open Patio, Open Deck, Covered Deck
    • Exterior features: Sprinkler System
    Lot
    • Size: 11.63 Acres
    • Features: Horses Allowed
    Details
    • Additional structures: Guest House
    • Parcel number: 215514

    Construction

    Type & style
    • Home type: SingleFamily
    • Property subtype: Site Built
    Materials
    • Frame
    • Roof: Composition
    Condition
    • Year built: 2009

    Community & HOA

    Community
    • Security: Radon Mitigation Services
    • Subdivision: Montgomery Hill
    HOA
    • Services included: Road Maintenance, Water
    Location
    • Region: Piedmont

    Financial & listing details

    • Price per square foot: $594/sqft
    • Tax assessed value: $1,185,900
    • Annual tax amount: $12,472
    • Date on market: 3/4/2025
    • Listing terms: Cash,New Loan

    Price history

    DateEventPrice
    8/28/2026Sold$1,400,000-15.2%$594/sqft
    Source: Public Record Report a problem
    7/29/2026Contingent$1,650,000$700/sqft
    Source: Black Hills AOR #179517 Report a problem
    6/12/2026Listed for sale$1,650,000+17.9%$700/sqft
    Source: Black Hills AOR #179517 Report a problem
    5/20/2025Sold$1,400,000-7.9%$594/sqft
    Source: Mount Rushmore Area AOR #83314 Report a problem
    4/16/2025Contingent$1,520,000$645/sqft
    Source: Mount Rushmore Area AOR #83314 Report a problem
    3/4/2025Listed for sale$1,520,000+52.2%$645/sqft
    Source: Mount Rushmore Area AOR #83314 Report a problem
    1/12/2021Sold$999,000$424/sqft
    Source: Mount Rushmore Area AOR #65910 Report a problem
    11/9/2020Pending sale$999,000$424/sqft
    Source: SOUTH DAKOTA PROPERTIES #151838 Report a problem
    9/30/2020Listed for sale$999,000$424/sqft
    Source: SOUTH DAKOTA PROPERTIES #151617 Report a problem
    9/21/2020Pending sale$999,000$424/sqft
    Source: SOUTH DAKOTA PROPERTIES #151617 Report a problem
    9/14/2020Listed for sale$999,000+15.5%$424/sqft
    Source: SOUTH DAKOTA PROPERTIES #151617 Report a problem
    12/10/2019Sold$865,000-3.9%$367/sqft
    Source: Public Record Report a problem
    10/9/2019Pending sale$899,900$382/sqft
    Source: BLACK HILLS REALTY #145819 Report a problem
    9/9/2019Listed for sale$899,900+13.1%$382/sqft
    Source: BLACK HILLS REALTY #145819 Report a problem
    4/20/2017Sold$796,000$338/sqft
    Source: Public Record Report a problem

    Public tax history

    YearProperty taxesTax assessment
    2025$12,472 -5.1%$1,185,900 +4.5%
    2024$13,148 -4.2%$1,134,777
    2023$13,718 $1,134,777 +1.3%
    2022-- $1,120,126 +10%
    2021$12,761 +47.1%$1,018,711 +44.2%
    2020$8,673 +0.8%$706,323 +5%
    2019$8,605 -0.2%$672,689
    2018$8,619 $672,689
    2017$8,619 -2.5%$672,689 +7.1%
    2016$8,835 -2%$628,290
    2015$9,016 $628,290
    2013$9,016 $628,290
    Find assessor info on the county website

    Neighborhood: 57769

    Nearby schools

    GreatSchools rating
    Schools provided by the listing agent
    • District: Meade

    Source: Mount Rushmore Area AOR. This data may not be complete. We recommend contacting the local school district to confirm school assignments for this home.

    Get pre-qualified for a loan
    At Zillow Home Loans, we can pre-qualify you in as little as 5 minutes with no impact to your credit score.

    An equal housing lender. NMLS #10287.