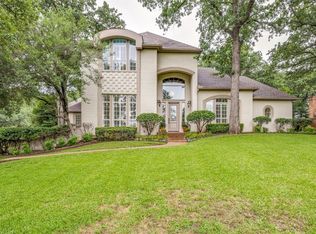
Peaceful perfection on a beautiful oversized corner lot in desirable Wichita Creek Estates of Flower Mound. Impressive curb appeal with grand porte-cochere and large circle drive way. The exquisite entry welcomes you to the expansive living room, gorgeous staircase and formal dining room with custom moldings, ceilings, and woodwork. New carpet and fresh paint throughout a bonus. Main level offers large office or flex room with tasteful paneled walls, built in shelves and beautiful neighborhood views. The heartbeat, or center of this home, includes a large family room with coffered ceiling, wet bar, brick fireplace, open to the large kitchen and secondary dining area. Remodeled chefs kitchen boasts premium stainless steel appliances, island, plenty of cabinet space, quartz counters, and designer finishes. Large, relaxing sunporch just off the kitchen provides additional living space and encourages reading or relaxing time with controlled temps. Also a perfect location for the plant enthusiast! Hallway off the kitchen leads to an oversized master wing ensuite with a large sitting area with fireplace perfect for reading or a secondary TV viewing area. Recently updated large spa like primary bathroom offers freestanding tub, separate vanities, two walk in closets, separate showers and plenty of storage. Deluxe utility room offers built in ironing board, sink and room for a refrigerator. Upstairs offers 3 bedrooms and 2 full bathrooms. One upstairs bedroom offers an ensuite and could serve as secondary master. Retreat to the peaceful backyard with lush landscaping and flagstone. Oversize 3 stall garage with plenty of storage. Roof replaced in 2019 Class 4 shingles. Gas line available for outdoor grill and kitchen cooktop. Sprinkler system in yard and flower beds. Walk or bike to Twin Coves park and Lake Grapevine. Desirable Exemplary Flower Mound Schools. Close to shops, restaurants, and DFW airport. Back yard perfect for a pool! CAD pool designs available on request!!
Sold
Price Unknown
5417 Sun Meadow Dr, Flower Mound, TX 75022
4beds
4,379sqft
Single Family Residence
Built in 1991
1 Acres Lot
$1,141,000 Zestimate®
$--/sqft
$5,680 Estimated rent
Home value
$1,141,000
$1.08M - $1.21M
$5,680/mo
Zestimate® history
Owner options
List your home for rent
$5,680/mo
Rent Zestimate®
Find your next renter with Zillow Rental Manager. Plus, with online applications, you can quickly screen prospective tenants – for free.
$5,680/mo
Rent Zestimate®
Refinance and save
Refinancing to a lower rate could help reduce your monthly payments and save thousands over the life of the loan.
Explore your selling options
Work with a Zillow partner agent
Leverage their expertise and Zillow's premium Showcase listings to get your home seen by more buyers.
Get startedList with your own agent
Get your home in front of millions of buyers by listing it on Zillow.
Learn how to do itSell it yourself
Take full control of how buyers see your home on Zillow by listing For Sale by Owner (FSBO).
List your homeWhat's special
Zillow last checked:
Listing updated:
Listed by:
Christy Arnold 0646338 214-701-8700,
Keller Williams Realty-FM 972-874-1905,
Kirk Arnold 0837922,
Keller Williams Realty-FM
Bought with:
Non-NTREIS MLS Licensee
NON MLS
Source: NTREIS,MLS#: 21205334
Facts & features
Interior
Bedrooms & bathrooms
- Bedrooms: 4
- Bathrooms: 4
- Full bathrooms: 4
Primary bedroom
- Features: Built-in Features, Ceiling Fan(s), Dual Sinks, Double Vanity, En Suite Bathroom, Fireplace, Linen Closet, Sitting Area in Primary, Separate Shower, Walk-In Closet(s)
- Level: First
- Dimensions: 30 x 18
Bedroom
- Features: En Suite Bathroom
- Level: Second
- Dimensions: 12 x 20
Bedroom
- Level: Second
- Dimensions: 15 x 12
Bedroom
- Level: Second
- Dimensions: 13 x 12
Primary bathroom
- Features: Built-in Features, Dual Sinks, Double Vanity, En Suite Bathroom, Hollywood Bath, Linen Closet, Stone Counters, Separate Shower
- Level: First
- Dimensions: 15 x 17
Bonus room
- Level: First
- Dimensions: 16 x 14
Breakfast room nook
- Features: Breakfast Bar, Built-in Features, Granite Counters, Kitchen Island
- Level: First
- Dimensions: 14 x 11
Dining room
- Level: First
- Dimensions: 15 x 13
Family room
- Level: First
- Dimensions: 14 x 12
Other
- Features: Built-in Features
- Level: First
- Dimensions: 9 x 5
Other
- Features: Double Vanity, Jack and Jill Bath
- Level: Second
- Dimensions: 1 x 1
Other
- Features: Double Vanity, Jack and Jill Bath
- Level: Second
- Dimensions: 1 x 1
Kitchen
- Features: Breakfast Bar, Built-in Features, Granite Counters, Kitchen Island, Walk-In Pantry
- Level: First
- Dimensions: 15 x 15
Laundry
- Features: Built-in Features, Utility Sink
- Level: First
- Dimensions: 1 x 1
Laundry
- Features: Built-in Features, Stone Counters, Utility Sink
- Level: First
- Dimensions: 13 x 9
Living room
- Level: First
- Dimensions: 19 x 16
Office
- Level: First
- Dimensions: 1 x 1
Sunroom
- Level: First
- Dimensions: 13 x 34
Heating
- Central, Fireplace(s), Natural Gas, Zoned
Cooling
- Attic Fan, Central Air, Ceiling Fan(s), Electric, Multi Units, Zoned
Appliances
- Included: Some Gas Appliances, Convection Oven, Double Oven, Dryer, Dishwasher, Electric Cooktop, Electric Oven, Disposal, Microwave, Plumbed For Gas, Refrigerator, Trash Compactor, Vented Exhaust Fan, Washer
Features
- Wet Bar, Cedar Closet(s), Chandelier, Decorative/Designer Lighting Fixtures, Double Vanity, Eat-in Kitchen, Granite Counters, High Speed Internet, Kitchen Island, Pantry, Paneling/Wainscoting, Smart Home, Cable TV, Natural Woodwork, Walk-In Closet(s)
- Flooring: Carpet, Ceramic Tile, Travertine, Wood
- Has basement: No
- Number of fireplaces: 3
- Fireplace features: Decorative, Family Room, Gas, Gas Log, Gas Starter, Living Room, Masonry, Primary Bedroom, Raised Hearth, Wood Burning
Interior area
- Total interior livable area: 4,379 sqft
Property
Parking
- Total spaces: 3
- Parking features: Circular Driveway, Concrete, Door-Single, Driveway, Garage, Garage Door Opener, Inside Entrance, Oversized, Garage Faces Side
- Attached garage spaces: 3
Features
- Levels: Two
- Stories: 2
- Exterior features: Lighting, Other, Rain Gutters
- Pool features: None
- Fencing: Brick,Back Yard,Fenced,Privacy,Wood,Wrought Iron
Lot
- Size: 1 Acres
- Features: Acreage, Corner Lot, Hardwood Trees, Interior Lot, Landscaped, Rolling Slope, Many Trees, Sprinkler System
- Residential vegetation: Grassed, Wooded
Details
- Parcel number: R156424
Construction
Type & style
- Home type: SingleFamily
- Architectural style: Traditional,Detached
- Property subtype: Single Family Residence
Materials
- Brick
- Foundation: Concrete Perimeter, Slab
- Roof: Shingle
Condition
- Year built: 1991
Utilities & green energy
- Sewer: Septic Tank
- Water: Public
- Utilities for property: Electricity Connected, Natural Gas Available, Phone Available, Septic Available, Separate Meters, Underground Utilities, Water Available, Cable Available
Green energy
- Energy efficient items: Exposure/Shade, Insulation, Lighting, Thermostat, Windows
Community & HOA
Community
- Security: Security System Owned, Security System, Fire Alarm, Smoke Detector(s), Security Lights, Wireless
- Subdivision: Wichita Creek Estates
HOA
- Has HOA: Yes
- HOA name: Wichita Creek Estates Hoa
- HOA phone: 214-505-0469
Location
- Region: Flower Mound
Financial & listing details
- Tax assessed value: $973,000
- Annual tax amount: $15,237
- Date on market: 3/16/2026
- Cumulative days on market: 49 days
- Exclusions: Self standing closet and slat boards in garage, TVs are negotiable
Price history
| Date | Event | Price |
|---|---|---|
| 6/4/2026 | Sold | -- |
Source: NTREIS #21205334 Report a problem | ||
| 5/9/2026 | Pending sale | $1,195,000$273/sqft |
Source: NTREIS #21205334 Report a problem | ||
| 5/4/2026 | Contingent | $1,195,000$273/sqft |
Source: NTREIS #21205334 Report a problem | ||
| 3/16/2026 | Listed for sale | $1,195,000$273/sqft |
Source: NTREIS #21205334 Report a problem | ||
| 1/11/2026 | Listing removed | $1,195,000$273/sqft |
Source: NTREIS #20996382 Report a problem | ||
| 9/19/2025 | Price change | $1,195,000-6.3%$273/sqft |
Source: NTREIS #20996382 Report a problem | ||
| 8/19/2025 | Price change | $1,275,000-5.6%$291/sqft |
Source: NTREIS #20996382 Report a problem | ||
| 8/4/2025 | Listed for sale | $1,350,000+170.1%$308/sqft |
Source: NTREIS #20996382 Report a problem | ||
| 5/23/2011 | Sold | -- |
Source: Agent Provided Report a problem | ||
| 2/22/2011 | Price change | $499,900-9.1%$114/sqft |
Source: Keller Williams Realty Preston #11540272 Report a problem | ||
| 10/4/2010 | Listed for sale | $550,000$126/sqft |
Source: RE/MAX DFW Associates IV #11400514 Report a problem | ||
| 8/17/2010 | Listing removed | $550,000$126/sqft |
Source: RE/MAX DFW Associates #11400514 Report a problem | ||
| 7/17/2010 | Price change | $550,000-8.2%$126/sqft |
Source: RE/MAX DFW Associates IV #11400514 Report a problem | ||
| 5/12/2010 | Listed for sale | $599,000$137/sqft |
Source: RE/MAX DFW Associates IV #11400514 Report a problem | ||
Public tax history
| Year | Property taxes | Tax assessment |
|---|---|---|
| 2025 | $11,829 -8.1% | $973,000 +8.1% |
| 2024 | $12,870 +0.5% | $900,000 +6.5% |
| 2023 | $12,802 -4.1% | $844,789 +10% |
| 2022 | $13,347 +1.8% | $767,990 +10% |
| 2021 | $13,107 +4.7% | $698,173 +8.4% |
| 2020 | $12,518 +10.7% | $644,204 +0.4% |
| 2019 | $11,304 +5.8% | $641,365 +20.5% |
| 2018 | $10,680 +19.8% | $532,400 +10% |
| 2017 | $8,918 | $484,000 +10% |
| 2016 | $8,918 +0.7% | $440,000 +2.3% |
| 2015 | $8,852 | $430,000 +3.7% |
| 2014 | $8,852 | $414,652 -1.3% |
| 2013 | $8,852 | $420,000 |
| 2012 | -- | $420,000 |
| 2011 | -- | $420,000 -23.4% |
| 2010 | -- | $548,042 -10.7% |
| 2009 | -- | $613,739 +8.2% |
| 2007 | $12,177 -2.9% | $567,045 +9.2% |
| 2006 | $12,541 +2.8% | $519,280 +3.1% |
| 2005 | $12,197 | $503,637 -0.9% |
| 2004 | -- | $508,039 -3.8% |
| 2003 | -- | $528,249 +1.4% |
| 2002 | -- | $521,086 +6.3% |
| 2001 | -- | $489,987 |
Find assessor info on the county website
Neighborhood: 75022
Nearby homes
- $--5 bd4 ba4.1k sqft5409 Sun Meadow Dr, Flower Mound, TX 75022Sold
- $1,812,2005 bd5 ba4.9k sqft2908 Sun Meadow Dr, Flower Mound, TX 75022Off Market
- $1,272,6005 bd5 ba3.9k sqft2917 Sun Meadow Dr, Flower Mound, TX 75022Off Market
- $1,492,7004 bd5 ba4.2k sqft2925 Sun Meadow Dr, Flower Mound, TX 75022Off Market

- $1,341,3004 bd5 ba4.7k sqft5401 Sun Meadow Dr, Flower Mound, TX 75022Off Market
- $1,223,6004 bd3 ba3.7k sqft5416 Sun Meadow Dr, Flower Mound, TX 75022Off Market
- $1,141,7004 bd3 ba4.2k sqft2909 Sun Meadow Dr, Flower Mound, TX 75022Off Market
- $1,770,5005 bd6 ba5.9k sqft5408 Sun Meadow Dr, Flower Mound, TX 75022Off Market
Nearby schools
GreatSchools rating
- 9/10Liberty Elementary SchoolGrades: PK-5Distance: 1 mi
- 10/10McKamy Middle SchoolGrades: 6-8Distance: 2.1 mi
- 9/10Flower Mound High SchoolGrades: 9-12Distance: 1.9 mi
Schools provided by the listing agent
- Elementary: Liberty
- Middle: Mckamy
- High: Flower Mound
- District: Lewisville ISD
Source: NTREIS. This data may not be complete. We recommend contacting the local school district to confirm school assignments for this home.
Get a cash offer in 3 minutes
Find out how much your home could sell for in as little as 3 minutes with a no-obligation cash offer.
Estimated market value
$1,141,000
Get a cash offer in 3 minutes
Find out how much your home could sell for in as little as 3 minutes with a no-obligation cash offer.
Estimated market value
$1,141,000
- Texas
- Denton County
- Flower Mound
- 75022
- 5417 Sun Meadow Dr
Nearby cities
Nearby neighborhoods
Nearby zip codes
Other Flower Mound Topics
