1.5 story brick home in a desirable neighborhood. This 3 bedroom, 2 bath home has room to expand in the lower level and the unfinished 2nd floor where additional rooms could be added. Large lot with beautiful landscaping, quiet neighborhood, 1 block from Woodcrest Elementary School. Home has an automatic Kohler backup generator with yearly maintenance, Anderson windows, Culligan under-counter drinking water purifier, gas hot water heater, natural gas furnace has had yearly maintenance, leaf filter on house gutters, a central air, and a whole house new humidifier and separate dehumidifier 2022. Combined kitchen, dining, and family room with a wood burning fireplace. Large bar seats 4-5 people, new solid surface kitchen counters and backsplash, stainless steel dishwasher and refrigerator, new in 2022. Main floor laundry, and pantry off the kitchen. Well built home with solid wood 6 panel refinished interior bedroom and closet doors, refinished wood trim throughout, larger cultured marble window sills throughout, and spacious closets. The walkout lower level would make a great in law suite, and it has remained unaffected by prior flooding. Currently there is a 2nd family room with plenty natural light coming in through full size windows and a sliding door, a full bath, and in the unfinished storage area there are 2 additional full windows making this area easily be converted into a bedroom, while still leaving room for storage. The attached 2+car garage has additional storage so you have plenty of room for your things. If you're looking for a quality built, well maintained home and love the ability to update it and make it into exactly what your family needs then this home will be perfect for you.
Sold for $335,500
$335,500
5417 Sunset Dr, Midland, MI 48640
3beds
2,729sqft
Single Family Residence
Built in 1977
0.44 Acres Lot
$368,600 Zestimate®
$123/sqft
$1,816 Estimated rent
Home value
$368,600
$350,000 - $387,000
$1,816/mo
Zestimate® history
Owner options
List your home for rent
$1,816/mo
Rent Zestimate®
Find your next renter with Zillow Rental Manager. Plus, with online applications, you can quickly screen prospective tenants – for free.
$1,816/mo
Rent Zestimate®
Refinance and save
$2,279/mo
Est. payment
Refinancing to a lower rate could help reduce your monthly payments and save thousands over the life of the loan.
$2,279/mo
Est. payment
Explore your selling options
Work with a Zillow partner agent
Leverage their expertise and Zillow's premium Showcase listings to get your home seen by more buyers.
Get startedList with your own agent
Get your home in front of millions of buyers by listing it on Zillow.
Learn how to do itSell it yourself
Take full control of how buyers see your home on Zillow by listing For Sale by Owner (FSBO).
List your homeWhat's special
Zillow last checked:
Listing updated:
Listed by:
Tyler Snyder 989-205-5781,
Ayre/Rhinehart-Midland
Bought with:
Jeff Coates, 6501388797
RE/MAX of Midland
Source: MiRealSource,MLS#: 50148850 Originating MLS: Bay County REALTOR Association
Originating MLS: Bay County REALTOR AssociationFacts & features
Interior
Bedrooms & bathrooms
- Bedrooms: 3
- Bathrooms: 2
- Full bathrooms: 2
- Main level bathrooms: 1
- Main level bedrooms: 3
Rooms
- Room types: Entry, Bedroom, Laundry, Living Room, Basement Full Bath
Bedroom 1
- Features: Carpet
- Level: Main
- Area: 192
- Dimensions: 16 x 12
Bedroom 2
- Features: Carpet
- Level: Main
- Area: 144
- Dimensions: 12 x 12
Bedroom 3
- Features: Carpet
- Level: Main
- Area: 110
- Dimensions: 11 x 10
Bathroom 1
- Features: Ceramic
- Level: Main
Bathroom 2
- Features: Ceramic
- Level: Basement
Dining room
- Features: Carpet
- Level: Main
- Area: 196
- Dimensions: 14 x 14
Family room
- Features: Carpet
- Level: Main
- Area: 180
- Dimensions: 15 x 12
Kitchen
- Features: Vinyl
- Level: Main
- Area: 120
- Dimensions: 12 x 10
Living room
- Features: Carpet
- Level: Main
- Area: 294
- Dimensions: 21 x 14
Heating
- Forced Air, Natural Gas
Cooling
- Central Air
Appliances
- Included: Dishwasher, Disposal, Range/Oven, Refrigerator, Gas Water Heater
- Laundry: First Floor Laundry, Main Level
Features
- Flooring: Carpet, Vinyl, Ceramic Tile
- Basement: Block,Full,Partially Finished
- Number of fireplaces: 1
- Fireplace features: Family Room, Wood Burning
Interior area
- Total structure area: 3,458
- Total interior livable area: 2,729 sqft
- Finished area above ground: 1,729
- Finished area below ground: 1,000
Property
Parking
- Total spaces: 2.5
- Parking features: Attached, Electric in Garage, Garage Door Opener
- Attached garage spaces: 2.5
Features
- Levels: One and One Half
- Stories: 1.5
- Patio & porch: Porch
- Exterior features: Sidewalks
- Frontage type: Road
- Frontage length: 100
Lot
- Size: 0.44 Acres
- Dimensions: 100 x 189
- Features: Subdivision
Details
- Parcel number: 140530154
- Zoning description: Residential
- Special conditions: Private
Construction
Type & style
- Home type: SingleFamily
- Architectural style: Other
- Property subtype: Single Family Residence
Materials
- Aluminum Siding, Brick, Vinyl Siding, Wood Siding, Asphalt
- Foundation: Basement
Condition
- Year built: 1977
Utilities & green energy
- Electric: Generator
- Sewer: Public Sanitary
- Water: Public
- Utilities for property: Electricity Connected, Natural Gas Connected, Sewer Connected, Water Connected
Community & HOA
Community
- Subdivision: Evergreen Acres 3
HOA
- Has HOA: No
Location
- Region: Midland
Financial & listing details
- Price per square foot: $123/sqft
- Tax assessed value: $274,400
- Annual tax amount: $4,346
- Date on market: 7/17/2024
- Cumulative days on market: 54 days
- Listing agreement: Exclusive Right To Sell
- Listing terms: Cash,Conventional
- Road surface type: Paved
Price history
| Date | Event | Price |
|---|---|---|
| 9/9/2024 | Sold | $335,500-4.1%$123/sqft |
Source:  MiRealSource #50148850 Report a problem MiRealSource #50148850 Report a problem | ||
| 7/17/2024 | Listed for sale | $350,000$128/sqft |
Source:  MIDMLS #50148809 Report a problem MIDMLS #50148809 Report a problem | ||
Public tax history
| Year | Property taxes | Tax assessment |
|---|---|---|
| 2025 | -- | $137,200 +2.9% |
| 2024 | -- | $133,300 +24.5% |
| 2023 | -- | $107,100 |
| 2022 | -- | $107,100 +1.1% |
| 2021 | -- | $105,900 +3.2% |
| 2020 | -- | $102,600 +0.4% |
| 2019 | $3,823 | $102,200 -14.5% |
| 2018 | -- | $119,500 +15.5% |
| 2017 | -- | $103,500 -0.2% |
| 2016 | -- | $103,700 +17% |
| 2012 | -- | $88,600 |
| 2011 | -- | $88,600 |
| 2010 | -- | $88,600 -1% |
| 2009 | -- | $89,500 -16.4% |
| 2008 | -- | $107,100 |
| 2007 | -- | $107,100 |
| 2006 | -- | $107,100 +1% |
| 2005 | -- | $106,000 +2% |
| 2004 | -- | $103,900 +3% |
| 2003 | -- | $100,900 |
Find assessor info on the county website
Neighborhood: 48640
Nearby homes
- $399,900-- bd-- ba-- sqft5417 Sunset Dr, Midland, MI 48640Off Market
- $355,9005 bd4 ba2.5k sqft5409 Sunset Dr, Midland, MI 48640Off Market
- $398,600-- bd-- ba-- sqft5409 Sunset Dr, Midland, MI 48640Off Market
- $306,3004 bd3 ba1.7k sqft2209 Norwood Dr, Midland, MI 48640Off Market
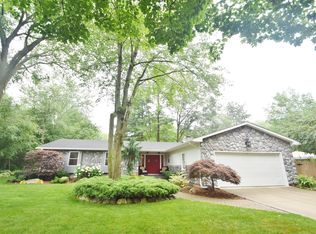
- $363,800-- bd-- ba-- sqft2209 Norwood Dr, Midland, MI 48640Off Market
- $356,2003 bd3 ba1.8k sqft5401 Sunset Dr, Midland, MI 48640Off Market
- $420,000-- bd-- ba-- sqft5401 Sunset Dr, Midland, MI 48640Off Market
- $441,5003 bd2 ba2.6k sqft2107 Norwood Dr, Midland, MI 48640Off Market
Nearby schools
GreatSchools rating
- 10/10Woodcrest Elementary SchoolGrades: K-5Distance: 0.3 mi
- 9/10Jefferson Middle SchoolGrades: 6-8Distance: 0.9 mi
- 9/10H.H. Dow High SchoolGrades: 9-12Distance: 1.3 mi
Schools provided by the listing agent
- District: Midland Public Schools
Source: MiRealSource. This data may not be complete. We recommend contacting the local school district to confirm school assignments for this home.


Get pre-qualified for a loan
At Zillow Home Loans, we can pre-qualify you in as little as 5 minutes with no impact to your credit score.An equal housing lender. NMLS #10287.
- Michigan
- Midland County
- Midland
- 48640
- 5417 Sunset Dr
