Skip main navigation
Under contract
  • Listed by: Pacific Sotheby's Int'l Realty • Sancia Obermueller • Contact: 760-925-2419
    $995,000

    5417 Triple Crown Dr, Bonsall, CA 92003

    4beds
    1,946sqft
    : 
    Loading
    Get pre-qualified
    Single Family Residence
    Built in 1990
    10,180 Square Feet Lot
    $-- Zestimate®
    $511/sqft
    $-- HOA

    What's special

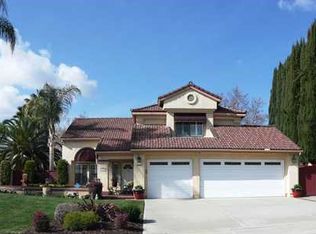
    Set in a charming neighborhood close to Bonsall amenities, this beautifully upgraded single-level home offers an inviting blend of comfort, style, and outdoor living. Gorgeous upgrading and updating throughout, the home has four bedrooms, a newer kitchen, remodeled bathrooms, vaulted ceilings, separate living room & family room, and a wide open one-story layout designed for easy living. The kitchen feels brand new, featuring high-grade materials, a generous center island, quartz counters, tile backsplash, modern cabinetry, stainless steel appliances, and easy access to the backyard with a charming garden window perfectly placed for enjoying views of the yard and visiting birds. The bathrooms continue the home’s elevated style with dual sinks, tile surrounds, shiplap accents, custom lighting, and a clean, designer-inspired finish. The primary suite offers direct backyard access, dual walk-in closets, and a gorgeous upgraded bathroom. From the rear of the home, peaceful and private views toward the preserve create a serene backdrop for relaxing, dining, or entertaining outdoors. Enjoy energy savings with 17 solar panels on the roof (PPA). The spacious side and rear yards offer room to add a pool, while on-site boat/RV parking and a three-car garage provide excellent flexibility. With its upgraded interiors, generous outdoor space, and convenient Bonsall location, this home delivers a wonderful balance of privacy, practicality, and Southern California lifestyle. This home is not in an HOA.
    16 days
    |
    996
    |
    59
    |

    Zillow last checked:

    Listing updated:

    Listed by:

    Sancia Obermueller DRE #02078228 760-925-2419,

    Pacific Sotheby's Int'l Realty,

    Ben McCoy DRE #01963720 760-331-3138,

    Pacific Sotheby's Int'l Realty

    Source: CRMLS,MLS#: NDP2606329MLS LogoOriginating MLS: California Regional MLS (North San Diego County & Pacific Southwest AORs)

      Facts & features

      Interior

      Bedrooms & bathrooms
      • Bedrooms: 4
      • Bathrooms: 2
      • Full bathrooms: 2
      Rooms
      • Room types: Bedroom, Entry/Foyer, Family Room, Kitchen, Laundry, Living Room, Primary Bathroom, Primary Bedroom, Other
      Primary bedroom
      • Features: Primary Suite
      Primary bedroom
      • Features: Main Level Primary
      Bedroom
      • Features: Bedroom on Main Level
      Other
      • Features: Walk-In Closet(s)
      Cooling
      • Central Air
      Appliances
      • Laundry: Inside
      Features
      • Bedroom on Main Level, Main Level Primary, Primary Suite, Walk-In Closet(s)
      • Has fireplace: Yes
      • Fireplace features: Family Room
      • Common walls with other units/homes: No Common Walls
      Interior area
      • Total interior livable area: 1,946 sqft
      Video & virtual tour

      Property

      Parking
      • Total spaces: 3
      • Parking features: Garage - Attached
      • Attached garage spaces: 3
      Features
      • Levels: One
      • Stories: 1
      • Entry location: 1
      • Pool features: None
      • Has view: Yes
      • View description: Park/Greenbelt
      Lot
      • Size: 10,180 Square Feet
      • Features: Back Yard, Front Yard, Lawn, Landscaped, Yard
      Details
      • Parcel number: 1264521400
      • Zoning: R1
      • Special conditions: Standard
      • Horse amenities: Riding Trail

      Construction

      Type & style
      • Home type: SingleFamily
      • Property subtype: Single Family Residence
      Condition
      • Year built: 1990

      Utilities & green energy

      • Sewer: Public Sewer

      Community & HOA

      Community
      • Features: Biking, Curbs, Dog Park, Foothills, Fishing, Golf, Gutter(s), Hiking, Horse Trails, Military Land, Park, Preserve/Public Land, Storm Drain(s), Street Lights, Sidewalks
      Location
      • Region: Bonsall

      Financial & listing details

      • Price per square foot: $511/sqft
      • Tax assessed value: $322,925
      • Annual tax amount: $3,339
      • Date on market: 7/6/2026
      • Cumulative days on market: 17 days
      • Listing terms: Cash,Conventional

        Estimated market value

        Not available

        Estimated sales range

        Not available

        Not available

        Price history

        DateEventPrice
        7/21/2026Contingent$995,000$511/sqft
        Source: CRMLS #NDP2606329 Report a problem
        7/6/2026Listed for sale$995,000+383%$511/sqft
        Source: CRMLS #NDP2606329 Report a problem
        7/10/1998Sold$206,000$106/sqft
        Source: Public Record Report a problem

        Public tax history

        YearProperty taxesTax assessment
        2025$3,339 +1.8%$322,925 +2%
        2024$3,281 +2.3%$316,594 +2%
        2023$3,208 +1.8%$310,387 +2%
        2022$3,151 +1.7%$304,302 +2%
        2021$3,100 +0.7%$298,336 +1%
        2020$3,078 +3.8%$295,278 +2%
        2019$2,966 -2.3%$289,489 +2%
        2018$3,036 +2%$283,814 +2%
        2017$2,976 +2.5%$278,250 +2%
        2016$2,904 +1.9%$272,795 +1.5%
        2015$2,851 +2.1%$268,698 +2%
        2014$2,794 $263,436 +0.5%
        2013-- $262,247 +2%
        2012-- $257,105 +2%
        2011-- $252,065 +0.8%
        2010-- $250,182 -0.2%
        2009-- $250,778 +2%
        2008-- $245,862 +2%
        2007-- $241,042 +2%
        2006-- $236,316 +2%
        2005-- $231,683 +2%
        2004-- $227,141 +1.9%
        2003-- $222,979 +2%
        2002-- $218,608 +2%
        2001-- $214,322
        Find assessor info on the county website

        Monthly payment

        Est. payment

        Payment breakdown

        Explore the cost of this home by adjusting the details. Changes won't be saved.
        All calculations are estimates and provided by Zillow, Inc. for informational purposes only. Actual amounts may vary.
        HOA fees may include property taxes on listings classified as Co-Ops. Contact the listing agent and/or owner for fee details.
        Mortgage interest rates are dependent on a number of factors, including credit score, down payment, and repayment length. Interest rate data provided by Zillow Group Marketplace, Inc. as of 1/1/1970 from various mortgage lenders with which we have lead or other similar arrangements; the Estimated Payment is an average of those rates.
        See how much you could borrow to make a competitive offer.

        Climate risks

        Neighborhood: 92003

        Getting around

        44 / 100
        Car-Dependent
        12 / 100
        Somewhat Bikeable

        Nearby schools

        GreatSchools rating

        A local agent can set up tours, give advice and negotiate with sellers.

        Browse local experts

        Similar homes

          1. Local buyer's agents are ready to help