Skip main navigation
Accepting backups
  • $715,000

    5417 Valentia Street, Denver, CO 80238

    3beds
    2,358sqft
    : 
    Loading
    Get pre-qualified
    Townhouse
    Built in 2016
    2,613 Square Feet Lot
    $708,100 Zestimate®
    $303/sqft
    $48/mo HOA

    What's special

    Triple sided fireplaceUpper level balconyCovered front patio
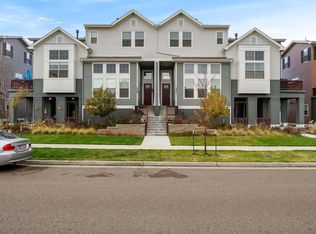
    LOWER INTEREST RATE OPPORTUNITY | RARE 17' CEILINGS IN THE GREAT ROOM | ENSUITE BATHROOMS + WALK IN CLOSETS IN ALL THREE BEDROOMS | TRIPLE SIDED FIREPLACE | WALK TO PRAIRIE MEADOWS PARK | INDOOR/OUTDOOR ENTERTAINING ON THE MAIN LEVEL | FLOOR TO CEILING SLIDING GLASS DOORS | LOW MAINTENANCE LIVING | LOW HOA - 7 POOLS | NEW ROOF 2024 | NEWER FRIDGE 2025 | GOURMET KITCHEN WITH BUILT IN MICROWAVE + DOUBLE OVEN PERFECT FOR THOSE THAT TRAVEL REGULARLY WITH THE PROXIMITY TO THE AIRPORT AND/OR NURSE RESIDENCIES AT THE CHILDREN'S HOSPITAL AND/OR ANSCHUTZ MEDICAL CAMPUS Warmth, Elegance, + Sophistication.. Enjoy all of the amenities of Central Park and the 7 Outdoor Community Pools with the lowest HOA in the neighborhood of $48.00/month. On the entry level, you'll find floor to ceiling sliding glass doors that fully open up to the covered front patio leading into the flex space - perfect for your contemporary home office, additional living room, dining space, and/or home gym. Gather around the triple sided fireplace in the stunning family room opening up to 17' tall vaulted two-story ceilings and stacked windows providing privacy and natural lighting, perfect for your 16' decorative tree. Entertain with family + friends around the patio fire under the market bistro lights + covered front patio area at street level or catch the sun set on the upper level balcony (pre-plumbed for a gas grill).
    42 days
    |
    80
    |
    1
    |

    Zillow last checked:

    Listing updated:

    Listed by:

    Amanda Hoang 720-335-8023 amanda.hoang@orchard.com,

    Orchard Brokerage LLC

    Source: REcolorado as distributed by MLS GRID,MLS#: 9071297MLS Logo

      Facts & features

      Interior

      Bedrooms & bathrooms
      • Bedrooms: 3
      • Bathrooms: 4
      • Full bathrooms: 2
      • 3/4 bathrooms: 1
      • 1/2 bathrooms: 1
      • Main level bathrooms: 2
      • Main level bedrooms: 1
      Bedroom
      • Features: Primary Suite
      • Level: Main
      Bedroom
      • Level: Upper
      Bedroom
      • Level: Upper
      Bathroom
      • Level: Main
      Bathroom
      • Features: En Suite Bathroom
      • Level: Main
      Bathroom
      • Features: En Suite Bathroom
      • Level: Upper
      Bathroom
      • Features: En Suite Bathroom
      • Level: Upper
      Dining room
      • Level: Main
      Family room
      • Level: Main
      Kitchen
      • Level: Main
      Laundry
      • Level: Upper
      Living room
      • Level: Main
      Office
      • Level: Main
      Heating
      • Forced Air
      Cooling
      • Central Air
      Appliances
      • Included: Cooktop, Dishwasher, Disposal, Microwave, Oven, Range, Refrigerator
      • Laundry: In Unit
      Features
      • Ceiling Fan(s), Eat-in Kitchen, High Ceilings, High Speed Internet, Kitchen Island, Vaulted Ceiling(s), Walk-In Closet(s)
      • Flooring: Tile, Wood
      • Windows: Double Pane Windows, Window Treatments
      • Has basement: No
      • Number of fireplaces: 1
      • Fireplace features: Dining Room, Family Room, Great Room, Living Room
      • Common walls with other units/homes: 1 Common Wall
      Interior area
      • Total structure area: 2,358
      • Total interior livable area: 2,358 sqft
      • Finished area above ground: 2,358

      Property

      Parking
      • Total spaces: 2
      • Parking features: Garage - Attached
      • Attached garage spaces: 2
      Features
      • Levels: Three Or More
      • Patio & porch: Covered, Front Porch, Patio
      • Exterior features: Balcony, Gas Valve
      • Pool features: Outdoor Pool
      Lot
      • Size: 2,613 Square Feet
      Details
      • Parcel number: 116118041
      • Zoning: M-RX-5
      • Special conditions: Standard

      Construction

      Type & style
      • Home type: Townhouse
      • Architectural style: Contemporary,Mid-Century Modern,Urban Contemporary
      • Property subtype: Townhouse
      • Attached to another structure: Yes
      Materials
      • Other
      • Foundation: Slab
      • Roof: Composition
      Condition
      • Year built: 2016
      Details
      • Warranty included: Yes

      Utilities & green energy

      • Sewer: Public Sewer
      • Water: Public
      • Utilities for property: Cable Available, Internet Access (Wired), Phone Available

      Community & HOA

      Community
      • Security: Carbon Monoxide Detector(s), Smoke Detector(s)
      • Subdivision: Stapleton
      HOA
      • Has HOA: Yes
      • Amenities included: Park, Playground, Pool
      • HOA fee: $48 monthly
      • HOA name: Central Park MCA
      • HOA phone: 303-388-0724
      Location
      • Region: Denver

      Financial & listing details

      • Price per square foot: $303/sqft
      • Annual tax amount: $6,364
      • Date on market: 4/24/2026
      • Listing terms: Cash,Conventional,FHA,VA Loan
      • Exclusions: Staging Items
      • Ownership: Individual
      • Electric utility on property: Yes
      • Road surface type: Paved

        Estimated market value

        $708,100

        $673,000 - $744,000

        $3,397/mo

        Price history

        DateEventPrice
        6/8/2026Pending sale$715,000$303/sqft
        Source: REcolorado as distributed by MLS GRID #9071297 Report a problem
        5/30/2026Listed for sale$715,000-1.2%$303/sqft
        Source: REcolorado as distributed by MLS GRID #9071297 Report a problem
        5/1/2026Listing removed$723,500$307/sqft
        Source: REcolorado as distributed by MLS GRID #9071297 Report a problem
        4/24/2026Listed for sale$723,500+4.1%$307/sqft
        Source: REcolorado as distributed by MLS GRID #9071297 Report a problem
        5/14/2025Listing removed$3,495$1/sqft
        Source: REcolorado as distributed by MLS GRID #7493125 Report a problem
        5/9/2025Price change$3,495-12.5%$1/sqft
        Source: REcolorado as distributed by MLS GRID #7493125 Report a problem
        5/5/2025Listed for rent$3,995$2/sqft
        Source: REcolorado as distributed by MLS GRID #7493125 Report a problem
        9/12/2023Sold$695,000$295/sqft
        Source: REcolorado as distributed by MLS GRID #4434109 Report a problem

        Public tax history

        Tax history is unavailable.

        Monthly payment

        Est. payment

        Payment breakdown

        Explore the cost of this home by adjusting the details. Changes won't be saved.
        All calculations are estimates and provided by Zillow, Inc. for informational purposes only. Actual amounts may vary.
        HOA fees may include property taxes on listings classified as Co-Ops. Contact the listing agent and/or owner for fee details.
        Mortgage interest rates are dependent on a number of factors, including credit score, down payment, and repayment length. Interest rate data provided by Zillow Group Marketplace, Inc. as of 1/1/1970 from various mortgage lenders with which we have lead or other similar arrangements; the Estimated Payment is an average of those rates.
        See how much you could borrow to make a competitive offer.

        Climate risks

        Neighborhood: Central Park

        Getting around

        28 / 100
        Car-Dependent
        31 / 100
        Some Transit
        68 / 100
        Bikeable

        Nearby schools

        GreatSchools rating
        Schools provided by the listing agent
        • Elementary: Hallett Academy
        • Middle: McAuliffe International
        • High: DSST: Montview
        • District: Denver 1

        Source: REcolorado as distributed by MLS GRID. This data may not be complete. We recommend contacting the local school district to confirm school assignments for this home.

        A local agent can set up tours, give advice and negotiate with sellers.

        Browse local experts

        Similar homes