Tucked in a Yorktown Meadows neighborhood within the Yorktown School District, this updated 3-bedroom, 2-bath home is equal parts cozy and modern—ready for coffee mornings, backyard BBQs, and easy living. Step inside to find fresh flooring and an open-concept layout that makes the whole space feel bright and connected. The eat-in kitchen offers plenty of room to cook, gather, complete with a handy pantry and great flow to the living area. The primary ensuite gives you a private retreat at the end of the day, while two additional bedrooms provide flexible space. Outside, the fenced backyard and spacious deck are ready for long summer evenings or cozy fall nights under the stars. A 2-car garage adds storage and convenience, rounding out a home that’s practical, updated, and full of charm. Close to everything Yorktown and Muncie have to offer—great schools, dining, parks, and easy access to local favorites—this one hits that sweet spot between peaceful and perfectly located.
Closed
$210,000
5417 W Hazelwood Dr, Muncie, IN 47304
3beds
1,406sqft
Single Family Residence
Built in 2007
8,276 Square Feet Lot
$213,700 Zestimate®
$--/sqft
$1,648 Estimated rent
Home value
$213,700
$177,000 - $256,000
$1,648/mo
Zestimate® history
Owner options
List your home for rent
$1,648/mo
Rent Zestimate®
Find your next renter with Zillow Rental Manager. Plus, with online applications, you can quickly screen prospective tenants – for free.
$1,648/mo
Rent Zestimate®
Refinance and save
$1,336/mo
Est. payment
Refinancing to a lower rate could help reduce your monthly payments and save thousands over the life of the loan.
$1,336/mo
Est. payment
Explore your selling options
Work with a Zillow partner agent
Leverage their expertise and Zillow's premium Showcase listings to get your home seen by more buyers.
Get startedList with your own agent
Get your home in front of millions of buyers by listing it on Zillow.
Learn how to do itSell it yourself
Take full control of how buyers see your home on Zillow by listing For Sale by Owner (FSBO).
List your homeWhat's special
Spacious deckFenced backyardPrimary ensuiteOpen-concept layoutEat-in kitchenHandy pantry
Zillow last checked:
Listing updated:
Listed by:
Lisa Buckner 765-215-9665,
RE/MAX Real Estate Groups
Bought with:
Susan Volbrecht, RB17001217
RE/MAX Real Estate Groups
Source: IRMLS,MLS#: 202542819
Facts & features
Interior
Bedrooms & bathrooms
- Bedrooms: 3
- Bathrooms: 2
- Full bathrooms: 2
- Main level bedrooms: 3
Bedroom 1
- Level: Main
Bedroom 2
- Level: Main
Dining room
- Level: Main
- Area: 110
- Dimensions: 10 x 11
Kitchen
- Level: Main
- Area: 110
- Dimensions: 10 x 11
Living room
- Level: Main
- Area: 270
- Dimensions: 15 x 18
Heating
- Natural Gas, Forced Air
Cooling
- Central Air
Appliances
- Included: Water Heater Rental, Dishwasher, Refrigerator, Electric Range
Features
- Tub/Shower Combination, Main Level Bedroom Suite
- Flooring: Carpet, Laminate
- Basement: Crawl Space
- Has fireplace: No
- Fireplace features: None
Interior area
- Total structure area: 1,406
- Total interior livable area: 1,406 sqft
- Finished area above ground: 1,406
- Finished area below ground: 0
Property
Parking
- Total spaces: 2
- Parking features: Attached, Concrete
- Attached garage spaces: 2
- Has uncovered spaces: Yes
Features
- Levels: One
- Stories: 1
- Patio & porch: Porch Covered
- Fencing: Full,Privacy
Lot
- Size: 8,276 Square Feet
- Dimensions: 66x125
- Features: Level, City/Town/Suburb
Details
- Additional structures: Shed
- Parcel number: 181012202012.000036
Construction
Type & style
- Home type: SingleFamily
- Architectural style: Ranch
- Property subtype: Single Family Residence
Materials
- Brick, Vinyl Siding
- Roof: Asphalt,Shingle
Condition
- New construction: No
- Year built: 2007
Utilities & green energy
- Gas: CenterPoint Energy
- Sewer: City
- Water: City, Indiana American Water Co, Muncie Sanitary Dist.
- Utilities for property: Cable Connected
Community & HOA
Community
- Features: None
- Subdivision: Yorktown Meadow
Location
- Region: Muncie
Financial & listing details
- Tax assessed value: $199,900
- Annual tax amount: $1,994
- Date on market: 10/22/2025
- Listing terms: Conventional,FHA,VA Loan
Price history
| Date | Event | Price |
|---|---|---|
| 11/21/2025 | Sold | $210,000+0% |
Source:  IRMLS #202542819 Report a problem IRMLS #202542819 Report a problem | ||
| 10/23/2025 | Pending sale | $209,900 |
Source: IRMLS #202542819 Report a problem | ||
| 10/22/2025 | Listed for sale | $209,900+36.7% |
Source: IRMLS #202542819 Report a problem | ||
| 8/11/2020 | Sold | $153,500+3%$109/sqft |
Source: Agent Provided Report a problem | ||
| 7/9/2020 | Pending sale | $149,000$106/sqft |
Source: RE/MAX Real Estate Groups #202025899 Report a problem | ||
| 7/8/2020 | Listed for sale | $149,000$106/sqft |
Source: RE/MAX Real Estate Groups #202025899 Report a problem | ||
Public tax history
| Year | Property taxes | Tax assessment |
|---|---|---|
| 2025 | $1,931 -1.6% | $199,900 +3.5% |
| 2024 | $1,962 +15.4% | $193,100 -1.1% |
| 2023 | $1,700 +16.5% | $195,200 +15.5% |
| 2022 | $1,459 +3.8% | $169,000 +16.6% |
| 2021 | $1,406 +1.8% | $144,900 +3.8% |
| 2020 | $1,381 +7.7% | $139,600 +1.8% |
| 2019 | $1,282 -9.2% | $137,100 +7.8% |
| 2018 | $1,412 +4.1% | $127,200 -1.7% |
| 2017 | $1,356 +11.4% | $129,400 +4.5% |
| 2016 | $1,217 -6.3% | $123,800 +1.6% |
| 2014 | $1,299 +4.8% | $121,800 |
| 2013 | $1,240 +2.1% | $121,800 +0.3% |
| 2012 | $1,214 +4.5% | $121,400 +4.5% |
| 2011 | $1,162 -0.7% | $116,200 -0.7% |
| 2010 | $1,170 -13.9% | $117,000 -13.9% |
| 2009 | $1,359 | $135,900 |
Find assessor info on the county website
Neighborhood: 47304
Nearby homes
- $326,300-- bd2 ba2.4k sqft5501 W Hazelwood Dr, Muncie, IN 47304Off Market
- $197,800-- bd2 ba1.4k sqft5413 W Hazelwood Dr, Muncie, IN 47304Off Market
- $170,0003 bd2 ba1k sqft5505 W Hazelwood Dr, Muncie, IN 47304Sold
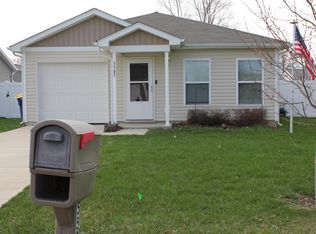
- $208,800-- bd2 ba1k sqft5409 W Hazelwood Dr, Muncie, IN 47304Off Market
- $253,7003 bd2 ba1.9k sqft5416 W Fernwood Way, Muncie, IN 47304Off Market
- $215,2003 bd2 ba1.3k sqft5500 W Fernwood Way, Muncie, IN 47304Off Market
- $227,5004 bd3 ba1.8k sqft5420 W Hazelwood Dr, Muncie, IN 47304Off Market
- $220,700-- bd2 ba1.7k sqft5412 W Fernwood Way, Muncie, IN 47304Off Market
Nearby schools
GreatSchools rating
- NAPleasant View Elementary SchoolGrades: K-2Distance: 2.8 mi
- 7/10Yorktown Middle SchoolGrades: 6-8Distance: 3 mi
- 8/10Yorktown High SchoolGrades: 9-12Distance: 2.8 mi
Schools provided by the listing agent
- Elementary: Pleasant View K-2 Yorktown 3-5
- Middle: Yorktown
- High: Yorktown
- District: Yorktown Community Schools
Source: IRMLS. This data may not be complete. We recommend contacting the local school district to confirm school assignments for this home.


Get pre-qualified for a loan
At Zillow Home Loans, we can pre-qualify you in as little as 5 minutes with no impact to your credit score.An equal housing lender. NMLS #10287.
- Indiana
- Delaware County
- Muncie
- 47304
- 5417 W Hazelwood Dr
Nearby cities
Nearby neighborhoods
Nearby zip codes
Other Muncie Topics
