Skip main navigation
Closed
  • Listing Provided by: Garcia Properties
    Bought with: Compass Realty Group
    Price Unknown

    5417 Walsh St, Saint Louis, MO 63109

    4beds
    1,714sqft
    Single Family Residence
    Built in 1935
    3,789.72 Square Feet Lot
    $389,100 Zestimate®
    $--/sqft
    $2,378 Estimated rent

    Home value

    $389,100

    $370,000 - $412,000

    $2,378/mo

    Zestimate® history
    Loading
    Loading...

    Owner options

    List your home for rent

    $2,378/mo

    Rent Zestimate®

    Find your next renter with Zillow Rental Manager. Plus, with online applications, you can quickly screen prospective tenants – for free.

    Learn more

    $2,378/mo

    Rent Zestimate®

    Refinance and save

    Refinancing to a lower rate could help reduce your monthly payments and save thousands over the life of the loan.

    See today's rates

    Explore your selling options

    Work with a Zillow partner agent

    Leverage their expertise and Zillow's premium Showcase listings to get your home seen by more buyers.

    Get started

    List with your own agent

    Get your home in front of millions of buyers by listing it on Zillow.

    Learn how to do it

    Sell it yourself

    Take full control of how buyers see your home on Zillow by listing For Sale by Owner (FSBO).

    List your home

    What's special

    Sun roomStained glass windowsFenced yardGleaming hardwood floors
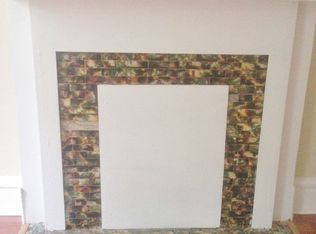
    Welcome to SoHa- Southampton! This beautiful & popular neighborhood is filled with trees and picturesque Gingerbread houses desired by many! Pride of ownership shines throughout. 5417 Walsh fits right in. It's darling! Note the beautiful front porch & brick work. At your first glance inside, your heart will flutter a little. You'll love the gleaming hardwood floors, fireplace, stained glass windows & woodwork you expect to see in these wonderful homes. There's a spacious living room & dining room for your guests. Kitchen updated. All appliances STAY. Brand NEW Fridge & Stove. Two large bedrooms on first floor. 2nd floor can be dedicated as your WHOLE master suite. Full bath, 3rd bedroom/office/work out room & LARGE 4th storybook room- perfect for a master suite. Out back, a sun room for your plants & morning coffee, fenced yard & 2 car garage. Walk to Macklind Business District, Onesto's, Clementine's, & Russel's. SoHa + Gingerbread charm = Fall in love. Additional Rooms: Sun Room

    Zillow last checked:

    Listing updated:

    Listing Provided by:

    Anna Garcia 314-973-3319,

    Garcia Properties,

    Jenifer E Garcia 314-565-3583,

    Garcia Properties

    Bought with:

    Kirk A McCullen, 2006001455

    Compass Realty Group

    Source: MARIS,MLS#: 23071599MLS LogoOriginating MLS: St. Louis Association of REALTORS

    Facts & features

    Interior

    Bedrooms & bathrooms
    • Bedrooms: 4
    • Bathrooms: 2
    • Full bathrooms: 2
    • Main level bathrooms: 1
    • Main level bedrooms: 2
    Heating
    • Forced Air, Natural Gas
    Cooling
    • Central Air, Electric
    Appliances
    • Included: Microwave, Gas Range, Gas Oven, Refrigerator, Gas Water Heater
    Features
    • Historic Millwork, Separate Dining
    • Flooring: Hardwood
    • Basement: Unfinished,Walk-Out Access
    • Number of fireplaces: 1
    • Fireplace features: Living Room, Decorative
    Interior area
    • Total structure area: 1,714
    • Total interior livable area: 1,714 sqft
    • Finished area above ground: 1,714

    Property

    Parking
    • Total spaces: 2
    • Parking features: Detached
    • Garage spaces: 2
    Features
    • Levels: One and One Half
    • Patio & porch: Deck
    Lot
    • Size: 3,789 sqft
    • Dimensions: 30 x 125
    Details
    • Parcel number: 56500004100
    • Special conditions: Standard

    Construction

    Type & style
    • Home type: SingleFamily
    • Architectural style: Traditional,Bungalow
    • Property subtype: Single Family Residence
    Materials
    • Brick
    • Foundation: Stone
    Condition
    • Year built: 1935

    Utilities & green energy

    • Sewer: Public Sewer
    • Water: Public

    Community & neighborhood

    Location
    • Region: Saint Louis
    • Subdivision: Twabrigs Add/Southampton

    Other

    Other facts
    • Listing terms: Cash,Conventional,FHA,VA Loan
    • Ownership: Private

    Price history

    DateEventPrice
    1/12/2024Sold--
    Source: MARIS #23071599 Report a problem
    12/12/2023Pending sale$339,900$198/sqft
    Source: MARIS #23071599 Report a problem
    12/6/2023Listed for sale$339,900$198/sqft
    Source: MARIS #23071599 Report a problem
    8/22/2023Sold--
    Source: Public Record Report a problem
    3/20/2020Listing removed--
    Source: Auction.com Report a problem
    3/4/2020Listed for sale--
    Source: Auction.com Report a problem

    Public tax history

    YearProperty taxesTax assessment
    2025$4,535 +40.8%$55,050 +44.3%
    2024$3,221 +5.1%$38,140
    2023$3,064 +4.3%$38,140 +8.4%
    2022$2,938 +0.1%$35,200
    2021$2,933 +10.3%$35,200 +9.1%
    2020$2,659 $32,250 +0%
    2019$2,659 $32,240 +7.3%
    2018$2,659 +4%$30,040
    2017$2,557 +18.8%$30,040 +18.5%
    2016$2,153 +10.3%$25,350
    2015$1,952 +4%$25,350
    2014$1,877 $25,350 +4%
    2013$1,877 $24,380 -21.3%
    2012-- $30,960
    2011-- $30,960
    2010-- $30,960 -0.1%
    2009$2,088 +22.5%$30,990
    2008$1,704 $30,990 -6.5%
    2007$1,704 $33,140
    2006$1,704 +1%$33,140 +38.2%
    2005$1,687 +24.1%$23,980 +31.5%
    2004$1,360 +3%$18,240
    2003$1,321 +18.8%$18,240 +22.3%
    2002$1,111 $14,920
    2001-- $14,920 +9.9%
    2000-- $13,570

    Find assessor info on the county website

    Neighborhood: Southampton

    Nearby schools

    GreatSchools rating
    Schools provided by the listing agent
    • Elementary: Buder Elem.
    • Middle: Long Middle Community Ed. Center
    • High: Roosevelt High

    Source: MARIS. This data may not be complete. We recommend contacting the local school district to confirm school assignments for this home.