Skip main navigation
Off market
  • $463,900

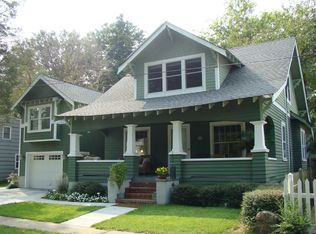
    5417 Walton Ave, Norfolk, VA 23508

    3beds
    2baths
    2,015sqft
    SingleFamily
    Built in 1955
    5,227 Square Feet Lot
    $463,900 Zestimate®
    $230/sqft
    $2,693 Estimated rent

    Home value

    $463,900

    $441,000 - $487,000

    $2,693/mo

    Zestimate® history
    Loading
    Loading...

    Owner options

    List your home for rent

    $2,693/mo

    Rent Zestimate®

    Find your next renter with Zillow Rental Manager. Plus, with online applications, you can quickly screen prospective tenants – for free.

    Learn more

    $2,693/mo

    Rent Zestimate®

    Refinance and save

    $2,877/mo

    Est. payment

    Refinancing to a lower rate could help reduce your monthly payments and save thousands over the life of the loan.

    See today's rates

    $2,877/mo

    Est. payment

    Explore your selling options

    Work with a Zillow partner agent

    Leverage their expertise and Zillow's premium Showcase listings to get your home seen by more buyers.

    Get started

    List with your own agent

    Get your home in front of millions of buyers by listing it on Zillow.

    Learn how to do it

    Sell it yourself

    Take full control of how buyers see your home on Zillow by listing For Sale by Owner (FSBO).

    List your home

    What's special

    Completely move-in ready with new HVAC, refinished hardwood floors, freshly painted rooms, and recently stained deck. Located in the highly desirable Larchmont area. House is minutes to Norfolk Naval Station, ODU, and downtown Norfolk. - First floor master suite remodeled in 2013. Has a wood-burning brick fireplace and deck access via sliding door. Attached bath has glass shower, porcelain tile floors, plus comfort-height vanity and toilet. For added storage, both vanity drawers work, plus mirror is a Kohler 20"x26" medicine cabinet. - New HVAC dual-zone: First floor replaced 2014 with Ruud 13 SEER, second floor replaced 2012 with York 13 SEER. - All original hardwood floors refinished in 2012. - Eat-in kitchen easily seats four people. Cabinets have roll-out shelves for more efficient storage. Original two-way swinging door remains between the kitchen and dining room. Side-by-side refrigerator, glass-top range, microwave/hood combination, dishwasher, and disposal all convey. - Culligan Reverse Osmosis water filter installed in 2012 with on-sink tap as well as plumbed to ice maker and on-fridge water dispenser (conveys). - Off-street parking for one car with dedicated concrete walkway to front door. On-street parking for two cars in front of house. - Washer/Dryer convey: Whirlpool Duet front loader and electric dryer with steam. Both purchased in October 2012 and come with a transferrable 4-year major appliance plan. - Other conveyances: 2" white wood blinds in all upstairs windows, plus office and master bedroom windows; pot rack in kitchen; train rack in master bath; fireplace screen and toolset; white wood shelves in office; Rubbermaid shelving systems in all bedroom closets and laundry room; both sheds: 7'x7' and 15'x8'. *** Will work with buyer's agent! ***Additional property info: http://www.forsalebyowner.com/listing/3-bed-Single-Family-home-for-sale-by-owner-5417-Walton-Ave-23508/23992575?provider_id=28079

    This property is off market, which means it's not currently listed for sale or rent on Zillow. This may be different from what's available on other websites or public sources.

    Facts & features

    Interior

    Bedrooms & bathrooms
    • Bedrooms: 3
    • Bathrooms: 2
    Heating
    • Heat pump
    Cooling
    • Central
    Features
    • Flooring: Tile
    • Has fireplace: Yes
    Interior area
    • Total interior livable area: 2,015 sqft

    Property

    Features
    • Exterior features: Wood
    Lot
    • Size: 5,227 Square Feet
    Details
    • Parcel number: 28689700

    Construction

    Type & style
    • Home type: SingleFamily
    • Architectural style: Conventional
    Materials
    • Frame
    • Foundation: Crawl/Raised
    • Roof: Asphalt
    Condition
    • Year built: 1955

    Community & HOA

    Location
    • Region: Norfolk

    Financial & listing details

    • Price per square foot: $230/sqft
    • Tax assessed value: $394,900
    • Annual tax amount: $4,857

    Price history

    DateEventPrice
    3/24/2021Listing removed--
    Source: Owner Report a problem
    8/7/2014Sold$327,500-2.2%$163/sqft
    Source: Public Record Report a problem
    6/2/2014Listed for sale$335,000+12.6%$166/sqft
    Source: Owner Report a problem
    8/1/2012Sold$297,500-0.5%$148/sqft
    Source: Public Record Report a problem
    6/22/2012Price change$299,000-3.2%$148/sqft
    Source: REMAX AMBASSADORS #1216241 Report a problem
    5/26/2012Price change$309,000-3.1%$153/sqft
    Source: REMAX AMBASSADORS #1216241 Report a problem
    4/28/2012Listed for sale$319,000+28.1%$158/sqft
    Source: REMAX AMBASSADORS #1216241 Report a problem
    8/2/2005Sold$249,000$124/sqft
    Source: Public Record Report a problem

    Public tax history

    YearProperty taxesTax assessment
    2025$4,857 +1%$394,900 +1%
    2024$4,807 +1.8%$390,800 +3.5%
    2023$4,720 +9.1%$377,600 +9.1%
    2022$4,326 +7%$346,100 +7%
    2021$4,045 $323,600
    2020$4,045 +1.9%$323,600 +1.9%
    2019$3,971 -4.2%$317,700 -4.2%
    2018$4,145 +16.1%$331,600 +4.9%
    2017$3,570 $316,000 +9.7%
    2016$3,570 +8%$288,100
    2015$3,306 $288,100
    2014$3,306 $288,100
    2013-- $288,100
    2012-- $288,100 -2.6%
    2011-- $295,900 -5.6%
    2010-- $313,600 -8.4%
    2009-- $342,400
    2008-- $342,400
    2007-- $342,400 +43%
    2006-- $239,500 +26.1%
    2005-- $190,000 +17.8%
    2004-- $161,300 +14.1%
    2003-- $141,400 +10%
    2002-- $128,500 +6.6%
    2001-- $120,500 +6%
    2000-- $113,670
    Find assessor info on the county website

    Neighborhood: Edgewater

    Nearby schools

    GreatSchools rating
    Schools provided by the listing agent
    • Elementary: Larchmont Elementary
    • Middle: Blair Middle
    • High: Maury

    Source: The MLS. This data may not be complete. We recommend contacting the local school district to confirm school assignments for this home.

    Get pre-qualified for a loan
    At Zillow Home Loans, we can pre-qualify you in as little as 5 minutes with no impact to your credit score.

    An equal housing lender. NMLS #10287.

    Sell for more on Zillow
    Get a Zillow Showcase℠ listing at no additional cost and you could sell for .
    $463,900
    2% more
    +$9,278
    With Zillow Showcase(estimated)
    $473,178