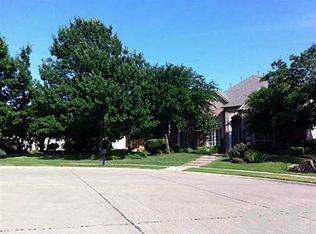
Starwood Stunner – Gated and Guarded in Frisco’s Premier Five-Star Neighborhood..Nestled on a quiet cul-de-sac in the prestigious Starwood community, this beautifully maintained residence offers 4 spacious bedrooms, 3.5 bathrooms, an executive office and a generous amount of living space. Step inside to find a bright, open, and airy floor plan designed for both everyday living and effortless entertaining.
The main floor features the primary suite with serene views of the sparkling pool and hot tub, a large spa-like bathroom, and a generous walk-in closet.
The open-concept kitchen flows seamlessly into two inviting living areas and a formal dining space—ideal for hosting friends and family.
Upstairs, you’ll find three oversized bedrooms with a spacious living area in between. One bedroom includes a Jack & Jill bathroom, while another offers a private en suite—perfect for guests or growing families.
Step outside to your backyard oasis: enjoy peaceful moments under the electric solar shade in the covered sitting area, take a dip in the pool or soak in the hot tub, and unwind to the soothing sounds of the water feature. There’s plenty of open green space—ideal for playing, relaxing, or entertaining.
Neighborhood amenities include 24-hour guarded entrance, clubhouse, pool, gym, tennis courts, playground, and walking and biking trails.
Close proximity to DNT, The Star, Legacy West, and the PGA. Easy access to fabulous dining and shopping. Luxury, location, lifestyle… schedule your viewing today!
Sold
Price Unknown
5417 Widgeon Way, Frisco, TX 75034
4beds
3,665sqft
Single Family Residence
Built in 1997
0.31 Acres Lot
$1,011,400 Zestimate®
$--/sqft
$6,001 Estimated rent
Home value
$1,011,400
$951,000 - $1.08M
$6,001/mo
Zestimate® history
Owner options
List your home for rent
$6,001/mo
Rent Zestimate®
Find your next renter with Zillow Rental Manager. Plus, with online applications, you can quickly screen prospective tenants – for free.
$6,001/mo
Rent Zestimate®
Refinance and save
$850/mo
Est. payment
Refinancing to a lower rate could help reduce your monthly payments and save thousands over the life of the loan.
$850/mo
Est. payment
Explore your selling options
Work with a Zillow partner agent
Leverage their expertise and Zillow's premium Showcase listings to get your home seen by more buyers.
Get startedList with your own agent
Get your home in front of millions of buyers by listing it on Zillow.
Learn how to do itSell it yourself
Take full control of how buyers see your home on Zillow by listing For Sale by Owner (FSBO).
List your homeWhat's special
Pool and hot tubExecutive officeBackyard oasisSpacious bedroomsWater featureFormal dining spaceLarge spa-like bathroom
Zillow last checked:
Listing updated:
Listed by:
Tina Shaheen 0780421 972-712-8500,
Coldwell Banker Realty Frisco 972-712-8500
Bought with:
Terri Gum
Ebby Halliday, REALTORS
Source: NTREIS,MLS#: 20878436
Facts & features
Interior
Bedrooms & bathrooms
- Bedrooms: 4
- Bathrooms: 4
- Full bathrooms: 3
- 1/2 bathrooms: 1
Primary bedroom
- Features: Ceiling Fan(s), En Suite Bathroom, Jetted Tub, Sitting Area in Primary, Walk-In Closet(s)
- Level: First
- Dimensions: 19 x 16
Bedroom
- Features: Ceiling Fan(s), Walk-In Closet(s)
- Level: Second
- Dimensions: 13 x 13
Bedroom
- Features: Ceiling Fan(s), Walk-In Closet(s)
- Level: Second
- Dimensions: 13 x 12
Bedroom
- Features: Ceiling Fan(s), Walk-In Closet(s)
- Level: Second
- Dimensions: 14 x 12
Breakfast room nook
- Level: First
- Dimensions: 11 x 11
Dining room
- Level: First
- Dimensions: 14 x 12
Game room
- Level: Second
- Dimensions: 15 x 17
Kitchen
- Level: First
- Dimensions: 23 x 13
Living room
- Level: First
- Dimensions: 15 x 14
Living room
- Level: First
- Dimensions: 18 x 18
Office
- Level: First
- Dimensions: 14 x 11
Utility room
- Features: Utility Room, Utility Sink
- Level: First
- Dimensions: 1 x 1
Heating
- Central, Fireplace(s), Natural Gas
Cooling
- Central Air, Ceiling Fan(s), Electric
Appliances
- Included: Dishwasher, Electric Cooktop, Disposal, Microwave
- Laundry: Washer Hookup, Electric Dryer Hookup, Laundry in Utility Room
Features
- Decorative/Designer Lighting Fixtures, Eat-in Kitchen, High Speed Internet, Pantry, Cable TV, Walk-In Closet(s), Wired for Sound
- Flooring: Carpet, Ceramic Tile, Wood
- Has basement: No
- Number of fireplaces: 1
- Fireplace features: Decorative, Gas Starter, Living Room, Wood Burning
Interior area
- Total interior livable area: 3,665 sqft
Property
Parking
- Total spaces: 3
- Parking features: Alley Access, Concrete, Door-Single, Driveway, Enclosed, Garage, Inside Entrance, Kitchen Level, Lighted, Garage Faces Rear, Storage
- Attached garage spaces: 3
- Has uncovered spaces: Yes
Features
- Levels: Two
- Stories: 2
- Patio & porch: Rear Porch, Patio, Covered
- Exterior features: Lighting, Rain Gutters
- Pool features: Gunite, In Ground, Outdoor Pool, Pool, Pool Sweep, Pool/Spa Combo, Community
- Fencing: Back Yard,Fenced,Full,Gate,Privacy
Lot
- Size: 0.31 Acres
- Features: Back Yard, Cul-De-Sac, Lawn, Landscaped, Subdivision, Sprinkler System, Few Trees
- Residential vegetation: Grassed
Details
- Parcel number: R338400B02201
Construction
Type & style
- Home type: SingleFamily
- Architectural style: Traditional,Detached
- Property subtype: Single Family Residence
Materials
- Brick, Rock, Stone
- Foundation: Slab
- Roof: Composition,Shingle
Condition
- Year built: 1997
Utilities & green energy
- Sewer: Public Sewer
- Water: Public
- Utilities for property: Electricity Available, Electricity Connected, Natural Gas Available, Phone Available, Sewer Available, Separate Meters, Underground Utilities, Water Available, Cable Available
Community & neighborhood
Security
- Security features: Security System, Smoke Detector(s), Security Lights
Community
- Community features: Clubhouse, Playground, Park, Pool, Tennis Court(s), Curbs, Sidewalks
Location
- Region: Frisco
- Subdivision: Starwood Ph One Village 1
HOA & financial
HOA
- Has HOA: Yes
- HOA fee: $850 quarterly
- Services included: All Facilities, Association Management
- Association name: Starwood HOA
- Association phone: 972-335-3661
Other
Other facts
- Listing terms: Cash,Conventional,FHA,VA Loan
Price history
| Date | Event | Price |
|---|---|---|
| 5/30/2025 | Sold | -- |
Source: NTREIS #20878436 Report a problem | ||
| 5/13/2025 | Pending sale | $1,099,000$300/sqft |
Source: NTREIS #20878436 Report a problem | ||
| 5/4/2025 | Contingent | $1,099,000$300/sqft |
Source: NTREIS #20878436 Report a problem | ||
| 4/24/2025 | Listed for sale | $1,099,000+126.3%$300/sqft |
Source: NTREIS #20878436 Report a problem | ||
| 8/31/2009 | Listing removed | $485,600$132/sqft |
Source: Stan McDonald Real Estate Team Report a problem | ||
| 5/16/2009 | Listed for sale | $485,600$132/sqft |
Source: Stan McDonald Real Estate Team Report a problem | ||
| 7/15/2005 | Sold | -- |
Source: Agent Provided Report a problem | ||
Public tax history
| Year | Property taxes | Tax assessment |
|---|---|---|
| 2025 | $15,807 +16.2% | $943,415 +4.4% |
| 2024 | $13,600 +14.2% | $903,550 +10% |
| 2023 | $11,910 -8.9% | $821,409 +10% |
| 2022 | $13,075 +3.4% | $746,735 +10% |
| 2021 | $12,644 +1.5% | $678,850 +3.9% |
| 2020 | $12,459 +0.2% | $653,557 +1.7% |
| 2019 | $12,428 -3.8% | $642,364 +1.3% |
| 2018 | $12,914 +9.3% | $633,860 +2.7% |
| 2017 | $11,814 | $617,341 +11% |
| 2016 | $11,814 +11.8% | $556,326 +3.5% |
| 2015 | $10,563 | $537,742 +11% |
| 2014 | $10,563 | $484,557 +4.3% |
| 2013 | -- | $464,370 -0.9% |
| 2012 | -- | $468,767 -0.2% |
| 2011 | -- | $469,533 +3.6% |
| 2010 | -- | $453,225 +1.4% |
| 2009 | -- | $446,876 -8.2% |
| 2008 | -- | $486,771 +3% |
| 2007 | -- | $472,711 +0.5% |
| 2006 | -- | $470,257 +7% |
| 2005 | -- | $439,418 +13.4% |
| 2004 | -- | $387,533 +5.4% |
| 2003 | -- | $367,834 -0.6% |
| 2002 | -- | $369,999 -1.3% |
| 2001 | -- | $374,772 +3.4% |
| 2000 | -- | $362,488 |
Find assessor info on the county website
Neighborhood: Starwood


Nearby schools
GreatSchools rating
- 8/10Spears Elementary SchoolGrades: PK-5Distance: 1.1 mi
- 9/10Hunt Middle SchoolGrades: 6-8Distance: 1.2 mi
- 7/10Frisco High SchoolGrades: 9-12Distance: 0.6 mi
Schools provided by the listing agent
- Elementary: Spears
- Middle: Hunt
- High: Frisco
- District: Frisco ISD
Source: NTREIS. This data may not be complete. We recommend contacting the local school district to confirm school assignments for this home.
Get a cash offer in 3 minutes
Find out how much your home could sell for in as little as 3 minutes with a no-obligation cash offer.
Estimated market value
$1,011,400
Get a cash offer in 3 minutes
Find out how much your home could sell for in as little as 3 minutes with a no-obligation cash offer.
Estimated market value
$1,011,400
- Texas
- Collin County
- Frisco
- 75034
- Starwood
- 5417 Widgeon Way
Nearby cities
Nearby neighborhoods
Nearby zip codes
Other Frisco Topics
