Skip main navigation
Closed
  • $620,000

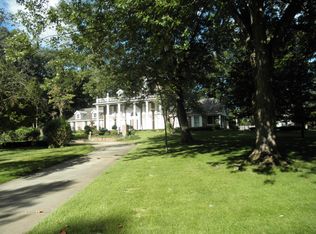
    54175 Echo Ln, Bristol, IN 46507

    4beds
    3,064sqft
    Single Family Residence
    Built in 1988
    0.95 Acres Lot
    $661,300 Zestimate®
    $--/sqft
    $2,699 Estimated rent

    Home value

    $661,300

    $575,000 - $760,000

    $2,699/mo

    Zestimate® history
    Loading
    Loading...

    Owner options

    List your home for rent

    $2,699/mo

    Rent Zestimate®

    Find your next renter with Zillow Rental Manager. Plus, with online applications, you can quickly screen prospective tenants – for free.

    Learn more

    $2,699/mo

    Rent Zestimate®

    Refinance and save

    $3,034/mo

    Est. payment

    Refinancing to a lower rate could help reduce your monthly payments and save thousands over the life of the loan.

    See today's rates

    $3,034/mo

    Est. payment

    Explore your selling options

    Work with a Zillow partner agent

    Leverage their expertise and Zillow's premium Showcase listings to get your home seen by more buyers.

    Get started

    List with your own agent

    Get your home in front of millions of buyers by listing it on Zillow.

    Learn how to do it

    Sell it yourself

    Take full control of how buyers see your home on Zillow by listing For Sale by Owner (FSBO).

    List your home

    What's special

    Exquisite stone fireplaceSpacious wooden deckPicturesque water frontageSerene four-person saunaSprawling master suiteRejuvenating steam showerPremium fitness equipment
    Step into a world of luxury and endless possibilities with this exceptional property, perfectly situated on nearly an acre (.948) and featuring 120 feet of picturesque water frontage on the serene channel leading out to the river. Embrace the joys of boating right from your backyard! Complete with an extraordinary seven-stall garage, designed to accommodate your vehicles, watercraft, and toys. As you enter, you're welcomed by an awe-inspiring living room, showcasing 28' soaring ceiling and an exquisite stone fireplace that serves as the heart of the home. The kitchen is nothing short of spectacular. Adorned with high-end appliances, beautiful granite countertops, spacious walk-in pantry and a Swedish-made butcher block island, it is truly a culinary haven. The sprawling master suite graces the main floor and provides a private oasis with its generous walk-in closet and an opulent bathroom featuring radiant heated tile floors, a rejuvenating steam shower, a luxurious jacuzzi tub, and a serene four-person sauna. Descend to the finished LL walkout, where you’ll discover the fourth bedroom, a spacious workout room equipped with premium fitness equipment, and a large family room. This expansive space is perfect for entertaining or simply enjoying the tranquility of nature. Additional highlights of this magnificent home include: - Elegant Anderson windows - A spacious wooden deck, perfect for outdoor gatherings - A water collection system that draws from the channel - A vast storage room for all your essentials - An owned water softener for your comfort - A newly installed furnace and A/C as of 2014 - A recently updated seawall for added peace of mind While the current owner does pay for flood insurance, there’s the potential to request a waiver from the county commission. Don’t miss the chance to make this remarkable property your own – it truly has it all!

    Zillow last checked:

    Listing updated:

    Listed by:

    Jennea Schirr Cell:574-215-9291,

    McKinnies Realty, LLC Elkhart

    Bought with:

    Tony Spencer, RB14043947

    Berkshire Hathaway HomeServices Northern Indiana Real Estate

    Source: IRMLS,MLS#: 202508998MLS Logo

    Facts & features

    Interior

    Bedrooms & bathrooms
    • Bedrooms: 4
    • Bathrooms: 3
    • Full bathrooms: 3
    • Main level bedrooms: 1
    Bedroom 1
    • Level: Main
    Bedroom 2
    • Level: Upper
    Dining room
    • Level: Main
    • Area: 140
    • Dimensions: 14 x 10
    Family room
    • Level: Lower
    • Area: 240
    • Dimensions: 20 x 12
    Kitchen
    • Level: Main
    • Area: 247
    • Dimensions: 19 x 13
    Living room
    • Level: Main
    • Area: 456
    • Dimensions: 24 x 19
    Heating
    • Natural Gas, Conventional, Heat Pump
    Cooling
    • Central Air
    Appliances
    • Included: Disposal, Dishwasher, Microwave, Refrigerator, Exhaust Fan, Gas Water Heater
    • Laundry: Electric Dryer Hookup, Main Level
    Features
    • 1st Bdrm En Suite, Bookcases, Cathedral Ceiling(s), Ceiling Fan(s), Stone Counters, Formal Dining Room, Sauna
    • Basement: Full,Walk-Out Access,Partially Finished,Concrete,Sump Pump
    • Number of fireplaces: 1
    • Fireplace features: Family Room
    Interior area
    • Total structure area: 4,774
    • Total interior livable area: 3,064 sqft
    • Finished area above ground: 2,524
    • Finished area below ground: 540

    Property

    Parking
    • Total spaces: 8
    • Parking features: Attached, Garage Door Opener
    • Attached garage spaces: 8
    Features
    • Levels: One and One Half
    • Stories: 1
    • Patio & porch: Deck
    • Has view: Yes
    • Waterfront features: Waterfront, Pier/Dock, River Front, River
    • Body of water: St. Joe River Upper
    • Frontage length: Water Frontage(120)
    Lot
    • Size: 0.95 Acres
    • Dimensions: 120X344
    • Features: Level, 0-2.9999, Landscaped
    Details
    • Parcel number: 200331201022.000030
    • Other equipment: Sump Pump

    Construction

    Type & style
    • Home type: SingleFamily
    • Property subtype: Single Family Residence
    Materials
    • Stone, Vinyl Siding
    Condition
    • New construction: No
    • Year built: 1988

    Utilities & green energy

    • Sewer: Septic Tank
    • Water: Well

    Community & neighborhood

    Location
    • Region: Bristol
    • Subdivision: Pheasant Ridge

    Other

    Other facts
    • Listing terms: Cash,Conventional,VA Loan

    Price history

    DateEventPrice
    5/23/2025Sold$620,000-4.6%
    Source: IRMLS #202508998 Report a problem
    4/29/2025Pending sale$649,900
    Source: IRMLS #202508998 Report a problem
    3/20/2025Listed for sale$649,900+8.3%
    Source: IRMLS #202508998 Report a problem
    2/15/2022Sold$600,000-6.3%$196/sqft
    Source: Cressy Everett solds #202137306_46507 Report a problem
    1/7/2022Pending sale$640,000
    Source: IRMLS #202137306 Report a problem
    12/8/2021Listed for sale$640,000
    Source: IRMLS #202137306 Report a problem
    12/8/2021Pending sale$640,000
    Source: IRMLS #202137306 Report a problem
    9/7/2021Listed for sale$640,000
    Source: IRMLS #202137306 Report a problem

    Public tax history

    YearProperty taxesTax assessment
    2025$4,183 +6.8%$560,400 +7.5%
    2024$3,915 +5%$521,100 +1.7%
    2023$3,729 +11.1%$512,300 +15.8%
    2022$3,355 -5.1%$442,400 +12.4%
    2021$3,537 +8.6%$393,500 +4.9%
    2020$3,256 -15.7%$375,100 -8.3%
    2019$3,863 +73.8%$409,100 +4.3%
    2018$2,223 +6.8%$392,100 +64.5%
    2017$2,081 $238,300 +2%
    2016$2,081 -2.8%$233,700 +2.9%
    2014$2,141 -5.7%$227,100
    2013$2,270 +3.4%$227,100 +0.6%
    2012$2,196 -10.3%$225,800 -9.4%
    2011$2,447 +14.1%$249,200 +1%
    2010$2,145 -6.9%$246,800 -8.9%
    2009$2,303 -22%$270,800 +6.3%
    2007$2,951 +10.3%$254,800 +2.8%
    2006$2,675 -23.5%$247,800
    2005$3,498 -2.7%$247,800
    2004$3,596 +46.1%$247,800
    2003$2,461 -19.8%$247,800 +35.4%
    2002$3,068 -0.8%$183,000 +200%
    2001$3,091 $61,000

    Find assessor info on the county website

    Neighborhood: 46507

    Nearby schools

    GreatSchools rating
    Schools provided by the listing agent
    • Elementary: Eastwood
    • Middle: Pierre Moran
    • High: Elkhart
    • District: Elkhart Community Schools

    Source: IRMLS. This data may not be complete. We recommend contacting the local school district to confirm school assignments for this home.

    Get pre-qualified for a loan
    At Zillow Home Loans, we can pre-qualify you in as little as 5 minutes with no impact to your credit score.

    An equal housing lender. NMLS #10287.

    Sell for more on Zillow
    Get a Zillow Showcase℠ listing at no additional cost and you could sell for .
    $661,300
    2% more
    +$13,226
    With Zillow Showcase(estimated)
    $674,526