Skip main navigation
Pending
  • $240,000

    5418 29th St, Lubbock, TX 79407

    3beds
    2,164sqft
    : 
    $1,764/mo
    Get pre-qualified
    Single Family Residence, Residential
    Built in 1960
    0.3 Acres Lot
    $235,800 Zestimate®
    $111/sqft
    $-- HOA

    What's special

    Storm shelterOpen concept floor planLarge master bedroomVinyl plank throughoutCovered patioDouble closetsDressing area
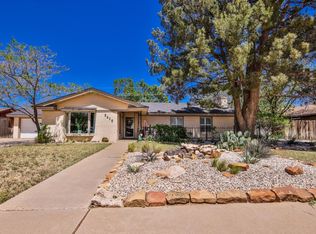
    Super cute updated home close to LCU with 3 bedrooms, 2 bathrooms and 2 living areas and vinyl plank throughout. The open concept floor plan makes this home feel large and inviting. The large master bedroom has double closets and a dressing area. The other two bedrooms and bathroom are perfect for kids or your guests! In the backyard there is a covered patio, as well as additional space for outdoor living. A shed and storm shelter are added bonuses. This is a home you won't want to miss!
    26 days
    |
    539
    |
    47
    |

    Likely to sell faster than

    Zillow last checked:

    Listing updated:

    Listed by:

    Jennifer Colley TREC #0652515 806-928-3233,

    Keller Williams Realty

    Source: LBMLS,MLS#: 202610192MLS Logo

      Facts & features

      Interior

      Bedrooms & bathrooms
      • Bedrooms: 3
      • Bathrooms: 2
      • Full bathrooms: 2
      Primary bedroom
      • Features: Vinyl Flooring
      Bedroom 2
      • Features: Vinyl Flooring
      Bedroom 3
      • Features: Vinyl Flooring
      Primary bathroom
      • Features: Cultured Marble Counters, Separate Shower/Tub
      Dining room
      • Features: Living/Dining Combo
      Kitchen
      • Features: Formica Counters, Vinyl Flooring, Wood Stain Cabinets
      Living room
      • Features: Vinyl Flooring
      Living room
      • Description: 2+ Living Areas
      Heating
      • Central, Natural Gas
      Cooling
      • Central Air, Electric
      Appliances
      • Included: Dishwasher, Disposal, Double Oven, Microwave, Range
      • Laundry: Laundry Room
      Features
      • Ceiling Fan(s), Cultured Marble Counters, Formica Counters, Storage
      • Flooring: Plank, Vinyl
      • Has basement: No
      • Number of fireplaces: 1
      • Fireplace features: Living Room
      Interior area
      • Total structure area: 2,164
      • Total interior livable area: 2,164 sqft
      • Finished area above ground: 2,164

      Property

      Parking
      • Total spaces: 4
      • Parking features: Attached, Carport, Garage
      • Attached garage spaces: 2
      • Carport spaces: 2
      • Covered spaces: 4
      Features
      • Patio & porch: Covered, Patio
      • Exterior features: None
      • Fencing: Fenced
      Lot
      • Size: 0.3 Acres
      • Features: Landscaped
      Details
      • Additional structures: Storm Shelter
      • Parcel number: R34772
      • Special conditions: Standard
      • Other equipment: None

      Construction

      Type & style
      • Home type: SingleFamily
      • Architectural style: Traditional
      • Property subtype: Single Family Residence, Residential
      Materials
      • Brick
      • Foundation: Slab
      • Roof: Composition
      Condition
      • New construction: No
      • Year built: 1960

      Community & HOA

      Community
      • Security: None
      HOA
      • Has HOA: No
      Location
      • Region: Lubbock

      Financial & listing details

      • Price per square foot: $111/sqft
      • Tax assessed value: $233,496
      • Annual tax amount: $2,917
      • Date on market: 7/23/2026
      • Cumulative days on market: 26 days
      • Listing terms: Cash,Conventional,FHA
      • Road surface type: Paved

        Estimated market value

        $235,800

        $224,000 - $248,000

        $1,886/mo

        Price history

        DateEventPrice
        8/8/2026Pending sale$240,000$111/sqft
        Source: LBMLS #202610192 Report a problem
        7/23/2026Listed for sale$240,000+37.1%$111/sqft
        Source: LBMLS #202610192 Report a problem
        8/19/2019Listing removed$175,000$81/sqft
        Source: Keller Williams Realty #201906583 Report a problem
        8/12/2019Price change$175,000-3.8%$81/sqft
        Source: Keller Williams Realty #201906583 Report a problem
        7/19/2019Listed for sale$182,000+4.1%$84/sqft
        Source: Keller Williams Realty #201906583 Report a problem
        10/17/2018Sold--
        Source: Agent Provided Report a problem
        9/24/2018Price change$174,900-3.8%$81/sqft
        Source: Blu Realty #201808589 Report a problem
        8/8/2018Listed for sale$181,900+25.5%$84/sqft
        Source: Blu Realty #201807142 Report a problem
        5/2/2016Sold--
        Source: Agent Provided Report a problem
        3/29/2016Price change$144,900-2.7%$67/sqft
        Source: The Sellers Realty #201601982 Report a problem
        3/18/2016Listed for sale$148,900$69/sqft
        Source: The Sellers Realty #201601982 Report a problem

        Public tax history

        YearProperty taxesTax assessment
        2025$2,917 -15.3%$233,496 -2.6%
        2024$3,444 +10.2%$239,691 +10%
        2023$3,127 -15.5%$217,901 +6.6%
        2022$3,700 -13.7%$204,346 +1.4%
        2021$4,288 +18.5%$201,577 +19.4%
        2020$3,617 +2.3%$168,881 +3.9%
        2019$3,536 +9.4%$162,592 +4%
        2018$3,231 $156,304 +8.7%
        2017$3,231 +16.7%$143,728 -3%
        2016$2,768 $148,227 +11.6%
        2014$2,768 $132,806
        2013-- $132,806
        2012-- $132,806
        2011-- $132,806
        2010-- $132,806
        2009-- $132,806
        2008-- $132,806 +5.4%
        2007-- $125,953
        2006-- $125,953 +3.6%
        2005-- $121,533 +8.9%
        2004-- $111,648 +4.5%
        2003-- $106,798 +8.8%
        2002$2,047 +11.5%$98,160 +17%
        2001$1,835 -6.8%$83,883 -6.7%
        2000$1,968 $89,937
        Find assessor info on the county website

        Monthly payment

        Est. payment

        Payment breakdown

        Explore the cost of this home by adjusting the details. Changes won't be saved.
        All calculations are estimates and provided by Zillow, Inc. for informational purposes only. Actual amounts may vary.
        HOA fees may include property taxes on listings classified as Co-Ops. Contact the listing agent and/or owner for fee details.
        See how much you could borrow to make a competitive offer.

        Climate risks

        Neighborhood: Bowie

        Getting around

        46 / 100
        Car-Dependent
        21 / 100
        Minimal Transit
        44 / 100
        Somewhat Bikeable

        Nearby schools

        GreatSchools rating
        Schools provided by the listing agent
        • Elementary: Bowie
        • Middle: Mackenzie
        • High: Coronado

        Source: LBMLS. This data may not be complete. We recommend contacting the local school district to confirm school assignments for this home.

        A local agent can set up tours, give advice and negotiate with sellers.

        Browse local experts

        Similar homes