Under Contract – Accepting Backup Offers This property is currently under contract; however, the seller is accepting backup offers. If the primary contract does not close, backup offers will be considered in the order received. Stunning Fully Renovated Home with Major Upgrades & Hurricane Protection Welcome to this fully renovated, move-in ready home where modern design meets peace of mind. The interior has been completely updated, featuring a brand-new designer kitchen, beautifully renovated bathrooms, and stylish finishes throughout, creating a bright and comfortable living space perfect for today’s lifestyle. This home also offers major high-value upgrades, including a 2020 roof, 2019 HVAC system, updated electrical, 2025 hurricane impact windows and doors, and a 2023 Generac whole-home generator, providing exceptional safety, reliability, and storm protection. Situated on a 7,000+ sq ft lot in an X flood zone (no flood insurance required), the property also enjoys direct access to the famous Pinellas Trail, ideal for biking, walking, and enjoying Florida’s outdoor lifestyle. Conveniently located near downtown, beaches, and Tampa, this home offers the perfect combination of location, upgrades, and long-term value. All measurements, dimensions, and square footage are approximate and should be independently verified by the buyer. Some photos may include virtual staging or minor enhancements for illustrative and marketing purposes to help visualize the property's potential. Actual conditions may vary.
Sold for $385,000
$385,000
5418 6TH AVENUE S, ST PETERSBURG, FL 33707
2beds
1,144sqft
Single Family Residence
Built in 1952
7,200 Square Feet Lot
$351,900 Zestimate®
$337/sqft
$3,210 Estimated rent
Home value
$351,900
$334,000 - $369,000
$3,210/mo
Zestimate® history
Owner options
List your home for rent
$3,210/mo
Rent Zestimate®
Find your next renter with Zillow Rental Manager. Plus, with online applications, you can quickly screen prospective tenants – for free.
$3,210/mo
Rent Zestimate®
Refinance and save
$2,663/mo
Est. payment
Refinancing to a lower rate could help reduce your monthly payments and save thousands over the life of the loan.
$2,663/mo
Est. payment
Explore your selling options
Work with a Zillow partner agent
Leverage their expertise and Zillow's premium Showcase listings to get your home seen by more buyers.
Get startedList with your own agent
Get your home in front of millions of buyers by listing it on Zillow.
Learn how to do itSell it yourself
Take full control of how buyers see your home on Zillow by listing For Sale by Owner (FSBO).
List your homeWhat's special
Stylish finishes throughoutBeautifully renovated bathroomsBrand-new designer kitchen
Zillow last checked:
Listing updated:
Listed by:
Peter Habashy 727-810-0550,
PEOPLE'S TRUST REALTY 727-946-0904
Bought with:
Peter Habashy, 3492185
PEOPLE'S TRUST REALTY
Source: Stellar MLS,MLS#: TB8486373 Originating MLS: Suncoast Tampa
Originating MLS: Suncoast Tampa
Facts & features
Interior
Bedrooms & bathrooms
- Bedrooms: 2
- Bathrooms: 2
- Full bathrooms: 2
Primary bedroom
- Features: Other, Walk-In Closet(s)
- Level: First
- Area: 221 Square Feet
- Dimensions: 13x17
Bedroom 2
- Features: Other, Built-in Closet
- Level: First
- Area: 132 Square Feet
- Dimensions: 11x12
Primary bathroom
- Features: Other, No Closet
- Level: First
- Area: 136 Square Feet
- Dimensions: 17x8
Kitchen
- Features: Other, No Closet
- Level: First
- Area: 198 Square Feet
- Dimensions: 11x18
Living room
- Features: Other, No Closet
- Level: First
- Area: 143 Square Feet
- Dimensions: 13x11
Heating
- Central
Cooling
- Central Air
Appliances
- Included: Dishwasher, Dryer, Electric Water Heater, Microwave, Range, Refrigerator, Washer
- Laundry: Inside
Features
- Walk-In Closet(s)
- Flooring: Luxury Vinyl
- Doors: Sliding Doors
- Windows: Double Pane Windows
- Has fireplace: No
Interior area
- Total structure area: 1,164
- Total interior livable area: 1,144 sqft
Property
Features
- Levels: One
- Stories: 1
- Exterior features: Awning(s), Lighting, Rain Gutters, Sidewalk
Lot
- Size: 7,200 Square Feet
- Dimensions: 60 x 120
- Features: City Lot, Near Public Transit
Details
- Parcel number: 213116084780060110
- Special conditions: None
Construction
Type & style
- Home type: SingleFamily
- Property subtype: Single Family Residence
Materials
- Vinyl Siding, Wood Frame
- Foundation: Other
- Roof: Shingle
Condition
- New construction: No
- Year built: 1952
Utilities & green energy
- Sewer: Public Sewer
- Water: Public
- Utilities for property: Public
Community & HOA
Community
- Pet fee: $0 monthly
- Subdivision: BEVERLY HILLS
HOA
- Has HOA: No
Location
- Region: Saint Petersburg
Financial & listing details
- Price per square foot: $337/sqft
- Tax assessed value: $282,384
- Annual tax amount: $511
- Date on market: 3/13/2026
- Cumulative days on market: 3 days
- Listing terms: Cash,Conventional,FHA
- Ownership: Fee Simple
- Total actual rent: 0
- Road surface type: Asphalt
Price history
| Date | Event | Price |
|---|---|---|
| 4/9/2026 | Sold | $385,000+10%$337/sqft |
Source:  Stellar MLS #TB8486373 Report a problem Stellar MLS #TB8486373 Report a problem | ||
| 3/16/2026 | Pending sale | $349,900$306/sqft |
Source: Stellar MLS #TB8486373 Report a problem | ||
| 3/13/2026 | Listed for sale | $349,900+75%$306/sqft |
Source: Stellar MLS #TB8486373 Report a problem | ||
| 1/9/2026 | Sold | $200,000-9.1%$175/sqft |
Source: Stellar MLS #TB8457613 Report a problem | ||
| 12/21/2025 | Pending sale | $220,000$192/sqft |
Source: Stellar MLS #TB8457613 Report a problem | ||
| 12/18/2025 | Listed for sale | $220,000$192/sqft |
Source: Stellar MLS #TB8457613 Report a problem | ||
Public tax history
| Year | Property taxes | Tax assessment |
|---|---|---|
| 2025 | $534 +4.3% | $55,653 +2.9% |
| 2024 | $512 +0.1% | $54,085 +3% |
| 2023 | $511 +0.9% | $52,510 +3% |
| 2022 | $507 -1.6% | $50,981 +3% |
| 2021 | $515 +1.1% | $49,496 +1.4% |
| 2020 | $509 +4% | $48,813 +2.3% |
| 2019 | $490 | $47,716 +1.9% |
| 2018 | $490 +3.3% | $46,826 +2.1% |
| 2017 | $474 +6.6% | $45,863 +2.1% |
| 2016 | $445 -0.5% | $44,920 +0.7% |
| 2015 | $447 +1.4% | $44,608 +0.8% |
| 2014 | $440 +2.5% | $44,254 +1.5% |
| 2013 | $430 +4.1% | $43,600 +1.7% |
| 2012 | $413 | $42,871 -9.4% |
| 2011 | -- | $47,320 -2% |
| 2010 | -- | $48,293 +2.7% |
| 2009 | -- | $47,023 +0.1% |
| 2008 | $473 | $46,976 +3% |
| 2007 | -- | $45,608 -49.9% |
| 2005 | -- | $91,000 +19.1% |
| 2004 | $413 +4.4% | $76,400 +11% |
| 2003 | $396 +8.8% | $68,800 +17.6% |
| 2002 | $364 | $58,500 +9.8% |
| 2001 | $364 +7.9% | $53,300 +2.3% |
| 2000 | $337 | $52,100 |
Find assessor info on the county website
Neighborhood: Westminster Heights
Nearby homes
- $316,1003 bd2 ba1.2k sqft5408 6th Ave S, Saint Petersburg, FL 33707Off Market
- $369,1004 bd2 ba1k sqft5432 6th Ave S, Saint Petersburg, FL 33707Off Market
- $285,1003 bd1 ba992 sqft5400 6th Ave S, Saint Petersburg, FL 33707Off Market
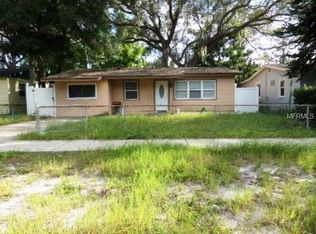
- $216,5002 bd1 ba800 sqft5401 6th Ave S, Saint Petersburg, FL 33707Off Market

- $299,9002 bd1 ba800 sqft5336 6th Ave S, Saint Petersburg, FL 33707Sold
- $358,0002 bd2 ba1k sqft566 Braddock St S, Saint Petersburg, FL 33707Off Market
- $116,600-- bd1 ba672 sqft5457 6th Pl S #25, Gulfport, FL 33707Off Market
- $132,000-- bd1 ba672 sqft5479 6th Pl S #22, Gulfport, FL 33707Off Market
Nearby schools
GreatSchools rating
- 7/10Bear Creek Elementary SchoolGrades: PK-5Distance: 0.6 mi
- 3/10Azalea Middle SchoolGrades: 6-8Distance: 3.1 mi
- 4/10Boca Ciega High SchoolGrades: 9-12Distance: 0.3 mi
Schools provided by the listing agent
- Elementary: Bear Creek Elementary-PN
- Middle: Azalea Middle-PN
- High: Boca Ciega High-PN
Source: Stellar MLS. This data may not be complete. We recommend contacting the local school district to confirm school assignments for this home.
Get a cash offer in 3 minutes
Find out how much your home could sell for in as little as 3 minutes with a no-obligation cash offer.
Estimated market value
$351,900
Get a cash offer in 3 minutes
Find out how much your home could sell for in as little as 3 minutes with a no-obligation cash offer.
Estimated market value
$351,900
- Florida
- Pinellas County
- Saint Petersburg
- 33707
- Westminster Heights
- 5418 6TH AVENUE S
Nearby cities
Nearby neighborhoods
Nearby zip codes
Other Saint Petersburg Topics
- Apartments for Rent in 33707
- Houses for Sale in 33707
- Houses for Rent in 33707
- 33707 Real Estate
- Saint Petersburg Condos
- Houses for Sale in Saint Petersburg
- Newest Listings in Saint Petersburg
- Saint Petersburg Home Values
- Saint Petersburg Real Estate Agents
- Saint Petersburg Refinance
- Saint Petersburg Mortgage Rates
