Skip main navigation
Sold for $275,000
  • $275,000

    5418 Babcock Rd, Lexington, MI 48450

    2beds
    1,550sqft
    Condominium
    Built in 2002
    -- sqft lot
    $279,800 Zestimate®
    $177/sqft
    $1,905 Estimated rent

    Home value

    $279,800

    $266,000 - $294,000

    $1,905/mo

    Zestimate® history
    Loading
    Loading...

    Owner options

    List your home for rent

    $1,905/mo

    Rent Zestimate®

    Find your next renter with Zillow Rental Manager. Plus, with online applications, you can quickly screen prospective tenants – for free.

    Learn more

    $1,905/mo

    Rent Zestimate®

    Refinance and save

    $2,098/mo

    Est. payment

    Refinancing to a lower rate could help reduce your monthly payments and save thousands over the life of the loan.

    See today's rates

    $2,098/mo

    Est. payment

    Explore your selling options

    Work with a Zillow partner agent

    Leverage their expertise and Zillow's premium Showcase listings to get your home seen by more buyers.

    Get started

    List with your own agent

    Get your home in front of millions of buyers by listing it on Zillow.

    Learn how to do it

    Sell it yourself

    Take full control of how buyers see your home on Zillow by listing For Sale by Owner (FSBO).

    List your home

    What's special

    All appliances are included
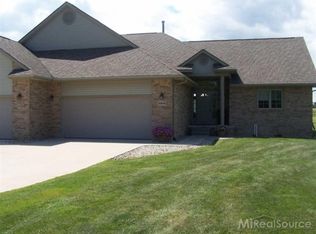
    Welcome to your peaceful retreat overlooking the 7th fairway at Lakeview Hills Golf Resort and Vineyard, a setting that truly feels like a sanctuary of tranquility. Nestled in a quiet court with limited traffic, this charming ranch-style 2-bedroom, 2-bath condo offers both privacy and inviting curb appeal in a serene golf course setting. Inside, you will find a freshly painted interior in a versatile neutral palette that complements any style. The thoughtfully designed ranch layout provides easy, single-level living, while large windows bring in natural light and scenic fairway views. All appliances are included, making your move-in simple and convenient. One of the standout features is the expansive unfinished basement, equal in size to the main level, offering incredible potential to customize your dream space. Already plumbed for an additional bathroom, it is the perfect blank canvas for a recreation area, guest suite, or home office. Enjoy added peace of mind with a whole-house generator, ensuring comfort year-round. In addition, new roofs are scheduled for 2026, so major exterior updates are already planned. Whether you are seeking a full-time residence or a relaxing getaway, this condo checks all the boxes and then some, with the setting, layout, and amenities that potential buyers are looking for! Please note: Some images have been virtually staged to better illustrate the home's potential layout and spatial possibilities. All structural elements, fixtures, and finishes remain as-is.

    Zillow last checked:

    Listing updated:

    Listed by:

    April Todd 586-747-8046,

    Keller Williams Realty Lakeside

    Bought with:

    Jennifer L Makke, 6502392737

    Silverstone Real Estate, LLC

    Source: MiRealSource,MLS#: 50205520MLS LogoOriginating MLS: MiRealSource

    Facts & features

    Interior

    Bedrooms & bathrooms
    • Bedrooms: 2
    • Bathrooms: 2
    • Full bathrooms: 2
    Bedroom 1
    • Level: Entry
    • Area: 195
    • Dimensions: 15 x 13
    Bedroom 2
    • Level: Entry
    • Area: 130
    • Dimensions: 13 x 10
    Bathroom 1
    • Level: First
    Bathroom 2
    • Level: First
    Kitchen
    • Level: First
    • Area: 144
    • Dimensions: 12 x 12
    Living room
    • Level: First
    • Area: 380
    • Dimensions: 20 x 19
    Heating
    • Forced Air, Natural Gas
    Cooling
    • Ceiling Fan(s), Central Air
    Appliances
    • Included: Dishwasher, Dryer, Microwave, Range/Oven, Refrigerator, Washer
    • Laundry: Entry
    Features
    • Basement: Sump Pump,Unfinished
    • Number of fireplaces: 1
    • Fireplace features: Gas
    Interior area
    • Total structure area: 1,550
    • Total interior livable area: 1,550 sqft
    • Finished area above ground: 1,550
    • Finished area below ground: 0

    Property

    Parking
    • Total spaces: 2
    • Parking features: Attached
    • Attached garage spaces: 2
    Features
    • Levels: One
    • Stories: 1
    • Patio & porch: Patio
    • Has view: Yes
    • View description: Golf Course
    Lot
    • Size: 2,178 Square Feet
    Details
    • Parcel number: 15002640002508
    • Special conditions: Private

    Construction

    Type & style
    • Home type: Condo
    • Architectural style: Ranch
    • Property subtype: Condominium
    Materials
    • Brick
    • Foundation: Basement
    Condition
    • Year built: 2002

    Utilities & green energy

    • Electric: Generator
    • Sewer: Public Sanitary
    • Water: Private Well

    Community & HOA

    Community
    • Subdivision: Lakeview Hills Dev Condo
    HOA
    • Has HOA: Yes
    • HOA fee: $333 monthly
    • HOA phone: 248-978-9108
    Location
    • Region: Lexington

    Financial & listing details

    • Price per square foot: $177/sqft
    • Tax assessed value: $330,200
    • Annual tax amount: $2,939
    • Date on market: 4/27/2026
    • Cumulative days on market: 77 days
    • Listing agreement: Exclusive Right To Sell
    • Listing terms: Cash,Conventional

    Price history

    DateEventPrice
    7/29/2026Sold$275,000-3.5%$177/sqft
    Source: MiRealSource #50205520 Report a problem
    7/14/2026Pending sale$285,000$184/sqft
    Source: MiRealSource #50205520 Report a problem
    6/5/2026Price change$285,000-4.7%$184/sqft
    Source: MiRealSource #50205520 Report a problem
    4/27/2026Listed for sale$299,000-6.3%$193/sqft
    Source: MiRealSource #50205520 Report a problem
    12/31/2025Listing removed$319,000$206/sqft
    Source: RMLS Multi-List #006-24-0033 Report a problem
    10/1/2025Price change$319,000-3%$206/sqft
    Source: RMLS Multi-List #006-24-0033 Report a problem
    11/21/2024Listed for sale$329,000+126.9%$212/sqft
    Source: MiRealSource #50161652 Report a problem
    6/30/2014Sold$145,000$94/sqft
    Source: MiRealSource #31190883 Report a problem

    Public tax history

    YearProperty taxesTax assessment
    2025$2,860 +17.1%$165,100 +6.9%
    2024$2,443 +5%$154,400 +5.5%
    2023$2,327 +3.3%$146,400 +16.3%
    2022$2,253 +1.4%$125,900 +13.3%
    2021$2,223 $111,100 -12.1%
    2020-- $126,400 +5.8%
    2019-- $119,500 +5.3%
    2018-- $113,500 +0.4%
    2017-- $113,000 +14.3%
    2016-- $98,900 +4.8%
    2015-- $94,400 +4.7%
    2014-- $90,200 +3.3%
    2013-- $87,300 +6.2%
    2012-- $82,200 -6.8%
    2011-- $88,200
    Find assessor info on the county website

    Neighborhood: 48450

    Nearby schools

    GreatSchools rating
    Schools provided by the listing agent
    • District: Croswell Lexington Comm SD

    Source: MiRealSource. This data may not be complete. We recommend contacting the local school district to confirm school assignments for this home.

    Get a cash offer in 3 minutes
    Find out how much your home could sell for in as little as 3 minutes with a no-obligation cash offer.
    Estimated market value
    $279,800
    Get a cash offer in 3 minutes
    Find out how much your home could sell for in as little as 3 minutes with a no-obligation cash offer.
    Estimated market value
    $279,800