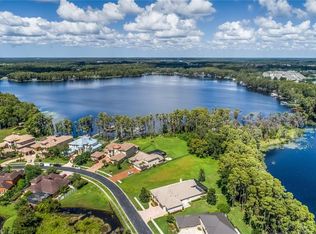
WELCOME TO YOUR DREAM LAKE FRONT HOME ON EXPANSIVE LAKE THOMAS!! SPECTACULAR SKI-LAKE CUSTOM HOME BUILT IN 2007 WITH NO DETAIL SPARED. THIS STUNNER EVEN INCLUDES A NEW TREX BOARDWALK LEADING TO YOUR NEW TREX COVERED PRIVATE DOCK AND 7,000 LB BOAT LIFT WITH RUNNING WATER, ELECTRICITY AND FISH FEEDER. ENJOY COFFEE OR DINE ALFRESCO ON THE SPACIOUS DOCK AND TAKE IN THE REMARKABLE VIEWS. ENJOY THE SECURITY AND PRIVACY OF THE EXCLUSIVE GATED COMMUNITY COMPLETE WITH A + SCHOOLS. YOU WILL BE WOWED BY THE FORMAL ENTRANCE WITH ITS TWO- STORY CEILING AND BREATHTAKING VIEWS OF LAKE THOMAS. THE HOME WAS LOVINGLY BUILT BY THE CURRENT OWNERS AND IS METICULOUSLY MAINTAINED. INCLUDES 4 LARGE BEDROOMS ALL WITH ENSUITE BATHS PLUS POWDER ROOM DOWNSTAIRS FOR YOUR GUESTS. FIRST FLOOR MASTER RETREAT WITH GORGEOUS MASTER BATH, DUAL VANITY SINKS, LARGE GLASS ENCLOSED WALK IN SHOWER, ALL UPGRADED HARDWARE AND LARGE WALK IN CLOSET WITH CUSTOM SHELVING. WET BAR WITH WINE FRIDGE AND PASS-THROUGH WINDOW TO THE PATIO FOR THE BEST ENTERTAINING, GORGEOUS FORMAL DINING ROOM AND GREAT ROOM WITH CUSTOM GAS FIREPLACE FOR COZYING UP AND ENJOYING THE EXPANSIVE VIEW OF THE PROPERTY AND ITS ETHEREAL CYPRESS TREES. EPICURIAN CUSTOM KITCHEN WITH BRAND NEW UPPER CABINETS TO THE CEILING AND GRANITE COUNTER TOPS. SOFT CLOSE DRAWERS & INSTANT HOT WATER DISPENSER. BRAND NEW THERMADOR MICROWAVE AND WALL OVEN. CUSTOM BUILT BUTLER’S PANTRY AND BREAKFAST NOOK CONVENIENTLY LOCATED OFF THE KITCHEN FOR ENJOYING MORE CASUAL MEALS WHILE STILL TAKING IN THE MAGICAL VIEWS. YOU WON’T BELIEVE THE SPACIOUSNESS AND ORGANIZATION OF THE DREAM CUSTOM BUILT IN-PANTRY. FANTASTIC NEWLY UPGRADED IN 2023 FIRST FLOOR LAUNDRY ROOM WITH PET WASHING STATION. ROUNDING OFF THE FIRST FLOOR IS A MEDIA ROOM WITH THEATER STYLE SEATING SURROUND SOUND AND EXTRA INSULATION FOR NOISE CONTROL. THREE ADDITIONAL BEDROOMS ARE LOCATED ON THE SECOND FLOOR WITH PRIVATE ENSUITE BATHS AND WALK-IN CLOSETS. ONE OF THE UPSTAIRS BEDROOMS BOASTS A BEAUTIFUL BALCONY WITH RETRACTABLE AWNING TO ENJOY THE LAKE VIEWS AND COULD ALSO BE A SECOND MASTER. BRAND NEW UPGRADED PLUSH CARPET THROUGHOUT THE SECOND FLOOR. FOR YOUR CONVENIENCE THERE IS A SECOND FLOOR LAUNDRY CLOSET WITH STACKED WASHER & DRYER INCLUDED. YOU WILL FEEL LIKE YOU ARE ON VACATION AS YOU ENTER THE LARGE BACKYARD WITH HEATED SALT-WATER POOL & SPA AND OUTSIDE STORAGE ROOM TO HIDE ALL YOUR POOL TOYS. PAINTED AND NEWLY LANDSCAPED IN 2022 THE EXTERIOR OF THE HOME TRULY SHINES. THE INTERIOR ALSO HAS PLANTATION SHUTTERS AND CEILING FANS THROUGHOUT, NEW DOWNSTAIRS AC UNIT, NO FLOOD ZONE, WIRED FOR SECURITY SYSTEM, BEAUTIFULLY MAINTAINED ENGINEERED HARDWOODS THROUGHOUT THE FIRST FLOOR AND MANY MORE WONDERFUL FEATURES. DON’T MISS THIS BEAUTY!!
Sold for $1,385,000
$1,385,000
5418 BEAMIN DEW LOOP, LAND O LAKES, FL 34638
4beds
3,422sqft
Single Family Residence
Built in 2007
0.31 Acres Lot
$1,306,500 Zestimate®
$405/sqft
$4,365 Estimated rent
Home value
$1,306,500
$1.22M - $1.40M
$4,365/mo
Zestimate® history
Owner options
List your home for rent
$4,365/mo
Rent Zestimate®
Find your next renter with Zillow Rental Manager. Plus, with online applications, you can quickly screen prospective tenants – for free.
$4,365/mo
Rent Zestimate®
Refinance and save
$9,940/mo
Est. payment
Refinancing to a lower rate could help reduce your monthly payments and save thousands over the life of the loan.
$9,940/mo
Est. payment
Explore your selling options
Work with a Zillow partner agent
Leverage their expertise and Zillow's premium Showcase listings to get your home seen by more buyers.
Get startedList with your own agent
Get your home in front of millions of buyers by listing it on Zillow.
Learn how to do itSell it yourself
Take full control of how buyers see your home on Zillow by listing For Sale by Owner (FSBO).
List your homeWhat's special
Spacious dockCeiling fans throughoutEnsuite bathsLarge backyardRunning waterRetractable awningDine alfresco
Zillow last checked:
Listing updated:
Listed by:
Cathy Bach 727-688-7751,
PINEYWOODS REALTY LLC 813-225-1890,
Myra Denman 786-423-7283,
PINEYWOODS REALTY LLC
Bought with:
Florin Patrascoiu, 668591
RE/MAX PREMIER GROUP
Source: Stellar MLS,MLS#: T3491905 Originating MLS: Tampa
Originating MLS: Tampa
Facts & features
Interior
Bedrooms & bathrooms
- Bedrooms: 4
- Bathrooms: 5
- Full bathrooms: 4
- 1/2 bathrooms: 1
Rooms
- Room types: Dining Room, Media Room
Primary bedroom
- Features: Ceiling Fan(s), En Suite Bathroom, Garden Bath, Tub with Separate Shower Stall, Water Closet/Priv Toilet, Walk-In Closet(s)
- Level: First
- Dimensions: 15.8x14.1
Great room
- Features: Bar, Built-In Shelving, Wet Bar
- Level: First
- Dimensions: 28.1x21.2
Kitchen
- Level: First
- Dimensions: 14x12
Media room
- Level: First
- Dimensions: 15.8x14.1
Heating
- Central, Natural Gas
Cooling
- Central Air
Appliances
- Included: Oven, Dishwasher, Microwave, Range, Range Hood, Refrigerator, Wine Refrigerator
- Laundry: Inside, Laundry Room, Upper Level
Features
- Built-in Features, Ceiling Fan(s), Crown Molding, High Ceilings, Primary Bedroom Main Floor, Solid Surface Counters, Solid Wood Cabinets, Walk-In Closet(s), Wet Bar
- Flooring: Carpet, Ceramic Tile, Engineered Hardwood
- Windows: Aluminum Frames, Shutters
- Has fireplace: Yes
- Fireplace features: Gas, Living Room
Interior area
- Total structure area: 4,639
- Total interior livable area: 3,422 sqft
Property
Parking
- Total spaces: 3
- Parking features: Driveway, Garage Door Opener
- Attached garage spaces: 3
- Has uncovered spaces: Yes
Features
- Levels: Two
- Stories: 2
- Patio & porch: Covered, Rear Porch
- Exterior features: Awning(s), Balcony, Rain Gutters, Storage
- Has private pool: Yes
- Pool features: Child Safety Fence, Heated, In Ground, Salt Water
- Has spa: Yes
- Spa features: Heated, In Ground
- Has view: Yes
- View description: Water, Lake
- Has water view: Yes
- Water view: Water,Lake
- Waterfront features: Lake Privileges, Lift - Covered, Skiing Allowed
- Body of water: LAKE THOMAS
Lot
- Size: 0.31 Acres
Details
- Parcel number: 1226180100000000210
- Zoning: MPUD
- Special conditions: None
Construction
Type & style
- Home type: SingleFamily
- Architectural style: Contemporary
- Property subtype: Single Family Residence
Materials
- Block, Stucco, Wood Frame
- Foundation: Block, Concrete Perimeter, Slab
- Roof: Shingle
Condition
- New construction: No
- Year built: 2007
Details
- Builder name: Boger Homes
Utilities & green energy
- Sewer: Public Sewer
- Water: Public
- Utilities for property: BB/HS Internet Available, Cable Available, Electricity Available, Electricity Connected, Natural Gas Available, Natural Gas Connected, Public, Sewer Available, Sewer Connected, Water Available, Water Connected
Community & HOA
Community
- Security: Gated Community, Security Fencing/Lighting/Alarms, Security System, Smoke Detector(s)
- Pet fee: $0 monthly
- Subdivision: LAKE THOMAS POINTE
HOA
- Has HOA: Yes
- HOA fee: $125 monthly
- HOA name: THOMAS POINTE ESTATES HOA/BARAN PROPERTY MANAGEMEN
- HOA phone: 727-203-3343
Location
- Region: Land O Lakes
Financial & listing details
- Price per square foot: $405/sqft
- Tax assessed value: $834,227
- Annual tax amount: $6,488
- Date on market: 12/18/2023
- Cumulative days on market: 12 days
- Ownership: Fee Simple
- Total actual rent: 0
- Electric utility on property: Yes
- Road surface type: Concrete, Paved
Price history
| Date | Event | Price |
|---|---|---|
| 2/16/2024 | Sold | $1,385,000-8.6%$405/sqft |
Source:  Stellar MLS #T3491905 Report a problem Stellar MLS #T3491905 Report a problem | ||
| 1/1/2024 | Pending sale | $1,515,000$443/sqft |
Source: Stellar MLS #T3491905 Report a problem | ||
| 12/18/2023 | Listed for sale | $1,515,000+232.6%$443/sqft |
Source: Stellar MLS #T3491905 Report a problem | ||
| 6/16/2006 | Sold | $455,500$133/sqft |
Source: Public Record Report a problem | ||
Public tax history
| Year | Property taxes | Tax assessment |
|---|---|---|
| 2025 | $13,714 +84.1% | $834,227 +82% |
| 2024 | $7,448 +3.6% | $458,430 |
| 2023 | $7,190 +10.8% | $458,430 +3% |
| 2022 | $6,488 +1.6% | $445,080 +6.1% |
| 2021 | $6,384 +1.4% | $419,540 +1.4% |
| 2020 | $6,293 +1.5% | $413,750 +2.3% |
| 2019 | $6,203 | $404,450 +1.9% |
| 2018 | $6,203 +1.7% | $396,910 |
| 2017 | $6,101 +0.3% | $396,910 +4.2% |
| 2016 | $6,083 +0.1% | $380,750 +0.7% |
| 2015 | $6,076 +2.6% | $378,103 -3.9% |
| 2014 | $5,922 | $393,616 +6.5% |
| 2013 | -- | $369,559 -1.1% |
| 2012 | -- | $373,499 -21.5% |
| 2011 | -- | $475,882 -11.2% |
| 2010 | -- | $536,075 -25.2% |
| 2009 | -- | $717,042 -14.1% |
| 2008 | -- | $834,599 -6% |
| 2007 | -- | $887,647 +287.3% |
| 2006 | -- | $229,175 +541.1% |
| 2005 | -- | $35,749 |
Find assessor info on the county website
Neighborhood: 34638
Nearby homes
- $1,125,0005 bd4 ba3.4k sqft5426 Beamin Dew Loop, Land O Lakes, FL 34638Sold
- $1,148,4860.39 acres5410 Beamin Dew Loop, Land O Lakes, FL 34638Off Market
- $1,250,700-- bd4 ba4.3k sqft5404 Beamin Dew Loop, Land O Lakes, FL 34638Off Market
- $115,882-- bd-- ba-- sqft5434 Beamin Dew Loop, Land O Lakes, FL 34638Off Market
- $1,012,0004 bd4 ba3.1k sqft5350 Beamin Dew Loop, Land O Lakes, FL 34638Off Market
- $1,011,0005 bd4 ba3.4k sqft5440 Beamin Dew Loop, Land O Lakes, FL 34638Off Market
- $696,5004 bd4 ba3.1k sqft5447 Beamin Dew Loop, Land O Lakes, FL 34638Off Market
- $1,659,0004 bd5 ba5.4k sqft5446 Beamin Dew Loop, Land O Lakes, FL 34638Off Market
Nearby schools
GreatSchools rating
- 6/10Connerton Elementary SchoolGrades: PK-5Distance: 3.9 mi
- 6/10Pine View Middle SchoolGrades: 6-8Distance: 2.4 mi
- 6/10Land O' Lakes High SchoolGrades: 9-12Distance: 2 mi
Schools provided by the listing agent
- Elementary: Connerton Elem
- Middle: Pine View Middle-PO
- High: Land O' Lakes High-PO
Source: Stellar MLS. This data may not be complete. We recommend contacting the local school district to confirm school assignments for this home.
Get a cash offer in 3 minutes
Find out how much your home could sell for in as little as 3 minutes with a no-obligation cash offer.
Estimated market value
$1,306,500
Get a cash offer in 3 minutes
Find out how much your home could sell for in as little as 3 minutes with a no-obligation cash offer.
Estimated market value
$1,306,500
- Florida
- Pasco County
- Land O Lakes
- 34638
- 5418 BEAMIN DEW LOOP
