Skip main navigation
Sold for $550,000
  • $550,000

    5418 Bold Venture Pl, Wesley Chapel, FL 33544

    4beds
    2,534sqft
    Single Family Residence
    Built in 1999
    7,920 Square Feet Lot
    $538,100 Zestimate®
    $217/sqft
    $3,101 Estimated rent

    Home value

    $538,100

    $511,000 - $565,000

    $3,101/mo

    Zestimate® history
    Loading
    Loading...

    Owner options

    List your home for rent

    $3,101/mo

    Rent Zestimate®

    Find your next renter with Zillow Rental Manager. Plus, with online applications, you can quickly screen prospective tenants – for free.

    Learn more

    $3,101/mo

    Rent Zestimate®

    Refinance and save

    $3,801/mo

    Est. payment

    Refinancing to a lower rate could help reduce your monthly payments and save thousands over the life of the loan.

    See today's rates

    $3,801/mo

    Est. payment

    Explore your selling options

    Work with a Zillow partner agent

    Leverage their expertise and Zillow's premium Showcase listings to get your home seen by more buyers.

    Get started

    List with your own agent

    Get your home in front of millions of buyers by listing it on Zillow.

    Learn how to do it

    Sell it yourself

    Take full control of how buyers see your home on Zillow by listing For Sale by Owner (FSBO).

    List your home

    What's special

    Walking trailsExpansive foyerHome officePremium outletsExtra wide drivewaySpacious formal livingUpdated ceiling fans
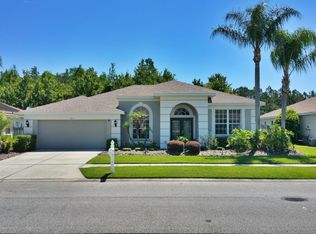
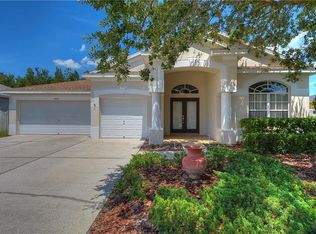
    Casual Elegance in this LEXINGTON OAKS POOL HOME, on Conservation, with OVER $30,000 in Upgraded features! PRIME LOCATION in Wesley Chapel, near State Road 54 and I 75, tucked away in an established neighborhood, this tastefully decorated home with newly painted ($4000) neutral interior, remodeled 4 bedroom, 2 bath home with 3 car garage, is STUNNING! Extra wide driveway welcomes you to covered front entry. Once inside, notice the expansive Foyer, Arches, Niches and SPACIOUS formal living and dining rooms that can be used as flex space should you prefer a home office, pool table or fitness area. Ceramic Tile in the wet areas, walkways and kitchen with wood laminate floors in the living areas and carpeted bedrooms. Kitchen is the Heart of this home in the Center and features Gleaming CUSTOM Granite Counters ($10,000), LARGE Center Island and breakfast bar. Wood cabinets were professionally painted white with new hardware and a desk area when the Island was expanded. Additional cabinets added on opposite side of the kitchen so there are LOADS of cabinets in this dream kitchen! Open concept with Kitchen OPEN to Great Room and formal areas for ease in entertaining. Owners retreat is on one side of the home and has sliding door access to pool area, sitting area and bath ensuite boasting a soaking tub, separate shower and dual sinks in the vanity along with dual closets. Secondary bedrooms, with updated ceiling fans, are located on the opposite side of the home for privacy along with the guest bathroom which doubles as a pool bath. SPACIOUS pool deck, newly painted, offers great space to entertain poolside with picket fenced yard ($6300) offering Conservation views beyond! Covered Patio under roof to entertain guests, out of the elements... Swim year round in your large, inground SOLAR HEATED pool where Privacy abounds and watch for occasional deer seen at dusk! This home is situated in the Belmont Village of Lexington Oaks Golf Community which is a deed restricted community with numerous amenities! Private 18 hole golf course, Clubhouse, Tennis, Basketball, sand Volleyball, large heated pool, walking trails, dog park, fishing, Fitness center, Community center with planned activities & events plus 3 Day care Early learning centers located in the community! Easy access to the GROVE, The KRATE, WIREGRASS Mall, Premium OUTLETS, Medical facilities, Restaurants, Grocery stores, Fitness centers, Downtown, Airports and the Beaches! CALL TODAY!

    Zillow last checked:

    Listing updated:

    Listed by:

    Gina Marie Holm 813-495-5166,

    REST EASY REALTY POWERED BY SELLSTATE 813-546-5846

    Bought with:

    Mitchell Houston, 3498853

    LPT REALTY, LLC.

    Source: Stellar MLS,MLS#: T3494626MLS LogoOriginating MLS: Tampa

    Facts & features

    Interior

    Bedrooms & bathrooms
    • Bedrooms: 4
    • Bathrooms: 2
    • Full bathrooms: 2
    Primary bedroom
    • Features: Walk-In Closet(s)
    • Level: First
    • Dimensions: 14x15
    Bedroom 2
    • Features: Built-in Closet
    • Level: First
    • Dimensions: 10x11
    Bedroom 3
    • Features: Built-in Closet
    • Level: First
    • Dimensions: 11x11
    Bedroom 4
    • Features: Built-in Closet
    • Level: First
    • Dimensions: 12x12
    Dining room
    • Level: First
    • Dimensions: 10x12
    Kitchen
    • Level: First
    • Dimensions: 13x22
    Living room
    • Level: First
    • Dimensions: 16x21
    Office
    • Level: First
    • Dimensions: 13x13
    Heating
    • Central
    Cooling
    • Central Air
    Appliances
    • Included: Dishwasher, Disposal, Dryer, Electric Water Heater, Microwave, Range, Refrigerator, Washer
    • Laundry: Inside, Laundry Room
    Features
    • Cathedral Ceiling(s), Ceiling Fan(s), Eating Space In Kitchen, Kitchen/Family Room Combo, Living Room/Dining Room Combo, Open Floorplan, Solid Wood Cabinets, Split Bedroom, Walk-In Closet(s)
    • Flooring: Ceramic Tile, Laminate
    • Doors: French Doors, Sliding Doors
    • Windows: Blinds, Drapes, Rods
    • Has fireplace: No
    Interior area
    • Total structure area: 3,384
    • Total interior livable area: 2,534 sqft

    Property

    Parking
    • Total spaces: 3
    • Parking features: Driveway, Garage Door Opener, Golf Cart Garage, Oversized, Split Garage, Workshop in Garage
    • Attached garage spaces: 3
    • Has uncovered spaces: Yes
    Features
    • Levels: One
    • Stories: 1
    • Patio & porch: Covered, Front Porch, Rear Porch, Screened
    • Exterior features: Irrigation System, Lighting, Sidewalk
    • Has private pool: Yes
    • Pool features: Gunite, Heated, In Ground, Pool Sweep, Screen Enclosure
    • Fencing: Vinyl
    • Has view: Yes
    • View description: Pool, Trees/Woods
    Lot
    • Size: 7,920 Square Feet
    • Features: In County, Landscaped
    • Residential vegetation: Trees/Landscaped, Wooded
    Details
    • Parcel number: 1126190040007000040
    • Zoning: MPUD
    • Special conditions: None

    Construction

    Type & style
    • Home type: SingleFamily
    • Architectural style: Florida
    • Property subtype: Single Family Residence
    Materials
    • Block, Stucco
    • Foundation: Slab
    • Roof: Shingle
    Condition
    • New construction: No
    • Year built: 1999

    Utilities & green energy

    • Sewer: Public Sewer
    • Water: Public
    • Utilities for property: Cable Available, Electricity Available, Electricity Connected, Public, Sewer Connected, Street Lights, Water Connected

    Community & HOA

    Community
    • Features: Clubhouse, Deed Restrictions, Golf Carts OK, Golf, Playground, Pool
    • Security: Security System, Smoke Detector(s)
    • Pet fee: $0 monthly
    • Subdivision: LEXINGTON OAKS
    HOA
    • Has HOA: Yes
    • Amenities included: Clubhouse, Fence Restrictions, Golf Course, Playground, Pool, Recreation Facilities, Tennis Court(s)
    • Services included: Community Pool, Recreational Facilities
    • HOA fee: $80 monthly
    • HOA name: Lexington Oaks HOA - Melissa Howell
    • HOA phone: 866-473-2573
    Location
    • Region: Wesley Chapel

    Financial & listing details

    • Price per square foot: $217/sqft
    • Tax assessed value: $421,783
    • Annual tax amount: $7,590
    • Date on market: 1/10/2024
    • Cumulative days on market: 86 days
    • Listing terms: Cash,Conventional,FHA,VA Loan
    • Ownership: Fee Simple
    • Total actual rent: 0
    • Electric utility on property: Yes
    • Road surface type: Paved, Asphalt

    Price history

    DateEventPrice
    7/1/2024Sold$550,000$217/sqft
    Source: Stellar MLS #T3494626 Report a problem
    4/5/2024Pending sale$550,000$217/sqft
    Source: Stellar MLS #T3494626 Report a problem
    4/3/2024Price change$550,000-4.3%$217/sqft
    Source: Stellar MLS #T3494626 Report a problem
    3/9/2024Price change$575,000-5%$227/sqft
    Source: Stellar MLS #T3494626 Report a problem
    2/25/2024Price change$605,000-0.8%$239/sqft
    Source: Stellar MLS #T3494626 Report a problem
    1/10/2024Listed for sale$610,000+74.3%$241/sqft
    Source: Stellar MLS #T3494626 Report a problem
    12/21/2020Sold$350,000-2.8%$138/sqft
    Source: Public Record Report a problem
    11/5/2020Pending sale$359,900$142/sqft
    Source: STAR BAY REALTY CORP. #T3268515 Report a problem
    10/5/2020Listed for sale$359,900+18%$142/sqft
    Source: STAR BAY REALTY CORP. #T3268515 Report a problem
    3/27/2018Listing removed$305,000$120/sqft
    Source: PEOPLE'S CHOICE REALTY SVC LLC #T2917404 Report a problem
    12/7/2017Listed for sale$305,000+54.4%$120/sqft
    Source: PEOPLE'S CHOICE REALTY SVC LLC #T2917404 Report a problem
    9/27/2002Sold$197,500+0.3%$78/sqft
    Source: Public Record Report a problem
    8/3/1999Sold$196,900$78/sqft
    Source: Public Record Report a problem

    Public tax history

    YearProperty taxesTax assessment
    2024$8,134 +7.2%$421,783 +18.5%
    2023$7,591 +21.5%$355,880 +10%
    2022$6,249 +13.1%$323,530 +21%
    2021$5,527 +50.5%$267,386 +38.6%
    2020$3,672 +1.7%$192,970 +2.3%
    2019$3,610 $188,640 +1.9%
    2018$3,610 -7.3%$185,124
    2017$3,892 -5.3%$185,124 +4.2%
    2016$4,111 +1.6%$177,587 +0.7%
    2015$4,048 +2.6%$176,353 -11.4%
    2014$3,943 $199,106 +15.5%
    2013-- $172,367 +0.5%
    2012-- $171,477 -9.4%
    2011-- $189,248 +2.9%
    2010-- $183,920 -2.6%
    2009-- $188,918 -20.2%
    2008-- $236,810 -8.2%
    2007-- $258,075 -5.4%
    2006-- $272,744 +46.1%
    2005-- $186,682 +8.4%
    2004-- $172,212 +6.5%
    2003-- $161,681 -1.5%
    2002-- $164,129 +4.1%
    2000-- $157,643 +1.4%
    1999-- $155,519
    Find assessor info on the county website

    Neighborhood: 33544

    Nearby schools

    GreatSchools rating
    Schools provided by the listing agent
    • Elementary: Veterans Elementary School
    • Middle: Cypress Creek Middle School
    • High: Cypress Creek High-PO

    Source: Stellar MLS. This data may not be complete. We recommend contacting the local school district to confirm school assignments for this home.

    Get a cash offer in 3 minutes
    Find out how much your home could sell for in as little as 3 minutes with a no-obligation cash offer.
    Estimated market value
    $538,100
    Get a cash offer in 3 minutes
    Find out how much your home could sell for in as little as 3 minutes with a no-obligation cash offer.
    Estimated market value
    $538,100