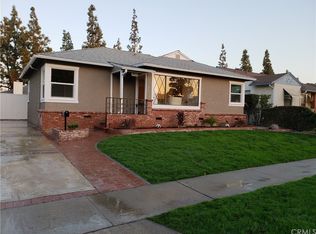
Great center of the block location within walking distance to Elementary school and San Martin Park. Home was originally a 3 bedroom, wall was removed to enlarge the living room area that steps down into a family room with an open beam ceiling and cozy brick fireplace. Many upgrades: Remodeled kitchen with composite stone counter tops, brand-new dishwasher, breakfast bar and beautiful wood cabinets. Bathroom features a brand-new tub enclosure with shower, tile flooring and granite counter top. Anderson brand windows installed in October 2019 throughout, 30 year roof install 2019, upgraded electrical panel installed 2019. Exterior painted April 2023 and tuneup of family room roof completed April 2023. Many nice upgrades! Tall Backyard vinyl fencing and gate give you some nice privacy. Long concrete driveway with carport cover attached to the front of the 2 car garage. Covered Patio area off of the family room. Exterior also features brick accents along with brick walkway and front porch.
Sold for $804,000
Listed by: RE/MAX College Park Realty • Helena Lambert • Contact: 562-920-2030
Bought with: First Team Real Estate
$804,000
5418 Briercrest Ave, Lakewood, CA 90713
2beds
1,092sqft
Single Family Residence
Built in 1951
5,100 Square Feet Lot
$854,500 Zestimate®
$736/sqft
$3,329 Estimated rent
Home value
$854,500
$812,000 - $897,000
$3,329/mo
Zestimate® history
Owner options
List your home for rent
$3,329/mo
Rent Zestimate®
Find your next renter with Zillow Rental Manager. Plus, with online applications, you can quickly screen prospective tenants – for free.
$3,329/mo
Rent Zestimate®
Refinance and save
$5,097/mo
Est. payment
Refinancing to a lower rate could help reduce your monthly payments and save thousands over the life of the loan.
$5,097/mo
Est. payment
Explore your selling options
Work with a Zillow partner agent
Leverage their expertise and Zillow's premium Showcase listings to get your home seen by more buyers.
Get startedList with your own agent
Get your home in front of millions of buyers by listing it on Zillow.
Learn how to do itSell it yourself
Take full control of how buyers see your home on Zillow by listing For Sale by Owner (FSBO).
List your homeWhat's special
Brick accentsCozy brick fireplaceBrand-new tub enclosureBeautiful wood cabinetsFront porchRemodeled kitchenBrand-new dishwasher
Zillow last checked:
Listing updated:
Listed by:
Helena Lambert DRE #01138956 562-673-1992,
RE/MAX College Park Realty,
Wesley Lambert DRE #01404563 562-305-7673,
RE/MAX College Park Realty
Bought with:
Marc Coppock, DRE #01963323
First Team Real Estate
Source: CRMLS,MLS#: PW23055856 Originating MLS: California Regional MLS
Originating MLS: California Regional MLSFacts & features
Interior
Bedrooms & bathrooms
- Bedrooms: 2
- Bathrooms: 1
- Full bathrooms: 1
- Main level bathrooms: 1
- Main level bedrooms: 2
Rooms
- Room types: Bedroom, Family Room, Kitchen, Laundry, Living Room, Dining Room
Bedroom
- Features: All Bedrooms Down
Bathroom
- Features: Bathtub, Granite Counters, Remodeled, Tub Shower
Kitchen
- Features: Stone Counters, Updated Kitchen
Heating
- Floor Furnace, Fireplace(s)
Cooling
- None
Appliances
- Included: Dishwasher, Disposal, Gas Water Heater, Water Heater
- Laundry: Washer Hookup, Gas Dryer Hookup, Inside, Laundry Room
Features
- Beamed Ceilings, Breakfast Bar, Ceiling Fan(s), Separate/Formal Dining Room, Stone Counters, Recessed Lighting, Tile Counters, All Bedrooms Down
- Flooring: Carpet, Laminate, Tile, Vinyl, Wood
- Doors: Sliding Doors
- Windows: Blinds, Double Pane Windows, Screens
- Has fireplace: Yes
- Fireplace features: Family Room, Gas, Masonry, Wood Burning
- Common walls with other units/homes: No Common Walls
Interior area
- Total interior livable area: 1,092 sqft
Property
Parking
- Total spaces: 5
- Parking features: Attached Carport, Concrete, Door-Multi, Driveway, Garage, Gated
- Garage spaces: 2
- Carport spaces: 1
- Covered spaces: 3
- Uncovered spaces: 2
Features
- Levels: One
- Stories: 1
- Patio & porch: Brick, Concrete, Covered, Front Porch
- Pool features: None
- Spa features: None
- Fencing: Block,Vinyl
- Has view: Yes
- View description: None
Lot
- Size: 5,100 Square Feet
- Features: Back Yard, Front Yard, Lawn
Details
- Parcel number: 7171029013
- Zoning: LKR1YY
- Special conditions: Third Party Approval
Construction
Type & style
- Home type: SingleFamily
- Property subtype: Single Family Residence
Materials
- Brick Veneer, Concrete, Stucco
- Foundation: Concrete Perimeter, Raised
- Roof: Composition,Rolled/Hot Mop
Condition
- Updated/Remodeled
- New construction: No
- Year built: 1951
Utilities & green energy
- Sewer: Public Sewer
- Water: Public
- Utilities for property: Cable Available, Electricity Connected, Natural Gas Connected, Phone Available, Sewer Connected, Water Connected
Community & HOA
Community
- Features: Curbs, Dog Park, Golf, Gutter(s), Park, Storm Drain(s), Street Lights, Sidewalks
- Security: Carbon Monoxide Detector(s), Smoke Detector(s)
- Subdivision: Lakewood Park/North Of Del Amo (Lnd)
Location
- Region: Lakewood
Financial & listing details
- Price per square foot: $736/sqft
- Tax assessed value: $820,080
- Annual tax amount: $11,100
- Date on market: 4/5/2023
- Cumulative days on market: 17 days
- Listing terms: Cash to New Loan
- Road surface type: Paved
Price history
| Date | Event | Price |
|---|---|---|
| 8/18/2023 | Sold | $804,000+0.5%$736/sqft |
Source:  CRMLS #PW23055856 Report a problem CRMLS #PW23055856 Report a problem | ||
| 7/27/2023 | Pending sale | $800,000$733/sqft |
Source: CRMLS #PW23055856 Report a problem | ||
| 7/20/2023 | Listed for sale | $800,000$733/sqft |
Source: CRMLS #PW23055856 Report a problem | ||
Public tax history
| Year | Property taxes | Tax assessment |
|---|---|---|
| 2025 | $11,100 +5.1% | $820,080 +2% |
| 2024 | $10,565 +43.5% | $804,000 +45.7% |
| 2023 | $7,362 +6.4% | $551,844 +2% |
| 2022 | $6,916 +2% | $541,024 +2% |
| 2021 | $6,781 +0.3% | $530,416 +1% |
| 2020 | $6,760 | $524,978 +2% |
| 2019 | $6,760 +4.8% | $514,685 +2% |
| 2018 | $6,451 | $504,594 +2% |
| 2017 | $6,451 +1.2% | $494,700 +694.2% |
| 2016 | $6,378 +506% | $62,286 +1.5% |
| 2015 | $1,052 +3.1% | $61,352 +2% |
| 2014 | $1,021 | $60,151 +2.5% |
| 2012 | -- | $58,707 +2% |
| 2011 | -- | $57,557 +0.8% |
| 2010 | -- | $57,128 -0.2% |
| 2009 | -- | $57,264 +2% |
| 2008 | -- | $56,142 +2% |
| 2007 | -- | $55,043 +2% |
| 2006 | -- | $53,965 |
| 2005 | -- | $53,965 +4% |
| 2004 | -- | $51,872 +1.9% |
| 2003 | -- | $50,922 +2% |
| 2002 | -- | $49,924 +4% |
| 2000 | -- | $47,987 |
Find assessor info on the county website
Neighborhood: 90713
Nearby homes
- $878,8003 bd2 ba1.1k sqft5422 Briercrest Ave, Lakewood, CA 90713Off Market
- $922,0003 bd2 ba1.6k sqft5412 Briercrest Ave, Lakewood, CA 90713Off Market
- $827,4003 bd1 ba1k sqft5428 Briercrest Ave, Lakewood, CA 90713Off Market
- $749,6002 bd1 ba888 sqft5408 Briercrest Ave, Lakewood, CA 90713Off Market

- $945,0004 bd2 ba1.8k sqft5419 Coldbrook Ave, Lakewood, CA 90713Sold
- $919,8003 bd2 ba1.5k sqft5423 Coldbrook Ave, Lakewood, CA 90713Off Market
- $773,1002 bd1 ba872 sqft5413 Coldbrook Ave, Lakewood, CA 90713Off Market
- $919,6004 bd2 ba1.6k sqft5429 Coldbrook Ave, Lakewood, CA 90713Off Market
Nearby schools
GreatSchools rating
- 7/10Gompers Elementary SchoolGrades: K-5Distance: 0.3 mi
- 7/10Bancroft Middle SchoolGrades: 6-8Distance: 1.1 mi
- 5/10Lakewood High SchoolGrades: 9-12Distance: 1.2 mi
Schools provided by the listing agent
- Elementary: Gompers
- Middle: Bancroft
- High: Lakewood
Source: CRMLS. This data may not be complete. We recommend contacting the local school district to confirm school assignments for this home.
Get a cash offer in 3 minutes
Find out how much your home could sell for in as little as 3 minutes with a no-obligation cash offer.
Estimated market value
$854,500
Get a cash offer in 3 minutes
Find out how much your home could sell for in as little as 3 minutes with a no-obligation cash offer.
Estimated market value
$854,500
- California
- Los Angeles County
- Lakewood
- 90713
- 5418 Briercrest Ave
Nearby cities
Nearby zip codes
Other Lakewood Topics
