Experience breathtaking sunset views from this David Weekley home nestled in the highly desirable Grand Cay Harbour subdivision. The property is canal front with an unobstructed canal view, bay view and has a bulkhead. Flood insurance is not required in this neighborhood. The open floor plan invites stunning natural light that illuminates the entire space. The extensive kitchen boasts granite counters, stainless steel appliances and an attractive layout complete with a humongous island that effortlessly flows into the living area. The primary bedroom en-suite offers an exquisite retreat, featuring a walk-in closet and linen closet. Step outside and greet the tranquil views of Dollar Bay and Moses Lake right from your very own deck. Convenience is extensive with a community pool and a community boat launch.
Sold
Price Unknown
5418 brigantine cay, Texas City, TX 77590
3beds
2,338sqft
Single Family Residence
Built in 2016
6,621 Square Feet Lot
$516,000 Zestimate®
$--/sqft
$2,682 Estimated rent
Home value
$516,000
$475,000 - $562,000
$2,682/mo
Zestimate® history
Owner options
List your home for rent
$2,682/mo
Rent Zestimate®
Find your next renter with Zillow Rental Manager. Plus, with online applications, you can quickly screen prospective tenants – for free.
$2,682/mo
Rent Zestimate®
Refinance and save
$1,109/mo
Est. payment
Refinancing to a lower rate could help reduce your monthly payments and save thousands over the life of the loan.
$1,109/mo
Est. payment
Explore your selling options
Work with a Zillow partner agent
Leverage their expertise and Zillow's premium Showcase listings to get your home seen by more buyers.
Get startedList with your own agent
Get your home in front of millions of buyers by listing it on Zillow.
Learn how to do itSell it yourself
Take full control of how buyers see your home on Zillow by listing For Sale by Owner (FSBO).
List your homeWhat's special
Zillow last checked:
Listing updated:
Listed by:
Rebecca Martinez TREC #733674 (210) 493-6888,
Kimberly Howell Properties
Source: LERA MLS,MLS#: 1766500
Facts & features
Interior
Bedrooms & bathrooms
- Bedrooms: 3
- Bathrooms: 3
- Full bathrooms: 2
- 1/2 bathrooms: 1
Primary bedroom
- Features: Split, Outside Access, Walk-In Closet(s), Ceiling Fan(s), Full Bath
- Area: 286
- Dimensions: 22 x 13
Bedroom 2
- Area: 120
- Dimensions: 12 x 10
Bedroom 3
- Area: 100
- Dimensions: 10 x 10
Primary bathroom
- Features: Tub/Shower Separate, Separate Vanity, Soaking Tub
- Area: 80
- Dimensions: 10 x 8
Dining room
- Area: 204
- Dimensions: 17 x 12
Kitchen
- Area: 208
- Dimensions: 16 x 13
Living room
- Area: 272
- Dimensions: 16 x 17
Office
- Area: 140
- Dimensions: 10 x 14
Heating
- Central, Electric
Cooling
- Ceiling Fan(s), Central Air
Appliances
- Included: Cooktop, Built-In Oven, Self Cleaning Oven, Microwave, Range, Gas Cooktop, Refrigerator, Disposal, Dishwasher, Plumbed For Ice Maker, Gas Water Heater, ENERGY STAR Qualified Appliances
- Laundry: Main Level, Laundry Room, Washer Hookup, Dryer Connection
Features
- One Living Area, Liv/Din Combo, Eat-in Kitchen, Kitchen Island, Breakfast Bar, Pantry, Study/Library, Atrium, Utility Room Inside, 1st Floor Lvl/No Steps, High Ceilings, Open Floorplan, High Speed Internet, All Bedrooms Downstairs, Telephone, Walk-In Closet(s), Master Downstairs, Ceiling Fan(s), Chandelier, Solid Counter Tops, Programmable Thermostat
- Flooring: Carpet, Ceramic Tile
- Windows: Double Pane Windows, Storm Window(s), Storm Windows, Window Coverings
- Has basement: No
- Attic: Pull Down Storage
- Has fireplace: No
- Fireplace features: Not Applicable
Interior area
- Total structure area: 2,338
- Total interior livable area: 2,338 sqft
Property
Parking
- Total spaces: 2
- Parking features: Two Car Garage, Attached, Garage Door Opener
- Attached garage spaces: 2
Accessibility
- Accessibility features: 2+ Access Exits, Entry Slope less than 1 foot, No Steps Down, Level Lot, No Stairs, First Floor Bath, Full Bath/Bed on 1st Flr, First Floor Bedroom, Stall Shower
Features
- Levels: One
- Stories: 1
- Patio & porch: Covered, Deck
- Exterior features: Sprinkler System
- Pool features: None, Community
- Fencing: Privacy,Partial
- Has water view: Yes
- Water view: Water
- On waterfront: Yes
- Waterfront features: Waterfront, Improved Water Front, Canal Access, Water Access, Other Water Access - See Remarks, Water Front Improved
Lot
- Size: 6,621 Square Feet
- Features: Level, Curbs, Street Gutters, Sidewalks, Streetlights, Fire Hydrant w/in 500'
- Residential vegetation: Mature Trees
Details
- Parcel number: 368000020073000
Construction
Type & style
- Home type: SingleFamily
- Architectural style: Traditional
- Property subtype: Single Family Residence
Materials
- Fiber Cement
- Foundation: Slab
- Roof: Metal
Condition
- Pre-Owned
- New construction: No
- Year built: 2016
Details
- Builder name: David Weekley
Utilities & green energy
- Utilities for property: Cable Available, City Garbage service
Green energy
- Green verification: HERS Index Score, ENERGY STAR Certified Homes
- Water conservation: EF Irrigation Control
Community & HOA
Community
- Features: Waterfront Access, Lake/River Park, Boat Ramp, Fishing, Cluster Mail Box, School Bus
- Security: Smoke Detector(s), Carbon Monoxide Detector(s)
- Subdivision: Out/Galveston County
HOA
- Has HOA: Yes
- HOA fee: $1,109 annually
- HOA name: GRAND CAY HARBOUR - STERLING ASI
Location
- Region: Texas City
Financial & listing details
- Annual tax amount: $17,967
- Date on market: 9/11/2025
- Cumulative days on market: 16 days
- Listing terms: Conventional,FHA,VA Loan,TX Vet,Cash,Investors OK
- Road surface type: Paved, Asphalt
Price history
| Date | Event | Price |
|---|---|---|
| 5/13/2024 | Sold | -- |
Source:  LERA MLS #1766500 Report a problem LERA MLS #1766500 Report a problem | ||
| 4/29/2024 | Pending sale | $490,000$210/sqft |
Source: LERA MLS #1766500 Report a problem | ||
| 4/18/2024 | Contingent | $490,000$210/sqft |
Source: LERA MLS #1766500 Report a problem | ||
| 4/13/2024 | Listed for sale | $490,000$210/sqft |
Source: LERA MLS #1766500 Report a problem | ||
Public tax history
Tax history is unavailable.
Neighborhood: 77590
Nearby homes
- $466,2003 bd3 ba2.2k sqft5418 Brigantine Cay Ct, Texas City, TX 77590Off Market

- $597,300-- bd2 ba2.9k sqft5422 Brigantine Cay Ct, Texas City, TX 77590Off Market
- $486,3003 bd3 ba2.5k sqft5414 Brigantine Cay Ct, Texas City, TX 77590Off Market
- $562,3004 bd4 ba3.1k sqft5410 Brigantine Cay Ct, Texas City, TX 77590Off Market
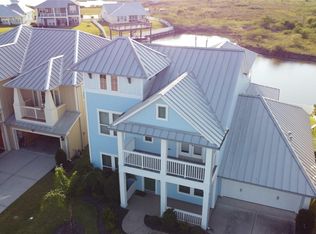
- $--4 bd4 ba3k sqft5426 Brigantine Cay Ct, Texas City, TX 77590Sold
- $534,1003 bd3 ba2.4k sqft5417 Brigantine Cay Ct, Texas City, TX 77590Off Market
- $490,700-- bd2 ba2k sqft5413 Brigantine Cay Ct, Texas City, TX 77590Off Market
- $470,1003 bd2 ba2k sqft5430 Brigantine Cay Ct, Texas City, TX 77590Off Market
- $568,8003 bd3 ba2.9k sqft5406 Brigantine Cay Ct, Texas City, TX 77590Off Market
Nearby schools
GreatSchools rating
- 3/10Fry Intermediate SchoolGrades: 5-6Distance: 2.2 mi
- 5/10Blocker Middle SchoolGrades: 7-8Distance: 3.1 mi
- 3/10Texas City High SchoolGrades: 9-12Distance: 3.3 mi
Get a cash offer in 3 minutes
Find out how much your home could sell for in as little as 3 minutes with a no-obligation cash offer.
Estimated market value
$516,000
Get a cash offer in 3 minutes
Find out how much your home could sell for in as little as 3 minutes with a no-obligation cash offer.
Estimated market value
$516,000
- Texas
- Galveston County
- Texas City
- 77590
- 5418 brigantine cay
Nearby cities
Nearby neighborhoods
Nearby zip codes
Other Texas City Topics
