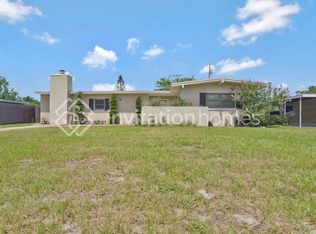
Virtually Staged. Welcome to a home where timeless style meets modern sophistication. Completely reimagined and extensively renovated in 2026, this stunning 3-bedroom, 2-bath residence offers the rare opportunity to enjoy the feel of a brand-new home while benefiting from the charm and character of an established neighborhood. From the moment you arrive, you'll appreciate the attention to detail and exceptional craftsmanship found throughout. Step inside to discover light-filled living spaces adorned with gorgeous luxury vinyl plank flooring, fresh designer finishes, new drywall, elegant solid-core doors, and sleek LED lighting that creates a bright, airy ambiance in every room. At the heart of the home, the beautifully redesigned kitchen is both stylish and functional, featuring custom cabinetry, luxurious quartz countertops, and thoughtfully curated finishes that make everyday living and entertaining effortless. The adjacent laundry area has also been thoughtfully updated with new cabinetry, adding both convenience and storage. Retreat to the beautifully renovated bathrooms, where premium Kohler fixtures, faucets, shower hardware, and toilets create spa-inspired spaces designed for comfort and relaxation. Every detail has been carefully selected to provide a refined, elevated living experience. Beyond the stunning cosmetic updates, this home offers the priceless peace of mind that comes with major infrastructure improvements already completed. In 2026, the property received a brand-new HVAC system, all-new ductwork, a new water heater, upgraded insulation, a new electrical panel, and a complete PEX plumbing system with stainless steel braided supply lines throughout. New double-insulated windows enhance energy efficiency, while impact-resistant front windows provide an added layer of security and protection. Even the garage has been transformed into a bright, functional space with striking hexagonal LED lighting, perfect for hobbyists, projects, storage, or showcasing your vehicles. New Kwikset locks throughout the interior and exterior further enhance security and convenience. This is more than a renovation—it's a complete transformation. Every major system, every finish, and every detail has been thoughtfully upgraded to create a home that is as beautiful as it is practical. Truly turnkey and move-in ready, this exceptional property offers the perfect blend of luxury, comfort, efficiency, and peace of mind. Simply unpack, settle in, and start enjoying the lifestyle you deserve.
Sold for $412,500
$412,500
5418 Chenault Ave, Orlando, FL 32839
3beds
1,556sqft
Single Family Residence
Built in 1959
7,874 Square Feet Lot
$410,700 Zestimate®
$265/sqft
$1,911 Estimated rent
Home value
$410,700
$390,000 - $431,000
$1,911/mo
Zestimate® history
Owner options
List your home for rent
$1,911/mo
Rent Zestimate®
Find your next renter with Zillow Rental Manager. Plus, with online applications, you can quickly screen prospective tenants – for free.
$1,911/mo
Rent Zestimate®
Refinance and save
$3,005/mo
Est. payment
Refinancing to a lower rate could help reduce your monthly payments and save thousands over the life of the loan.
$3,005/mo
Est. payment
Explore your selling options
Work with a Zillow partner agent
Leverage their expertise and Zillow's premium Showcase listings to get your home seen by more buyers.
Get startedList with your own agent
Get your home in front of millions of buyers by listing it on Zillow.
Learn how to do itSell it yourself
Take full control of how buyers see your home on Zillow by listing For Sale by Owner (FSBO).
List your homeWhat's special
Beautifully renovated bathroomsBeautifully redesigned kitchenLuxurious quartz countertopsElegant solid-core doorsCustom cabinetryFresh designer finishesLight-filled living spaces
Zillow last checked:
Listing updated:
Listed by:
Bethanne Baer 407-228-1112,
BEAR TEAM REAL ESTATE 407-228-1112,
Lissette Dennis 407-577-9924,
BEAR TEAM REAL ESTATE
Bought with:
Amanda Cancel, 3407880
KELLER WILLIAMS ADVANTAGE III
Source: Stellar MLS,MLS#: O6408866 Originating MLS: Orlando Regional
Originating MLS: Orlando Regional
Facts & features
Interior
Bedrooms & bathrooms
- Bedrooms: 3
- Bathrooms: 2
- Full bathrooms: 2
Rooms
- Room types: Bonus Room, Family Room, Great Room, Utility Room, Storage Rooms
Primary bedroom
- Features: Walk-In Closet(s)
- Level: First
- Area: 156 Square Feet
- Dimensions: 13x12
Bedroom 2
- Features: Built-in Closet
- Level: First
- Area: 143 Square Feet
- Dimensions: 11x13
Bedroom 3
- Features: Built-in Closet
- Level: First
- Area: 130 Square Feet
- Dimensions: 10x13
Primary bathroom
- Level: First
- Area: 35 Square Feet
- Dimensions: 5x7
Bathroom 2
- Level: First
- Area: 35 Square Feet
- Dimensions: 7x5
Family room
- Features: Ceiling Fan(s), No Closet
- Level: First
- Area: 308 Square Feet
- Dimensions: 22x14
Kitchen
- Level: First
- Area: 180 Square Feet
- Dimensions: 18x10
Laundry
- Features: Built-In Shelving, No Closet
- Level: First
- Area: 110 Square Feet
- Dimensions: 10x11
Living room
- Level: First
- Area: 238 Square Feet
- Dimensions: 14x17
Heating
- Central, Electric
Cooling
- Central Air
Appliances
- Included: Dishwasher, Dryer, Electric Water Heater, Exhaust Fan, Microwave, Other, Range, Washer
- Laundry: Electric Dryer Hookup, Laundry Room, Washer Hookup
Features
- Accessibility Features, Attic Ventilator, Built-in Features, Ceiling Fan(s), Living Room/Dining Room Combo, Primary Bedroom Main Floor, Solid Surface Counters, Stone Counters, Thermostat, Walk-In Closet(s)
- Flooring: Ceramic Tile, Luxury Vinyl
- Windows: Window Treatments
- Has fireplace: No
Interior area
- Total structure area: 2,258
- Total interior livable area: 1,556 sqft
Property
Parking
- Total spaces: 2
- Parking features: Curb Parking, On Street, Oversized, Parking Pad
- Attached garage spaces: 2
- Has uncovered spaces: Yes
- Details: Garage Dimensions: 22x11
Accessibility
- Accessibility features: Accessible Approach with Ramp, Accessible Common Area
Features
- Levels: One
- Stories: 1
- Patio & porch: Covered
- Exterior features: Lighting, Other, Sidewalk
- Fencing: Board,Wood
- Has view: Yes
- View description: City, Trees/Woods
- Waterfront features: Lake, Lake Privileges, Private Lake Dues Required, Skiing Allowed
- Body of water: LAKE JESSAMINE
Lot
- Size: 7,874 Square Feet
- Dimensions: 75 x 105
- Features: Cleared, Above Flood Plain
- Residential vegetation: Mature Landscaping, Oak Trees, Trees/Landscaped
Details
- Parcel number: 142329761802170
- Zoning: R-1A
- Special conditions: None
Construction
Type & style
- Home type: SingleFamily
- Architectural style: Florida,Ranch
- Property subtype: Single Family Residence
Materials
- Block, Concrete
- Foundation: Slab
- Roof: Membrane,Other
Condition
- Completed
- New construction: No
- Year built: 1959
Utilities & green energy
- Sewer: Public Sewer
- Water: Public
- Utilities for property: Cable Available, Cable Connected, Electricity Available, Electricity Connected, Phone Available, Sewer Available, Sewer Connected, Street Lights, Water Available, Water Connected
Green energy
- Water conservation: Fl. Friendly/Native Landscape
Community & HOA
Community
- Features: Community Boat Ramp, Lake, Private Boat Ramp, Water Access
- Security: Security Lights, Fire Resistant Exterior
- Pet fee: $0 monthly
- Subdivision: ROCKWOOD ESTATES
HOA
- Has HOA: Yes
- Services included: Recreational Facilities
- HOA fee: $17 monthly
Location
- Region: Orlando
Financial & listing details
- Price per square foot: $265/sqft
- Tax assessed value: $252,150
- Annual tax amount: $943
- Date on market: 5/26/2026
- Cumulative days on market: 39 days
- Listing terms: Cash,Conventional,FHA,VA Loan
- Ownership: Fee Simple
- Total actual rent: 0
- Electric utility on property: Yes
- Road surface type: Asphalt, Paved
Price history
| Date | Event | Price |
|---|---|---|
| 7/20/2026 | Sold | $412,500-1.8%$265/sqft |
Source:  Stellar MLS #O6408866 Report a problem Stellar MLS #O6408866 Report a problem | ||
| 7/8/2026 | Contingent | $419,900$270/sqft |
Source: Stellar MLS #O6408866 Report a problem | ||
| 7/4/2026 | Pending sale | $419,900$270/sqft |
Source: Stellar MLS #O6408866 Report a problem | ||
| 6/9/2026 | Price change | $419,900-2.3%$270/sqft |
Source: Stellar MLS #O6408866 Report a problem | ||
| 5/26/2026 | Listed for sale | $429,900+138.8%$276/sqft |
Source: Stellar MLS #O6408866 Report a problem | ||
| 12/18/2006 | Sold | $180,000$116/sqft |
Source: Public Record Report a problem | ||
Public tax history
| Year | Property taxes | Tax assessment |
|---|---|---|
| 2024 | $832 +4.9% | $65,313 +3% |
| 2023 | $793 +5.5% | $63,411 +3% |
| 2022 | $751 +1.6% | $61,564 +3% |
| 2021 | $740 +1.5% | $59,771 +1.4% |
| 2020 | $729 +2.2% | $58,946 +2.3% |
| 2019 | $713 +0.7% | $57,621 +1.9% |
| 2018 | $708 | $56,547 -43.8% |
| 2017 | $708 +2.4% | $100,612 +20.3% |
| 2016 | $692 +2.6% | $83,608 +7.9% |
| 2015 | $674 -6.6% | $77,500 +43.2% |
| 2014 | $722 +1.2% | $54,131 +2.8% |
| 2013 | $713 -0.5% | $52,650 +0.5% |
| 2012 | $717 -3.8% | $52,413 -5.8% |
| 2011 | $745 -5.7% | $55,649 -12.5% |
| 2010 | $790 | $63,588 -22.4% |
| 2009 | -- | $81,913 -26.5% |
| 2008 | $1,430 -45.6% | $111,431 -36% |
| 2007 | $2,630 -16.1% | $174,181 +6% |
| 2006 | $3,135 +28.3% | $164,383 +33.9% |
| 2005 | $2,443 +31.4% | $122,749 +32.5% |
| 2004 | $1,859 +0.4% | $92,640 +2.2% |
| 2003 | $1,852 +10.7% | $90,681 +11.7% |
| 2002 | $1,673 | $81,207 |
Find assessor info on the county website
Neighborhood: 32839
Nearby homes
- $361,9003 bd2 ba1.3k sqft5422 Chenault Ave, Orlando, FL 32839Off Market
- $395,5004 bd2 ba1.8k sqft5414 Chenault Ave, Orlando, FL 32839Off Market
- $313,4003 bd1 ba1.1k sqft5413 Brereton Ave, Orlando, FL 32839Off Market
- $315,4003 bd2 ba1.2k sqft5409 Brereton Ave, Orlando, FL 32839Off Market

- $353,1003 bd2 ba1.7k sqft5417 Brereton Ave, Orlando, FL 32839Off Market
- $297,7003 bd1 ba1.3k sqft5410 Chenault Ave, Orlando, FL 32839Off Market
- $326,0003 bd2 ba-- sqft5419 Chelnaut Ave, Orlando, FL 32839Off Market
- $282,2003 bd1 ba1.3k sqft5419 Chelnaut Ave, Orlando, -- 32839Off Market
Nearby schools
GreatSchools rating
- 7/10Pershing Elementary SchoolGrades: K-8Distance: 1.8 mi
- 3/10Oak Ridge High SchoolGrades: 9-12Distance: 0.9 mi
Schools provided by the listing agent
- Elementary: Pershing Elem
- Middle: PERSHING K-8
- High: Oak Ridge High
Source: Stellar MLS. This data may not be complete. We recommend contacting the local school district to confirm school assignments for this home.
Get a cash offer in 3 minutes
Find out how much your home could sell for in as little as 3 minutes with a no-obligation cash offer.
Estimated market value
$410,700
Get a cash offer in 3 minutes
Find out how much your home could sell for in as little as 3 minutes with a no-obligation cash offer.
Estimated market value
$410,700
- Florida
- Orange County
- Orlando
- 32839
- 5418 Chenault Ave
Nearby cities
Nearby neighborhoods
Nearby zip codes
Other Orlando Topics
