Prepare to be amazed by this impeccably updated 3 bedroom, 2 ½ bath townhome in the desirable Copper Horse community. This pristine residence is entirely brand new, awaiting its very first occupants, and it's ready to welcome you with open arms. Elegant Entry: Step into a grand foyer with soaring 9’ ceilings, setting the tone for a spacious and luxurious home. Calling all chefs! The kitchen boasts granite countertops, custom cabinetry, a convenient pantry, breakfast bar, and all appliances are included. Cooking here is a dream. Entertain in style in the great room, featuring a vaulted ceiling, a cozy corner stone gas log fireplace, ceiling fan, and breathtaking views of the serene pond. The main level hosts a master suite with a ceiling fan, an exquisite bathroom complete with double vanities, upgraded faucets, a walk-in tile shower, and a roomy walk-in closet. No more lugging laundry up and down stairs - the main floor laundry area includes a washer and dryer, ready for your use. Ascend the custom glass staircase to discover a loft area, two more bedrooms, each with walk-in closets, and an additional large closet for all your storage needs. They all share a generously sized full bath. This townhome is nestled within the highly sought-after NWAC school system and boasts a prime location just minutes away from Parkview Regional Medical Center, I-69/469, and all the conveniences of modern living. You'll have the best of both worlds - a tranquil home with easy access to amenities. This townhome is a masterpiece that truly needs to be seen to be appreciated. Don't miss your chance to make it your own. Schedule your tour today and experience the epitome of comfortable and elegant living. Some rooms have been digitally staged with furniture but accurately reflect the structure.
Closed
$296,000
5418 Copper Horse Trl, Fort Wayne, IN 46845
3beds
1,846sqft
Condominium
Built in 2022
-- sqft lot
$299,200 Zestimate®
$--/sqft
$2,153 Estimated rent
Home value
$299,200
$284,000 - $314,000
$2,153/mo
Zestimate® history
Owner options
List your home for rent
$2,153/mo
Rent Zestimate®
Find your next renter with Zillow Rental Manager. Plus, with online applications, you can quickly screen prospective tenants – for free.
$2,153/mo
Rent Zestimate®
Refinance and save
$1,914/mo
Est. payment
Refinancing to a lower rate could help reduce your monthly payments and save thousands over the life of the loan.
$1,914/mo
Est. payment
Explore your selling options
Work with a Zillow partner agent
Leverage their expertise and Zillow's premium Showcase listings to get your home seen by more buyers.
Get startedList with your own agent
Get your home in front of millions of buyers by listing it on Zillow.
Learn how to do itSell it yourself
Take full control of how buyers see your home on Zillow by listing For Sale by Owner (FSBO).
List your homeWhat's special
Zillow last checked:
Listing updated:
Listed by:
Bradley Stinson Cell:260-615-7271,
North Eastern Group Realty
Bought with:
Chelsea Koehl, RB14044033
CENTURY 21 Bradley Realty, Inc
Source: IRMLS,MLS#: 202334071
Facts & features
Interior
Bedrooms & bathrooms
- Bedrooms: 3
- Bathrooms: 3
- Full bathrooms: 2
- 1/2 bathrooms: 1
- Main level bedrooms: 1
Bedroom 1
- Level: Main
Bedroom 2
- Level: Upper
Dining room
- Level: Main
- Area: 99
- Dimensions: 9 x 11
Kitchen
- Level: Main
- Area: 110
- Dimensions: 10 x 11
Living room
- Level: Main
- Area: 288
- Dimensions: 18 x 16
Heating
- Natural Gas, Forced Air, High Efficiency Furnace
Cooling
- Central Air
Appliances
- Included: Disposal, Range/Oven Hk Up Gas/Elec, Dishwasher, Microwave, Refrigerator, Washer, Dryer-Electric, Electric Oven
- Laundry: Dryer Hook Up Gas/Elec, Main Level
Features
- 1st Bdrm En Suite, Ceiling-9+, Ceiling Fan(s), Vaulted Ceiling(s), Walk-In Closet(s), Stone Counters, Entrance Foyer, Open Floorplan, Split Br Floor Plan, Double Vanity, Stand Up Shower, Tub/Shower Combination, Main Level Bedroom Suite, Great Room, Custom Cabinetry, Low Emittance Doors/Win
- Flooring: Carpet, Vinyl
- Doors: Six Panel Doors
- Has basement: No
- Number of fireplaces: 1
- Fireplace features: Living Room
Interior area
- Total structure area: 1,846
- Total interior livable area: 1,846 sqft
- Finished area above ground: 1,846
- Finished area below ground: 0
Property
Parking
- Total spaces: 2
- Parking features: Attached, Garage Door Opener, Concrete
- Attached garage spaces: 2
- Has uncovered spaces: Yes
Features
- Levels: Two
- Stories: 2
- Patio & porch: Patio, Porch Covered
- Fencing: Vinyl
- On waterfront: Yes
- Waterfront features: Pond
Lot
- Features: Cul-De-Sac, Level, City/Town/Suburb, Landscaped
Details
- Parcel number: 020236282050.000057
Construction
Type & style
- Home type: Condo
- Architectural style: Traditional
- Property subtype: Condominium
Materials
- Stone, Vinyl Siding, Cement Board
- Foundation: Slab
- Roof: Dimensional Shingles
Condition
- New construction: No
- Year built: 2022
Utilities & green energy
- Gas: NIPSCO
- Sewer: City
- Water: City, Fort Wayne City Utilities
Green energy
- Energy efficient items: Lighting, HVAC
Community & HOA
Community
- Features: Sidewalks
- Security: Smoke Detector(s)
- Subdivision: Copper Horse
HOA
- Has HOA: Yes
- HOA fee: $125 monthly
Location
- Region: Fort Wayne
Financial & listing details
- Tax assessed value: $283,900
- Annual tax amount: $467
- Date on market: 9/19/2023
- Listing terms: Cash,Conventional,FHA,VA Loan
Price history
| Date | Event | Price |
|---|---|---|
| 9/18/2024 | Sold | $296,000-6% |
Source:  IRMLS #202334071 Report a problem IRMLS #202334071 Report a problem | ||
| 8/23/2024 | Listed for sale | $315,000 |
Source: IRMLS #202334071 Report a problem | ||
| 8/2/2024 | Pending sale | $315,000 |
Source: IRMLS #202334071 Report a problem | ||
| 6/21/2024 | Price change | $315,000-3.1% |
Source: IRMLS #202334071 Report a problem | ||
| 11/2/2023 | Price change | $325,000-1.5% |
Source: IRMLS #202334071 Report a problem | ||
| 9/23/2023 | Listed for sale | $330,000 |
Source: IRMLS #202334071 Report a problem | ||
| 5/27/2023 | Listing removed | -- |
Source: Zillow Rentals Report a problem | ||
| 3/23/2023 | Price change | $2,400+11.6%$1/sqft |
Source: Zillow Rentals Report a problem | ||
| 1/28/2023 | Listed for rent | $2,150-6.5%$1/sqft |
Source: Zillow Rentals Report a problem | ||
| 12/28/2022 | Listing removed | -- |
Source: Zillow Rentals Report a problem | ||
| 12/7/2022 | Listed for rent | $2,300$1/sqft |
Source: Zillow Rentals Report a problem | ||
Public tax history
| Year | Property taxes | Tax assessment |
|---|---|---|
| 2025 | $1,966 -50.6% | $283,900 +5.1% |
| 2024 | $3,979 +854.1% | $270,100 +8.9% |
| 2023 | $417 | $248,100 +786.1% |
| 2022 | -- | $28,000 |
Find assessor info on the county website
Neighborhood: 46845
Nearby homes
- $230,9002 bd1 ba1.5k sqft5426 Copper Horse Trl, Fort Wayne, IN 46845Off Market
- $270,0003 bd3 ba1.8k sqft5442 Copper Horse Trl, Fort Wayne, IN 46845Sold
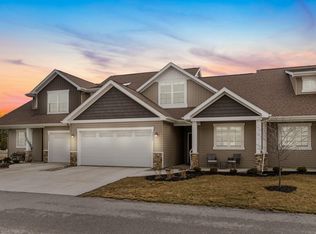
- $251,5002 bd2 ba1.5k sqft5348 Copper Horse Trl, Fort Wayne, IN 46845Sold
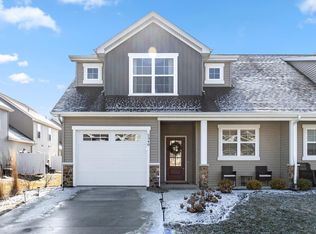
- $332,8004 bd2 ba2.1k sqft5327 Lonesome Oak Ct, Fort Wayne, IN 46845Off Market
- $249,9002 bd2 ba1.5k sqft5344 Copper Horse Trl, Fort Wayne, IN 46845Sold
- $281,6003 bd2 ba1.5k sqft5321 Lonesome Oak Ct, Fort Wayne, IN 46845Off Market
- $235,5002 bd2 ba1.5k sqft5410 Copper Horse Trl, Fort Wayne, IN 46845Off Market
- $37,4003 bd2 ba2.1k sqft11305 Tonkel Rd, Fort Wayne, IN 46845Off Market
Nearby schools
GreatSchools rating
- 7/10Perry Hill Elementary SchoolGrades: K-5Distance: 3.3 mi
- 8/10Maple Creek Middle SchoolGrades: 6-8Distance: 3.4 mi
- 9/10Carroll High SchoolGrades: 9-12Distance: 6.2 mi
Schools provided by the listing agent
- Elementary: Perry Hill
- Middle: Maple Creek
- High: Carroll
- District: Northwest Allen County
Source: IRMLS. This data may not be complete. We recommend contacting the local school district to confirm school assignments for this home.


Get pre-qualified for a loan
At Zillow Home Loans, we can pre-qualify you in as little as 5 minutes with no impact to your credit score.An equal housing lender. NMLS #10287.
Sell for more on Zillow
Get a Zillow Showcase℠ listing at no additional cost and you could sell for .
$299,200
2% more
+$5,984
With Zillow Showcase(estimated)
$305,184
- Indiana
- Allen County
- Fort Wayne
- 46845
- 5418 Copper Horse Trl
Nearby cities
Nearby neighborhoods
Nearby zip codes
Other Fort Wayne Topics
