Skip main navigation
Active under contract
  • Listed by: ReeceNichols Real Estate • Susan E DeJarnett • Contact: 636-578-9908
    $230,000

    5418 Devonshire Ave, Saint Louis, MO 63109

    2beds
    871sqft
    : 
    Loading
    Get pre-qualified
    Single Family Residence
    Built in 1925
    3,750 Square Feet Lot
    $-- Zestimate®
    $264/sqft
    $-- HOA

    What's special

    Cozy wood burning fireplaceBackyard deckLevel yardClassic brick bungalowUpdated vinyl sidingWalkout lower levelClassic brick exterior
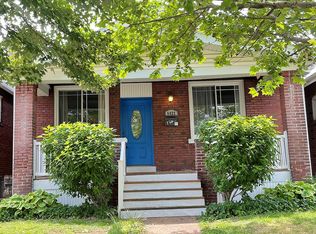
    Classic brick bungalow nestled in the sought after Southampton neighborhood, where timeless character meets quality updates. This well maintained 2 bedroom 1 bath features hardwood floors throughout, fresh paint, decorative stained glass windows, updated windows, and a cozy wood burning fireplace. The updated kitchen offers newer appliances, a chef style range, ceramic tile backsplash, and plenty of workspace. The updated bathroom includes a convenient linen closet. Just off the kitchen, the inviting sitting room provides the perfect space for a home office, reading nook, or relaxing retreat and leads to the backyard deck overlooking the level yard. The walkout lower level provides additional storage and flexibility, while the washer and dryer are included. A detached one car garage adds convenience. The newer HVAC system provides added peace of mind, and a full staircase leads to the spacious attic, offering potential for future living space. The classic brick exterior, complemented by updated vinyl siding, enclosed soffits, fascia and gutters, combines the timeless character of the neighborhood with low maintenance updates. Enjoy the walkable convenience, enduring character, and neighborhood pride that have made Southampton one of St, Louis' most sought after communities.
    5 days
    |
    408
    |
    29
    |

    Zillow last checked:

    Listing updated:

    Listed by:

    Susan E DeJarnett 636-578-9908,

    ReeceNichols Real Estate

    Source: MARIS,MLS#: 26041225MLS LogoOriginating MLS: St. Charles County Association of REALTORS

      Facts & features

      Interior

      Bedrooms & bathrooms
      • Bedrooms: 2
      • Bathrooms: 1
      • Full bathrooms: 1
      • Main level bathrooms: 1
      • Main level bedrooms: 2
      Primary bedroom
      • Description: Fresh paint, hardwood flooring
      • Features: Floor Covering: Wood
      • Level: Main
      • Area: 144
      • Dimensions: 12x12
      Bedroom 2
      • Features: Floor Covering: Wood
      • Level: Main
      • Area: 110
      • Dimensions: 11x10
      Bathroom
      • Description: Updated Bathroom, linen closet
      • Features: Floor Covering: Ceramic Tile
      • Level: Main
      • Area: 42
      • Dimensions: 7x6
      Dining room
      • Description: Dining area, hardwood flooring
      • Features: Floor Covering: Wood
      • Level: Main
      • Area: 132
      • Dimensions: 12x11
      Kitchen
      • Description: Updated kitchen, slide shelving, updated appliances
      • Features: Floor Covering: Ceramic Tile
      • Level: Main
      • Area: 144
      • Dimensions: 12x12
      Living room
      • Description: Living area, woodburning fireplace, hardwood flooring, stained glass decorative windows
      • Features: Floor Covering: Wood
      • Level: Main
      • Area: 209
      • Dimensions: 19x11
      Sitting room
      • Description: Sitting room, sun porch, office, craft room, dining area, whatever you want it to be
      • Features: Floor Covering: Concrete
      • Level: Main
      • Area: 72
      • Dimensions: 12x6
      Heating
      • Natural Gas
      Cooling
      • Attic Fan, Ceiling Fan(s), Central Air, Exhaust Fan
      Appliances
      • Included: Dishwasher, Disposal, Dryer, Microwave, Gas Oven, Gas Range, Washer, Gas Water Heater
      • Laundry: In Basement, Electric Dryer Hookup, Washer Hookup
      Features
      • Ceiling Fan(s), Dining/Living Room Combo, Eat-in Kitchen, Separate Dining, Storage, Tub, Workshop/Hobby Area
      • Flooring: Wood
      • Windows: Insulated Windows, Stained Glass
      • Basement: Concrete,Full,Storage Space,Walk-Out Access
      • Number of fireplaces: 1
      • Fireplace features: Living Room, Wood Burning
      Interior area
      • Total structure area: 871
      • Total interior livable area: 871 sqft
      • Finished area above ground: 871

      Property

      Parking
      • Total spaces: 1
      • Parking features: Alley Access, Concrete, Detached, Garage, Garage Door Opener, Garage Faces Rear
      • Garage spaces: 1
      Features
      • Levels: One
      • Patio & porch: Covered, Deck, Front Porch
      • Fencing: Back Yard,Chain Link
      Lot
      • Size: 3,750 Square Feet
      • Dimensions: 30 x 125 x 30 x 125
      • Features: Back Yard, Landscaped, Level, Rectangular Lot
      Details
      • Additional structures: Garage(s)
      • Parcel number: 51730000700
      • Special conditions: Standard

      Construction

      Type & style
      • Home type: SingleFamily
      • Architectural style: Bungalow,Ranch
      • Property subtype: Single Family Residence
      Materials
      • Brick, Stone, Vinyl Siding
      Condition
      • Year built: 1925

      Utilities & green energy

      • Electric: Ameren
      • Sewer: Public Sewer
      • Water: Public
      • Utilities for property: Cable Available, Electricity Connected, Natural Gas Connected, Phone Available, Sewer Connected, Water Connected

      Community & HOA

      Community
      • Subdivision: Mcdermott Morningside Park Add
      HOA
      • Has HOA: No
      Location
      • Region: Saint Louis

      Financial & listing details

      • Price per square foot: $264/sqft
      • Tax assessed value: $32,570
      • Annual tax amount: $2,694
      • Date on market: 7/9/2026
      • Cumulative days on market: 5 days
      • Listing terms: Cash,Conventional,FHA,VA Loan
      • Ownership: Private
      • Electric utility on property: Yes

        Estimated market value

        Not available

        Estimated sales range

        Not available

        Not available

        Price history

        DateEventPrice
        7/15/2026Contingent$230,000$264/sqft
        Source: MARIS #26041225 Report a problem
        7/9/2026Listed for sale$230,000+93.3%$264/sqft
        Source: MARIS #26041225 Report a problem
        3/24/2021Listing removed--
        Source: Owner Report a problem
        2/1/2016Listing removed$119,000$137/sqft
        Source: Owner Report a problem
        2/1/2016Listed for sale$119,000$137/sqft
        Source: Owner Report a problem
        1/15/2016Sold--
        Source: Public Record Report a problem
        1/6/2016Pending sale$119,000$137/sqft
        Source: Owner Report a problem
        11/10/2015Listed for sale$119,000+13.3%$137/sqft
        Source: Owner Report a problem
        10/9/2010Listing removed$105,000$121/sqft
        Source: RE/MAX Properties West #10013536 Report a problem
        6/24/2010Sold--
        Source: Agent Provided Report a problem
        4/16/2010Price change$105,000-7.9%$121/sqft
        Source: RE/MAX Properties West #10013536 Report a problem
        4/7/2010Price change$114,000-0.9%$131/sqft
        Source: RE/MAX Properties West #10013536 Report a problem
        3/29/2010Price change$115,000-4.2%$132/sqft
        Source: RE/MAX Properties West #10013536 Report a problem
        3/10/2010Listed for sale$120,000$138/sqft
        Source: RE/MAX Properties West #10013536 Report a problem

        Public tax history

        YearProperty taxesTax assessment
        2025$2,694 +11.1%$32,570 +13.7%
        2024$2,426 +5.1%$28,650
        2023$2,308 +4.1%$28,650 +8.1%
        2022$2,219 +0.1%$26,500
        2021$2,215 +10.1%$26,500 +8.9%
        2020$2,013 $24,330 +0%
        2019$2,013 $24,320 +6.9%
        2018$2,013 +3.6%$22,750 +0%
        2017$1,943 +23.1%$22,740 +23%
        2016$1,578 +10.2%$18,490
        2015$1,431 +3.6%$18,490
        2014$1,381 $18,490 +3.6%
        2013$1,381 $17,850 -6.6%
        2012-- $19,120
        2011-- $19,120
        2010-- $19,120 -9.3%
        2009$1,430 +11.1%$21,090
        2008$1,287 $21,090 -5.1%
        2007$1,287 $22,230
        2006$1,287 +1%$22,230 +23.4%
        2005$1,274 +25.2%$18,010 +32.9%
        2004$1,017 +2.9%$13,550
        2003$988 +18.2%$13,550 +21.7%
        2002$836 $11,130
        2001-- $11,130 +11.2%
        2000-- $10,010
        Find assessor info on the county website

        Monthly payment

        Est. payment

        Payment breakdown

        Explore the cost of this home by adjusting the details. Changes won't be saved.
        All calculations are estimates and provided by Zillow, Inc. for informational purposes only. Actual amounts may vary.
        HOA fees may include property taxes on listings classified as Co-Ops. Contact the listing agent and/or owner for fee details.
        Mortgage interest rates are dependent on a number of factors, including credit score, down payment, and repayment length. Interest rate data provided by Zillow Group Marketplace, Inc. as of 1/1/1970 from various mortgage lenders with which we have lead or other similar arrangements; the Estimated Payment is an average of those rates.
        See how much you could borrow to make a competitive offer.

        Climate risks

        Neighborhood: Southampton

        Getting around

        73 / 100
        Very Walkable
        53 / 100
        Bikeable

        Nearby schools

        GreatSchools rating
        Schools provided by the listing agent
        • Elementary: Buder Elem.
        • Middle: Long Middle Community Ed. Center
        • High: Roosevelt High

        Source: MARIS. This data may not be complete. We recommend contacting the local school district to confirm school assignments for this home.

        A local agent can set up tours, give advice and negotiate with sellers.

        A local lender can help you make sure your offer is ready when you are.

        Browse local experts

        Similar homes