Looking for a maintenance free home with a Florida lifestyle at a price you can afford? Look no further! This modern 3/2 villa in the gated community of Fairfield has both the amenities you want and the convenient location you need! Upon entering the home, you will see bright and cheery sunlit interiors with upgraded tray ceilings and stylish trim accents. The open floor plan enhances the spacious feel, perfect for comfortable living and entertaining. The clean, modern kitchen features stainless steel appliances, modern white cabinetry, and sleek granite countertops. The primary suite offers 2 closets and a bathroom featuring dual vanities and a frameless walk-in shower. The spacious second and third bedrooms offer plenty of space for guests or for a home office. The guest bathroom has both a shower and tub, and the bathroom and laundry room have built in cabinetry for additional storage. The inviting lanai welcomes in plenty of natural sunlight through impact resistant glass doors and opens up to a park like setting in the backyard. The sought-after Fairfield community boasts resort-style amenities including a heated pool and spa, fitness center, cabanas, and beautifully landscaped grounds complete with grilling areas. The villa's prime location ensures quick, easy access to I-75, Lakewood Ranch, and University Town Center shopping and dining. Top rated Gulf Coast beaches are just a short drive away, as is the Sarasota airport. Don’t miss this gem that blends coastal charm with effortless Florida living! ******Property Website: https://tours.snaphouss.com/5418fairfieldboulevardbradentonfl34203?b=0
Sold for $285,000
$285,000
5418 FAIRFIELD BOULEVARD, BRADENTON, FL 34203
3beds
1,525sqft
Villa
Built in 2015
4,356 Square Feet Lot
$284,000 Zestimate®
$187/sqft
$2,319 Estimated rent
Home value
$284,000
$261,000 - $310,000
$2,319/mo
Zestimate® history
Owner options
List your home for rent
$2,319/mo
Rent Zestimate®
Find your next renter with Zillow Rental Manager. Plus, with online applications, you can quickly screen prospective tenants – for free.
$2,319/mo
Rent Zestimate®
Refinance and save
$2,172/mo
Est. payment
Refinancing to a lower rate could help reduce your monthly payments and save thousands over the life of the loan.
$2,172/mo
Est. payment
Explore your selling options
Work with a Zillow partner agent
Leverage their expertise and Zillow's premium Showcase listings to get your home seen by more buyers.
Get startedList with your own agent
Get your home in front of millions of buyers by listing it on Zillow.
Learn how to do itSell it yourself
Take full control of how buyers see your home on Zillow by listing For Sale by Owner (FSBO).
List your homeWhat's special
Modern white cabinetryInviting lanaiStylish trim accentsSleek granite countertopsOpen floor planUpgraded tray ceilingsModern kitchen
Zillow last checked:
Listing updated:
Listed by:
Paul Hockenbury 941-524-5507,
CHARLES RUTENBERG REALTY INC 727-538-9200,
Ann Hockenbury 727-538-9200,
CHARLES RUTENBERG REALTY INC
Bought with:
Joe Praetor, 3252555
MAPP REALTY & INVESTMENT CO
Source: Stellar MLS,MLS#: A4654361 Originating MLS: Suncoast Tampa
Originating MLS: Suncoast Tampa
Facts & features
Interior
Bedrooms & bathrooms
- Bedrooms: 3
- Bathrooms: 2
- Full bathrooms: 2
Primary bedroom
- Features: En Suite Bathroom, Walk-In Closet(s)
- Level: First
- Area: 210 Square Feet
- Dimensions: 15x14
Bedroom 2
- Features: Walk-In Closet(s)
- Level: First
- Area: 132 Square Feet
- Dimensions: 12x11
Bedroom 3
- Features: Built-in Closet
- Level: First
- Area: 110 Square Feet
- Dimensions: 11x10
Balcony porch lanai
- Level: First
Dining room
- Level: First
- Area: 99 Square Feet
- Dimensions: 11x9
Great room
- Level: First
- Area: 289 Square Feet
- Dimensions: 17x17
Kitchen
- Features: Pantry
- Level: First
- Area: 132 Square Feet
- Dimensions: 12x11
Heating
- Electric
Cooling
- Central Air
Appliances
- Included: Dishwasher, Disposal, Dryer, Electric Water Heater, Microwave, Range, Refrigerator, Washer
- Laundry: Inside, Laundry Room
Features
- Ceiling Fan(s), High Ceilings, Open Floorplan, Split Bedroom, Stone Counters, Thermostat
- Flooring: Carpet, Ceramic Tile
- Has fireplace: No
Interior area
- Total structure area: 2,180
- Total interior livable area: 1,525 sqft
Property
Parking
- Total spaces: 2
- Parking features: Garage - Attached
- Attached garage spaces: 2
Features
- Levels: One
- Stories: 1
- Exterior features: Irrigation System, Lighting, Rain Gutters, Sidewalk
Lot
- Size: 4,356 Square Feet
Details
- Parcel number: 1740301209
- Zoning: PDR
- Special conditions: None
Construction
Type & style
- Home type: SingleFamily
- Property subtype: Villa
Materials
- Block, Stucco
- Foundation: Slab
- Roof: Tile
Condition
- New construction: No
- Year built: 2015
Utilities & green energy
- Sewer: Public Sewer
- Water: None
- Utilities for property: Cable Connected, Electricity Connected, Natural Gas Available, Public, Sewer Connected, Street Lights, Underground Utilities, Water Connected
Community & HOA
Community
- Features: Clubhouse, Deed Restrictions, Fitness Center, Gated Community - No Guard, Pool, Sidewalks
- Pet fee: $0 monthly
- Subdivision: FAIRFIELD
HOA
- Has HOA: Yes
- Services included: Community Pool, Maintenance Structure, Maintenance Grounds, Manager
- HOA fee: $275 monthly
- HOA name: CAMS by Stacia
- HOA phone: 941-315-8044
Location
- Region: Bradenton
Financial & listing details
- Price per square foot: $187/sqft
- Tax assessed value: $353,978
- Annual tax amount: $3,232
- Date on market: 5/30/2025
- Cumulative days on market: 322 days
- Listing terms: Cash,Conventional,FHA
- Ownership: Fee Simple
- Total actual rent: 0
- Electric utility on property: Yes
- Road surface type: Asphalt
Price history
| Date | Event | Price |
|---|---|---|
| 11/21/2025 | Sold | $285,000-13.6%$187/sqft |
Source:  Stellar MLS #A4654361 Report a problem Stellar MLS #A4654361 Report a problem | ||
| 11/3/2025 | Pending sale | $330,000$216/sqft |
Source: Stellar MLS #A4654361 Report a problem | ||
| 10/15/2025 | Price change | $330,000-7%$216/sqft |
Source: Stellar MLS #A4654361 Report a problem | ||
| 6/16/2025 | Price change | $355,000-6.6%$233/sqft |
Source: Stellar MLS #A4654361 Report a problem | ||
| 5/30/2025 | Listed for sale | $380,000-3.8%$249/sqft |
Source: Stellar MLS #A4654361 Report a problem | ||
| 5/15/2025 | Listing removed | $395,000$259/sqft |
Source: Stellar MLS #A4629640 Report a problem | ||
| 4/24/2025 | Price change | $395,000-2.5%$259/sqft |
Source: Stellar MLS #A4629640 Report a problem | ||
| 3/26/2025 | Price change | $405,000-1.2%$266/sqft |
Source: Stellar MLS #A4629640 Report a problem | ||
| 1/17/2025 | Price change | $410,000-3.5%$269/sqft |
Source: Stellar MLS #A4629640 Report a problem | ||
| 11/26/2024 | Listed for sale | $424,750+61.5%$279/sqft |
Source: Stellar MLS #A4629640 Report a problem | ||
| 1/22/2018 | Listing removed | $263,000$172/sqft |
Source: WAGNER REALTY #A4201089 Report a problem | ||
| 11/9/2017 | Listed for sale | $263,000-1.7%$172/sqft |
Source: WAGNER REALTY #A4201089 Report a problem | ||
| 9/8/2017 | Listing removed | $267,500$175/sqft |
Source: FINE PROPERTIES #A4188525 Report a problem | ||
| 6/16/2017 | Price change | $267,500-1.7%$175/sqft |
Source: EXIT KING REALTY #A4188525 Report a problem | ||
| 6/7/2017 | Listed for sale | $272,000+13.3%$178/sqft |
Source: EXIT KING REALTY #A4188525 Report a problem | ||
| 8/4/2015 | Sold | $240,000-3.6%$157/sqft |
Source: Public Record Report a problem | ||
| 5/5/2015 | Listed for sale | $248,936$163/sqft |
Source: NEAL COMMUNITIES REALTY, INC. #A4121595 Report a problem | ||
Public tax history
| Year | Property taxes | Tax assessment |
|---|---|---|
| 2025 | $3,337 +3.3% | $248,651 +2.9% |
| 2024 | $3,232 +2% | $241,643 +3.2% |
| 2023 | $3,169 +3.1% | $234,209 +3% |
| 2022 | $3,075 +0.5% | $227,387 +3% |
| 2021 | $3,060 +1.2% | $220,764 +1.4% |
| 2020 | $3,023 -3.6% | $217,716 -2.5% |
| 2019 | $3,134 | $223,337 +2% |
| 2018 | $3,134 +1.3% | $218,903 +2.1% |
| 2017 | $3,093 +490.8% | $214,401 +1.6% |
| 2016 | $524 | $211,031 +559.5% |
| 2015 | $524 | $32,000 |
| 2014 | $524 +6.4% | $32,000 +6.7% |
| 2013 | $492 | $30,000 |
Find assessor info on the county website
Neighborhood: 34203
Nearby homes
- $357,4002 bd2 ba1.5k sqft5422 Fairfield Blvd, Bradenton, FL 34203Off Market
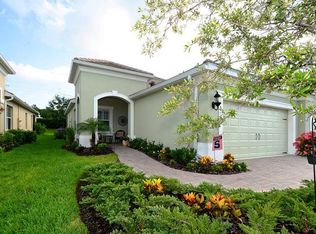
- $356,2002 bd2 ba2k sqft5414 Fairfield Blvd, Bradenton, FL 34203Off Market

- $361,9002 bd2 ba1.5k sqft5426 Fairfield Blvd, Bradenton, FL 34203Off Market
- $349,7002 bd2 ba1.5k sqft5410 Fairfield Blvd, Bradenton, FL 34203Off Market
- $335,9002 bd2 ba1.4k sqft5430 Fairfield Blvd, Bradenton, FL 34203Off Market
- $349,4002 bd2 ba1.5k sqft5406 Fairfield Blvd, Bradenton, FL 34203Off Market
- $350,5002 bd2 ba1.5k sqft5434 Fairfield Blvd, Bradenton, FL 34203Off Market
- $354,9002 bd2 ba1.5k sqft5402 Fairfield Blvd, Bradenton, FL 34203Off Market
Nearby schools
GreatSchools rating
- 8/10Tara Elementary SchoolGrades: PK-5Distance: 1.9 mi
- 4/10Braden River Middle SchoolGrades: 6-8Distance: 4.2 mi
- 4/10Braden River High SchoolGrades: 9-12Distance: 1.3 mi
Get a cash offer in 3 minutes
Find out how much your home could sell for in as little as 3 minutes with a no-obligation cash offer.
Estimated market value
$284,000
Get a cash offer in 3 minutes
Find out how much your home could sell for in as little as 3 minutes with a no-obligation cash offer.
Estimated market value
$284,000
- Florida
- Manatee County
- Bradenton
- 34203
- 5418 FAIRFIELD BOULEVARD
Nearby cities
Nearby neighborhoods
Nearby zip codes
Other Bradenton Topics
