Welcome Home! Turn Key move-in ready, where tranquil living meets exceptional convenience. This property offers a serene and private setting. Step inside and envision a home where every detail contributes to comfort and style. The thoughtful layout provides a seamless flow from one space to the next, perfect for both quiet evenings and gathering with friends and family. With ample natural light and a focus on spaciousness. The upper level features generously sized bedrooms. Downstairs, the finished basement presents a world of possibilities. This versatile space is ready to be transformed into a media room, a home gym, a play area, or a comfortable family gathering spot. The deep 2-car garage offers ample space not only for vehicles but also for a workshop or all your seasonal storage needs. Throughout the property, you will find plenty of additional storage, ensuring that every item has its place and keeping your home organized and clutter-free.
Sold for $485,000
$485,000
5418 Forest Edge Dr, Mc Donald, PA 15057
4beds
2,700sqft
Single Family Residence
Built in 2005
0.41 Acres Lot
$499,900 Zestimate®
$180/sqft
$3,159 Estimated rent
Home value
$499,900
$470,000 - $530,000
$3,159/mo
Zestimate® history
Owner options
List your home for rent
$3,159/mo
Rent Zestimate®
Find your next renter with Zillow Rental Manager. Plus, with online applications, you can quickly screen prospective tenants – for free.
$3,159/mo
Rent Zestimate®
Refinance and save
$3,454/mo
Est. payment
Refinancing to a lower rate could help reduce your monthly payments and save thousands over the life of the loan.
$3,454/mo
Est. payment
Explore your selling options
Work with a Zillow partner agent
Leverage their expertise and Zillow's premium Showcase listings to get your home seen by more buyers.
Get startedList with your own agent
Get your home in front of millions of buyers by listing it on Zillow.
Learn how to do itSell it yourself
Take full control of how buyers see your home on Zillow by listing For Sale by Owner (FSBO).
List your homeWhat's special
Thoughtful layoutPrivate settingFinished basementAmple natural lightSeamless flowVersatile spaceGenerously sized bedrooms
Zillow last checked:
Listing updated:
Listed by:
Larissa Matta 724-941-3340,
BERKSHIRE HATHAWAY THE PREFERRED REALTY
Bought with:
Don Boyle
EXP REALTY LLC
Source: WPMLS,MLS#: 1718413 Originating MLS: West Penn Multi-List
Originating MLS: West Penn Multi-ListFacts & features
Interior
Bedrooms & bathrooms
- Bedrooms: 4
- Bathrooms: 4
- Full bathrooms: 3
- 1/2 bathrooms: 1
Primary bedroom
- Level: Upper
- Dimensions: 14x20
Bedroom 2
- Level: Upper
- Dimensions: 10x12
Bedroom 3
- Level: Upper
- Dimensions: 14x17
Bedroom 4
- Level: Upper
- Dimensions: 13x13
Den
- Level: Main
- Dimensions: 15x13
Dining room
- Level: Main
- Dimensions: 14x15
Family room
- Level: Main
- Dimensions: 18x17
Game room
- Level: Lower
- Dimensions: 20x14
Kitchen
- Level: Main
- Dimensions: 20x11
Heating
- Forced Air, Gas
Cooling
- Central Air
Appliances
- Included: Some Electric Appliances, Dryer, Dishwasher, Microwave, Stove, Washer
Features
- Jetted Tub, Kitchen Island, Pantry
- Flooring: Ceramic Tile, Other, Carpet
- Windows: Multi Pane, Screens
- Has basement: Yes
Interior area
- Total structure area: 2,700
- Total interior livable area: 2,700 sqft
Property
Parking
- Total spaces: 2
- Parking features: Attached, Garage, Garage Door Opener
- Has attached garage: Yes
Features
- Levels: Two
- Stories: 2
- Pool features: None
- Has spa: Yes
Lot
- Size: 0.41 Acres
- Dimensions: 89 x 102 x 112 x 63 x 173M/L
Details
- Parcel number: 0403C00016000000
Construction
Type & style
- Home type: SingleFamily
- Architectural style: Colonial,Two Story
- Property subtype: Single Family Residence
Materials
- Vinyl Siding
- Roof: Asphalt
Condition
- Resale
- Year built: 2005
Details
- Warranty included: Yes
Utilities & green energy
- Sewer: Public Sewer
- Water: Public
Community & HOA
Community
- Subdivision: Forest Ridge
HOA
- Has HOA: Yes
- HOA fee: $170 annually
Location
- Region: Mc Donald
Financial & listing details
- Price per square foot: $180/sqft
- Tax assessed value: $264,300
- Annual tax amount: $10,337
- Date on market: 8/27/2025
Price history
| Date | Event | Price |
|---|---|---|
| 10/29/2025 | Pending sale | $490,000+1%$181/sqft |
Source:  WPMLS #1718413 Report a problem WPMLS #1718413 Report a problem | ||
| 10/24/2025 | Sold | $485,000-1%$180/sqft |
Source: WPMLS #1718413 Report a problem | ||
| 9/12/2025 | Contingent | $490,000$181/sqft |
Source: WPMLS #1718413 Report a problem | ||
| 8/27/2025 | Listed for sale | $490,000$181/sqft |
Source: WPMLS #1718413 Report a problem | ||
Public tax history
| Year | Property taxes | Tax assessment |
|---|---|---|
| 2025 | $9,601 +7.8% | $246,300 |
| 2024 | $8,906 +664.5% | $246,300 |
| 2023 | $1,165 | $246,300 |
| 2022 | $1,165 | $246,300 |
| 2021 | $1,165 +2% | $246,300 |
| 2020 | $1,142 -2% | $246,300 |
| 2019 | $1,165 -50% | $246,300 |
| 2018 | $2,330 +2.7% | $246,300 |
| 2017 | $2,268 +94.7% | $246,300 |
| 2016 | $1,165 -85.8% | $246,300 |
| 2015 | $8,231 +727.9% | $246,300 |
| 2014 | $994 | $246,300 -1.2% |
| 2013 | -- | $249,300 +17.6% |
| 2012 | -- | $212,000 |
| 2011 | -- | $212,000 |
| 2010 | -- | $212,000 |
| 2009 | -- | $212,000 |
| 2008 | -- | $212,000 +560.4% |
| 2007 | -- | $32,100 -28.7% |
| 2006 | -- | $45,000 |
Find assessor info on the county website
Neighborhood: 15057
Nearby homes
- $489,0004 bd4 ba2.6k sqft5416 Forest Edge Dr, Mc Donald, PA 15057Sold

- $458,1004 bd2 ba1.9k sqft5420 Forest Edge Dr, Mc Donald, PA 15057Off Market
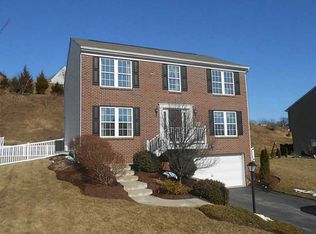
- $445,0004 bd3 ba2k sqft5414 Forest Edge Dr, Mc Donald, PA 15057Sold
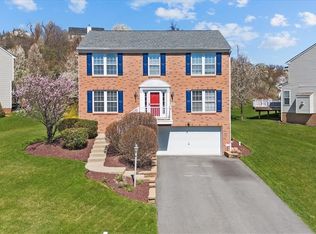
- $452,5004 bd3 ba2k sqft5422 Forest Edge Dr, Mc Donald, PA 15057Off Market
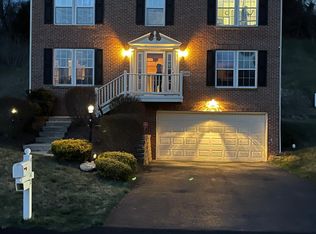
- $511,5004 bd4 ba3k sqft5412 Forest Edge Dr, Mc Donald, PA 15057Off Market
- $489,9004 bd2 ba2.2k sqft5131 Forest Ridge Dr, Mc Donald, PA 15057Off Market
- $610,2004 bd4 ba2.6k sqft5134 Forest Ridge Dr, Mc Donald, PA 15057Off Market
- $520,6004 bd3 ba2.6k sqft5410 Forest Edge Dr, Mc Donald, PA 15057Off Market
Nearby schools
GreatSchools rating
- 10/10South Fayette Intermediate SchoolGrades: 3-5Distance: 0.7 mi
- 9/10South Fayette Middle SchoolGrades: 6-8Distance: 1 mi
- 9/10South Fayette Twp High SchoolGrades: 9-12Distance: 0.9 mi
Schools provided by the listing agent
- District: South Fayette
Source: WPMLS. This data may not be complete. We recommend contacting the local school district to confirm school assignments for this home.


Get pre-qualified for a loan
At Zillow Home Loans, we can pre-qualify you in as little as 5 minutes with no impact to your credit score.An equal housing lender. NMLS #10287.
Sell for more on Zillow
Get a Zillow Showcase℠ listing at no additional cost and you could sell for .
$499,900
2% more
+$9,998
With Zillow Showcase(estimated)
$509,898
- Pennsylvania
- Allegheny County
- McDonald
- 15057
- 5418 Forest Edge Dr
Nearby cities
Nearby neighborhoods
Nearby zip codes
Other McDonald Topics
