**OPEN HOUSE SATURDAY 4/27 11-1**Welcome to your hidden oasis in the heart of the city! This meticulously cared for custom home is a true gem, situated in a cul-de-sac on a generous .3-acre lot. Located within the exclusive and accessible Kings Grant Forest neighborhood, this home is less than 10 minutes to 410 and USAA and less than 15 minutes to the medical center. Surrounded by mature landscaping and hundred year old oak trees, this residence offers the perfect blend of privacy and city accessibility. As you step onto the property, you'll discover a green thumb's paradise with a heated greenhouse and a variety of trees and greenery. The extensive greenbelt at the rear of the property ensures tranquility and a connection to nature, enhanced by walking trails throughout the yard. Unwind on the Japanese-style cedar deck to enjoy the backyard in complete seclusion. Step inside to find bamboo floors and enlarged windows designed to bring the outside in. This home features a dining room and an eat-in kitchen with quartz countertops, custom white cabinetry, and mid-century modern touches such as exposed brick and curved built-ins.The living room has large picture windows offering a view of the backyard and the brick fireplace creates a cozy atmosphere. Additionally, the first floor boasts a versatile bedroom with a full bathroom, perfect for a guest suite or a home office.The primary retreat was made for comfort, with high ceilings and exposed beams. French doors lead to your private deck, creating an ideal spot for your morning coffee or an evening glass of wine. The spacious bathroom offers double sinks, a separate vanity, walk-in shower and a walk-in closet. Upstairs, three secondary bedrooms showcase walk-in closets and built-ins, providing unparalleled storage rarely found in newer homes. Don't miss the opportunity to make this exclusive retreat your own!
Sold
Price Unknown
5418 Lancashire Dr, San Antonio, TX 78230
5beds
2,975sqft
Single Family Residence
Built in 1972
0.33 Acres Lot
$558,500 Zestimate®
$--/sqft
$3,122 Estimated rent
Home value
$558,500
$519,000 - $603,000
$3,122/mo
Zestimate® history
Owner options
List your home for rent
$3,122/mo
Rent Zestimate®
Find your next renter with Zillow Rental Manager. Plus, with online applications, you can quickly screen prospective tenants – for free.
$3,122/mo
Rent Zestimate®
Refinance and save
Refinancing to a lower rate could help reduce your monthly payments and save thousands over the life of the loan.
Explore your selling options
Work with a Zillow partner agent
Leverage their expertise and Zillow's premium Showcase listings to get your home seen by more buyers.
Get startedList with your own agent
Get your home in front of millions of buyers by listing it on Zillow.
Learn how to do itSell it yourself
Take full control of how buyers see your home on Zillow by listing For Sale by Owner (FSBO).
List your homeWhat's special
Brick fireplacePrivate deckHeated greenhouseHome officeHigh ceilingsEnlarged windowsBamboo floors
Zillow last checked:
Listing updated:
Listed by:
Monique Bordelon TREC #489197 (210) 393-6571,
RE/MAX Preferred, REALTORS
Source: LERA MLS,MLS#: 1742067
Facts & features
Interior
Bedrooms & bathrooms
- Bedrooms: 5
- Bathrooms: 3
- Full bathrooms: 3
Primary bedroom
- Features: Outside Access, Walk-In Closet(s), Ceiling Fan(s), Full Bath
- Level: Upper
- Area: 225
- Dimensions: 15 x 15
Bedroom 2
- Area: 192
- Dimensions: 12 x 16
Bedroom 3
- Area: 247
- Dimensions: 19 x 13
Bedroom 4
- Area: 121
- Dimensions: 11 x 11
Bedroom 5
- Area: 154
- Dimensions: 14 x 11
Primary bathroom
- Features: Shower Only, Double Vanity
- Area: 208
- Dimensions: 13 x 16
Dining room
- Area: 168
- Dimensions: 12 x 14
Family room
- Area: 266
- Dimensions: 19 x 14
Kitchen
- Area: 204
- Dimensions: 12 x 17
Heating
- Central, 1 Unit, Electric
Cooling
- Ceiling Fan(s), Central Air
Appliances
- Included: Cooktop, Built-In Oven, Self Cleaning Oven, Microwave, Disposal, Dishwasher, Plumbed For Ice Maker, Electric Water Heater, Electric Cooktop, Double Oven
- Laundry: Main Level, Laundry Room, Washer Hookup, Dryer Connection
Features
- Two Living Area, Separate Dining Room, Eat-in Kitchen, Two Eating Areas, Utility Room Inside, Secondary Bedroom Down, Open Floorplan, High Speed Internet, Walk-In Closet(s), Ceiling Fan(s), Chandelier, Solid Counter Tops, Custom Cabinets, Programmable Thermostat
- Flooring: Carpet, Ceramic Tile, Wood
- Windows: Double Pane Windows, Window Coverings
- Has basement: No
- Attic: Access Only
- Number of fireplaces: 1
- Fireplace features: One, Living Room
Interior area
- Total interior livable area: 2,975 sqft
Property
Parking
- Total spaces: 2
- Parking features: Two Car Garage, Attached, Garage Door Opener
- Attached garage spaces: 2
Features
- Levels: Two
- Stories: 2
- Patio & porch: Deck
- Exterior features: Sprinkler System, Rain Gutters
- Pool features: None, Community
- Fencing: Privacy
- Has view: Yes
- View description: Bluff View
Lot
- Size: 0.33 Acres
- Features: Cul-De-Sac, Greenbelt, 1/4 - 1/2 Acre, Level, Curbs, Fire Hydrant w/in 500'
- Residential vegetation: Mature Trees, Mature Trees (ext feat)
Details
- Additional structures: Shed(s)
- Parcel number: 141180050200
Construction
Type & style
- Home type: SingleFamily
- Architectural style: Traditional
- Property subtype: Single Family Residence
Materials
- Brick, 4 Sides Masonry, Wood Siding
- Foundation: Slab
- Roof: Composition
Condition
- Pre-Owned
- New construction: No
- Year built: 1972
Utilities & green energy
- Electric: CPS
- Gas: CPS
- Sewer: SAWS
- Water: SAWS
- Utilities for property: Cable Available, City Garbage service
Community & HOA
Community
- Features: Clubhouse
- Subdivision: Kings Grant Forest
Location
- Region: San Antonio
Financial & listing details
- Tax assessed value: $502,790
- Annual tax amount: $10,919
- Date on market: 9/11/2025
- Cumulative days on market: 25 days
- Listing terms: Conventional,FHA,Cash
- Road surface type: Paved
Price history
| Date | Event | Price |
|---|---|---|
| 6/3/2024 | Sold | -- |
Source:  LERA MLS #1742067 Report a problem LERA MLS #1742067 Report a problem | ||
| 5/14/2024 | Pending sale | $532,000$179/sqft |
Source: LERA MLS #1742067 Report a problem | ||
| 5/8/2024 | Contingent | $532,000$179/sqft |
Source: LERA MLS #1742067 Report a problem | ||
| 4/30/2024 | Price change | $532,000-0.6%$179/sqft |
Source: LERA MLS #1742067 Report a problem | ||
| 4/19/2024 | Listed for sale | $535,000$180/sqft |
Source: LERA MLS #1742067 Report a problem | ||
Public tax history
| Year | Property taxes | Tax assessment |
|---|---|---|
| 2025 | $8,890 | $502,790 +5.3% |
| 2024 | -- | $477,600 +8.7% |
| 2023 | $2,324 -42% | $439,544 +10% |
| 2022 | $4,006 +3.8% | $399,585 +10% |
| 2021 | $3,860 | $363,259 +10% |
| 2020 | $3,860 +2.3% | $330,235 +10% |
| 2019 | $3,771 | $300,214 +10% |
| 2018 | $3,771 +3.5% | $272,922 +10% |
| 2017 | $3,642 +1.9% | $248,111 +10% |
| 2016 | $3,576 -1.3% | $225,555 +10% |
| 2015 | $3,622 | $205,050 +6.3% |
| 2014 | $3,622 | $192,930 +1.6% |
| 2013 | -- | $189,910 -2.7% |
| 2012 | -- | $195,170 -1% |
| 2011 | -- | $197,100 -1.9% |
| 2010 | -- | $200,980 -1.8% |
| 2009 | -- | $204,680 -4.2% |
| 2008 | -- | $213,600 +1.8% |
| 2007 | -- | $209,770 +14.1% |
| 2006 | -- | $183,820 +6.7% |
| 2005 | -- | $172,210 |
| 2004 | -- | -- |
| 2003 | -- | -- |
| 2002 | -- | -- |
| 2001 | -- | -- |
| 2000 | -- | -- |
Find assessor info on the county website
Neighborhood: Vance Jackson
Nearby homes
- $589,7004 bd3 ba3.1k sqft5414 Lancashire Dr, San Antonio, TX 78230Off Market
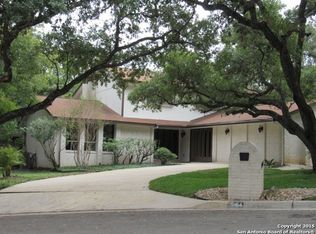
- $482,3004 bd2 ba2.9k sqft5410 Lancashire Dr, San Antonio, TX 78230Off Market
- $440,5004 bd3 ba2.5k sqft5420 Lancashire Dr, San Antonio, TX 78230Off Market
- $432,6004 bd3 ba2.3k sqft5406 Lancashire Dr, San Antonio, TX 78230Off Market
- $--5 bd3 ba3.6k sqft5422 Lancashire Dr, San Antonio, TX 78230Sold
- $--6 bd3 ba3.6k sqft5422 Lancashire Dr #ID1466130P, San Antonio, TX 78230Off Market
- $481,6004 bd3 ba2.8k sqft5424 Lancashire Dr, San Antonio, TX 78230Off Market
- $495,3004 bd3 ba3k sqft5424 Lancanshire, San Antonio, TX 78213Off Market
Nearby schools
GreatSchools rating
- 4/10Colonial Hills Elementary SchoolGrades: PK-5Distance: 1.2 mi
- 3/10Jackson Middle SchoolGrades: 6-8Distance: 1.3 mi
- 3/10Legacy of Educational Excellence High SchoolGrades: 9-12Distance: 2.4 mi
Schools provided by the listing agent
- Elementary: Colonial Hills
- Middle: Jackson
- High: Lee
- District: North East I.S.D.
Source: LERA MLS. This data may not be complete. We recommend contacting the local school district to confirm school assignments for this home.
Get a cash offer in 3 minutes
Find out how much your home could sell for in as little as 3 minutes with a no-obligation cash offer.
Estimated market value
$558,500
Get a cash offer in 3 minutes
Find out how much your home could sell for in as little as 3 minutes with a no-obligation cash offer.
Estimated market value
$558,500
- Texas
- Bexar County
- San Antonio
- 78230
- Vance Jackson
- 5418 Lancashire Dr
Nearby cities
Nearby neighborhoods
Nearby zip codes
Other San Antonio Topics
