Welcome to 5418 Nix Creek Road, a beautifully maintained, move-in ready 3-bedroom, 1-bath home offering easy one-level living on a mostly level lot in a peaceful Marion setting. Filled with natural light, the inviting interior features an open, functional layout with attractive laminate flooring, warm butcher block countertops, stainless steel appliances, and a reverse osmosis water filtration system. A durable metal roof, installed just five years ago, adds lasting value and peace of mind.
Step outside to the expansive rear deck overlooking the spacious backyard—perfect for morning coffee, outdoor dining, entertaining friends, or simply relaxing while enjoying the serene surroundings. The generous yard provides plenty of room for gardening, pets, play, or future outdoor projects.
Conveniently located just a short drive from both Marion and Asheville, this home offers the ideal blend of peaceful country living and everyday convenience. Whether you're searching for your first home, looking to downsize, or seeking a turnkey investment property, 5418 Nix Creek Road is ready to welcome its next owner.
Under contract-show
$199,000
5418 Nix Creek Rd, Marion, NC 28752
3beds
900sqft
:
Get pre-qualified$1,182/mo
Single Family Residence
Built in 1963
0.31 Acres Lot
$191,200 Zestimate®
$221/sqft
$-- HOA
What's special
Easy one-level livingFilled with natural lightGenerous yardExpansive rear deckMostly level lotAttractive laminate flooringSpacious backyard
- 27 days |
- 1,692 |
- 112 |
Likely to sell faster than
Zillow last checked:
Listing updated:
Listed by:
Holly Lindsey hollyasheville@gmail.com,
Noble & Company Realty
Source: Canopy MLS as distributed by MLS GRID,MLS#: 4404760
Facts & features
Interior
Bedrooms & bathrooms
- Bedrooms: 3
- Bathrooms: 1
- Full bathrooms: 1
- Main level bedrooms: 3
Primary bedroom
- Level: Main
Bedroom s
- Level: Main
Bedroom s
- Level: Main
Bathroom full
- Level: Main
Kitchen
- Level: Main
Laundry
- Level: Main
Living room
- Level: Main
Heating
- Heat Pump
Cooling
- Heat Pump
Appliances
- Included: Dishwasher, Electric Cooktop, Electric Oven, Refrigerator, Washer/Dryer
- Laundry: Inside
Features
- Has basement: No
Interior area
- Total structure area: 900
- Total interior livable area: 900 sqft
- Finished area above ground: 900
- Finished area below ground: 0
Property
Parking
- Parking features: Attached Carport
- Has carport: Yes
Features
- Levels: One
- Stories: 1
- Fencing: Privacy
Lot
- Size: 0.31 Acres
- Features: Cleared, Level, Sloped
Details
- Additional structures: Shed(s)
- Parcel number: 078000828644
- Zoning: RUR
- Special conditions: Standard
Construction
Type & style
- Home type: SingleFamily
- Architectural style: Ranch
- Property subtype: Single Family Residence
Materials
- Brick Full
- Foundation: Crawl Space
- Roof: Metal
Condition
- New construction: No
- Year built: 1963
Utilities & green energy
- Sewer: Septic Installed
- Water: Well
Community & HOA
Community
- Subdivision: None
Location
- Region: Marion
Financial & listing details
- Price per square foot: $221/sqft
- Tax assessed value: $65,170
- Annual tax amount: $461
- Date on market: 7/18/2026
- Cumulative days on market: 27 days
- Listing terms: Cash,Conventional,FHA,USDA Loan,VA Loan
- Road surface type: Gravel, Paved
Estimated market value
$191,200
$182,000 - $201,000
$1,374/mo
Price history
| Date | Event | Price |
|---|---|---|
| 7/18/2026 | Listed for sale | $199,000+34.5%$221/sqft |
Source:  Canopy MLS as distributed by MLS GRID #4404760 Report a problem Canopy MLS as distributed by MLS GRID #4404760 Report a problem | ||
| 11/25/2020 | Sold | $148,000-1.3%$164/sqft |
Source: Canopy MLS as distributed by MLS GRID #3650490 Report a problem | ||
| 9/22/2020 | Pending sale | $149,900$167/sqft |
Source: Keller Williams - Black Mtn. #3650490 Report a problem | ||
| 8/28/2020 | Price change | $149,900-2.7%$167/sqft |
Source: Keller Williams - Black Mtn. #3650490 Report a problem | ||
| 8/17/2020 | Listed for sale | $154,000+156.7%$171/sqft |
Source: Keller Williams - Black Mtn. #3650490 Report a problem | ||
| 6/12/2020 | Sold | $60,000$67/sqft |
Source: Canopy MLS as distributed by MLS GRID #3578063 Report a problem | ||
Public tax history
| Year | Property taxes | Tax assessment |
|---|---|---|
| 2025 | $461 | $65,170 |
| 2024 | $461 | $65,170 |
| 2023 | $461 +20.8% | $65,170 +22.5% |
| 2022 | $382 +2.9% | $53,190 |
| 2021 | $371 -1.4% | $53,190 |
| 2020 | $377 -98.6% | $53,190 +29.2% |
| 2017 | $26,376 +9900% | $41,180 |
| 2016 | $264 | $41,180 |
| 2014 | $264 +1.7% | $41,180 |
| 2013 | $259 | $41,180 |
| 2012 | -- | $41,180 |
Find assessor info on the county website
Monthly payment
Est. payment
Payment breakdown
Explore the cost of this home by adjusting the details. Changes won't be saved.Climate risks
Neighborhood: 28752
Getting around
0 / 100
Car-DependentNearby schools
GreatSchools rating
- 4/10West Marion Elementary SchoolGrades: PK-5Distance: 1.5 mi
- 3/10West McDowell Junior High SchoolGrades: 6-8Distance: 4.2 mi
- 2/10McDowell High SchoolGrades: 9-12Distance: 4.2 mi
Schools provided by the listing agent
- Elementary: West Marion
- Middle: West McDowell
- High: McDowell
Source: Canopy MLS as distributed by MLS GRID. This data may not be complete. We recommend contacting the local school district to confirm school assignments for this home.
- $63,5002 bd1 ba1.3k sqftNix Creek Rd, Marion, NC 28752Sold
- $493,2003 bd2 ba2.8k sqft29 Cannon Farm Rd, Marion, NC 28752Off Market
- $--3 bd-- ba2.4k sqft29 Cannon Farm Dr, Marion, NC 28752Off Market
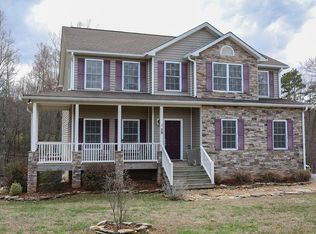
- $134,9003 bd1 ba1.3k sqft5386 Nix Creek Rd, Marion, NC 28752Off Market
- $62,5203 bd1 ba1.3k sqft77 Day Dr, Marion, NC 28752Off Market
- $471,4002 bd2 ba2.6k sqft5363 Nix Creek Rd, Marion, NC 28752Off Market
- $250,0002 bd1 ba1k sqft5347 Nix Creek Rd, Marion, NC 28752Off Market
- $52,1301 bd1 ba696 sqft5515 Nix Creek Rd, Marion, NC 28752Off Market
A local agent can set up tours, give advice and negotiate with sellers.
Similar homes
- $195,0003 bd1 ba858 sqft276 Kathy St, Marion, NC 28752For Sale

 MLS ID #4399135, Kevin Proctor, Realty Group 1 LLC. Canopy MLS as distributed by MLS GRID
 - $200,0002 bd1 ba979 sqft622 Green Street Loop, Marion, NC 28752For Sale
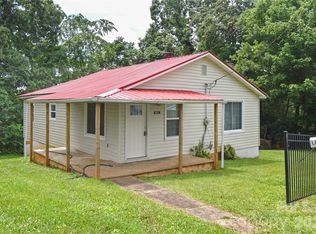 MLS ID #4394578, Debra Trivette, RE/MAX A-Team. Canopy MLS as distributed by MLS GRID
 - $210,9002 bd1 ba959 sqft620 Rutherford Rd, Marion, NC 28752For Sale
 MLS ID #4396566, Fay Wright, Realty Group 1 LLC. Canopy MLS as distributed by MLS GRID
 - $199,9003 bd1 ba1.3k sqft573 Uptons Landing Rd #79, Marion, NC 28752For Sale
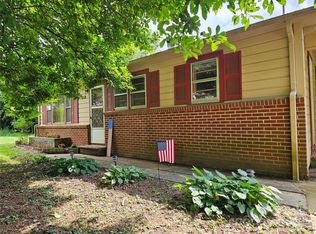 MLS ID #4278162, Josh Wells, Asheville Realty Group. Canopy MLS as distributed by MLS GRID
 - $210,0002 bd1 ba1k sqft209 Virginia Ave, Marion, NC 28752For SaleMLS ID #4402750, Coker Metcalf, BHGRE Integrity Partners. Canopy MLS as distributed by MLS GRID
- $195,0002 bd2 ba1.1k sqft80 Ridge St, Marion, NC 28752For SaleMLS ID #4393698, Stephanie Evans, Bloom Realty Group LLC. Canopy MLS as distributed by MLS GRID
- $245,0003 bd1 ba1.3k sqft232 New Hope Way, Marion, NC 28752For SaleMLS ID #4409290, Payton Koone, Koone Realty. Canopy MLS as distributed by MLS GRID
- $225,0002 bd2 ba960 sqft4897 State Highway 226 S, Marion, NC 28752For SaleMLS ID #4407928, David Roe, High Ridge Realty. Canopy MLS as distributed by MLS GRID
- $235,0002 bd1 ba936 sqft231 Stroud St, Marion, NC 28752For SaleMLS ID #4310386, Cecilia Reel, Mountain Lake Realty. Canopy MLS as distributed by MLS GRID
- $199,0003 bd1 ba1.2k sqft440 Us Highway 19e, Spruce Pine, NC 28777For SaleMLS ID #4412665, Thomas Worley, Asheworth Group WNC Real Estate LLC. Canopy MLS as distributed by MLS GRID
- $280,0003 bd2 ba1.1k sqft555 State St, Marion, NC 28752For SaleMLS ID #4400439, Shannon Darnell, Howard Hanna Beverly-Hanks Freestone Properties. Canopy MLS as distributed by MLS GRID
- $230,0003 bd2 ba1.1k sqft771 Hoppy Tom Hollow Rd, Marion, NC 28752For SaleMLS ID #4391931, Emilie Burgin, Carolina Mountain Sales. Canopy MLS as distributed by MLS GRID
- $239,0002 bd1 ba720 sqft83 E View St, Marion, NC 28752For SaleMLS ID #4376299, George Boghossian, Coldwell Banker Advantage. Canopy MLS as distributed by MLS GRID
- $240,0002 bd1 ba949 sqft120 7th St #20, Marion, NC 28752For SaleMLS ID #4392013, Crystal Honeycutt, Mountain Lake Realty. Canopy MLS as distributed by MLS GRID
- $259,0003 bd1 ba1.2k sqft227 Locust Cove Rd, Marion, NC 28752For SaleMLS ID #4384646, Kathryn Rudisill, NorthGroup Real Estate LLC. Canopy MLS as distributed by MLS GRID
- $197,9003 bd1 ba952 sqft1646 Silver St, Morganton, NC 28655For SaleMLS ID #4408426, Yusleidys Abreu, River & Spire LLC. Canopy MLS as distributed by MLS GRID
- $195,0002 bd2 ba1.2k sqft75 Laurelwood Dr #97, Marion, NC 28752For SaleMLS ID #4400780, Whitney Willey, RE/MAX Living. Canopy MLS as distributed by MLS GRID
- $210,0002 bd1 ba1k sqft238 Howell Rd, Lake Lure, NC 28746For SaleMLS ID #4409838, Valerie Frey, Howard Hanna Beverly-Hanks, Lake Lure. Canopy MLS as distributed by MLS GRID
- $189,9003 bd1 ba1k sqft321 Fountain Way #A, Swannanoa, NC 28778For SaleMLS ID #4411222, Jason Morgan, Morgan + Marley Real Estate Advisors. Canopy MLS as distributed by MLS GRID
- $287,5002 bd2 ba1.1k sqft47 Johnson Dr, Marion, NC 28752New ConstructionMLS ID #4386207, Joshua Huskins, Foxfire Real Estate, LLC. Canopy MLS as distributed by MLS GRID
