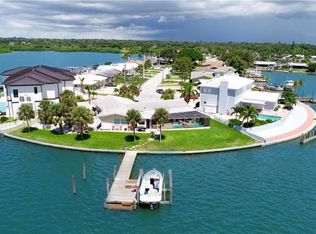
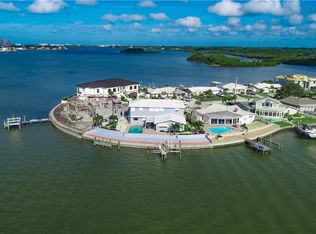
Discover unparalleled privacy and waterfront living in this exceptional custom-built Spanish/Mediterranean masterpiece, located in the prestigious Oakhurst Shores neighborhood of Seminole, FL. Built hurricane-proof with hurricane windows, breakaway walls, and a whole-house generator, this 2017-built estate stands as a testament to both beauty and resilience. Set on 167 feet of deep water frontage along the intracoastal Boca Ciega Bay, with quick access to the Gulf of Mexico, this estate offers breathtaking views, flawless craftsmanship, and ideal location - just 3 miles from the beach, perfect for coastal living without beach traffic or bridges. Upon entry through the foyer from one of two garage accesses, you’re greeted with an air-conditioned storage room & the option to take either the private elevator or a stairway to the main living level. The home features an open design with 13-foot high ceilings, four spacious bedrooms (one convertible to an office), a large game room with a custom wet bar, & ample space for relaxation & productivity. Custom wood blinds throughout & remote-controlled shades on back-facing windows provide comfort & style. The chef-inspired kitchen boasts an expansive island breakfast bar, stainless steel Thermador appliances, double convection ovens, a 6-burner gas cooktop with a griddle, a pot filler, a wine cooler, and a warmer drawer. Additional features include custom cabinets with soft-close drawers, a large pantry, and extensive storage. The primary suite is a private retreat, complete with an enormous walk-in closet with built-in features, an island with additional storage, and a luxurious bathroom featuring a walk-in shower with dual programmable controls for multiple shower heads, his-and-her sinks, and a separate toilet room. The seamless flow of indoor and outdoor living is enhanced by a massive, covered patio equipped with a custom-built outdoor grill and counter. The backyard oasis includes a saltwater pool that can be heated or cooled & features jets, waterfalls, and multi-colored lights—all operable via phone. The custom removable fence and gates surrounding the pool and seawall provide safety for children and pets. The expansive space also features a fire pit area, wrap-around benches on the dock for enjoying the water views or fishing, and a fenced yard with entry gates on each side. Boating enthusiasts will appreciate the private dock, equipped with full water and electric service, a fish cleaning station with running water and electric, two boat lifts (currently one for a boat and one as a platform for kayaks/jet skis, convertible to another lift), and built-in seating perfect for relaxing or entertaining. Luxury and convenience abound throughout the home, which features a 50-year metal roof, an oversized 8-car garage with high, smart-enabled doors accommodating boat storage, a whole-house water softener, a high-pressure water system with salt-free filtration, and an upgraded full manifold for individual shut-offs. Additional highlights include a built-in pest control system, a tankless gas water heater, sound insulation in the family room, kitchen, and laundry, WiFi extenders installed throughout, and a 7-camera security system with an electronics equipment closet. This home represents an extraordinary Florida lifestyle where every detail has been meticulously crafted to provide luxury, comfort, & ease. Don’t miss this rare opportunity to own a piece of paradise in Oakhurst Shores.
Sold for $3,425,000
$3,425,000
5418 Oakhurst Dr, Seminole, FL 33772
4beds
3,944sqft
Single Family Residence
Built in 2017
0.28 Acres Lot
$3,282,000 Zestimate®
$868/sqft
$7,855 Estimated rent
Home value
$3,282,000
$2.95M - $3.64M
$7,855/mo
Zestimate® history
Owner options
List your home for rent
$7,855/mo
Rent Zestimate®
Find your next renter with Zillow Rental Manager. Plus, with online applications, you can quickly screen prospective tenants – for free.
$7,855/mo
Rent Zestimate®
Refinance and save
$23,330/mo
Est. payment
Refinancing to a lower rate could help reduce your monthly payments and save thousands over the life of the loan.
$23,330/mo
Est. payment
Explore your selling options
Work with a Zillow partner agent
Leverage their expertise and Zillow's premium Showcase listings to get your home seen by more buyers.
Get startedList with your own agent
Get your home in front of millions of buyers by listing it on Zillow.
Learn how to do itSell it yourself
Take full control of how buyers see your home on Zillow by listing For Sale by Owner (FSBO).
List your homeWhat's special
Waterfront livingPrivate dockTwo boat liftsExpansive island breakfast barSaltwater poolFish cleaning stationSpacious bedrooms
Zillow last checked:
Listing updated:
Listed by:
Sharon Zdzierak 727-776-2014,
WALKER AND ASSOCIATES REALTY 727-776-5430
Bought with:
Sharon Zdzierak, 3264366
WALKER AND ASSOCIATES REALTY
Source: Stellar MLS,MLS#: TB8327702 Originating MLS: Suncoast Tampa
Originating MLS: Suncoast Tampa
Facts & features
Interior
Bedrooms & bathrooms
- Bedrooms: 4
- Bathrooms: 5
- Full bathrooms: 3
- 1/2 bathrooms: 2
Rooms
- Room types: Bonus Room, Storage Rooms
Primary bedroom
- Features: Walk-In Closet(s)
- Level: Second
- Area: 502.18 Square Feet
- Dimensions: 21.1x23.8
Kitchen
- Level: Second
- Area: 422.22 Square Feet
- Dimensions: 22.7x18.6
Living room
- Level: Second
- Area: 342 Square Feet
- Dimensions: 19x18
Heating
- Electric
Cooling
- Central Air
Appliances
- Included: Bar Fridge, Oven, Cooktop, Dishwasher, Dryer, Electric Water Heater, Freezer, Ice Maker, Microwave, Refrigerator, Washer, Water Filtration System, Water Softener
- Laundry: Laundry Room
Features
- Built-in Features, Ceiling Fan(s), Coffered Ceiling(s), Crown Molding, Elevator, High Ceilings, Kitchen/Family Room Combo, Open Floorplan, Primary Bedroom Main Floor, Solid Wood Cabinets, Split Bedroom, Stone Counters, Thermostat, Walk-In Closet(s), Wet Bar
- Flooring: Carpet, Porcelain Tile, Hardwood
- Doors: Outdoor Grill, Sliding Doors
- Windows: Storm Window(s), Window Treatments
- Has fireplace: No
Interior area
- Total structure area: 3,944
- Total interior livable area: 3,944 sqft
Property
Parking
- Total spaces: 8
- Parking features: Garage - Attached
- Attached garage spaces: 8
Features
- Levels: Two
- Stories: 2
- Exterior features: Awning(s), Balcony, Irrigation System, Lighting, Outdoor Grill
- Has private pool: Yes
- Pool features: Heated, In Ground, Lighting, Salt Water
- Has view: Yes
- View description: Water
- Water view: Water
Lot
- Size: 0.28 Acres
- Dimensions: 119 x 115
- Features: Cul-De-Sac
Details
- Parcel number: 333015627660090230
- Zoning: R-2
- Special conditions: None
Construction
Type & style
- Home type: SingleFamily
- Property subtype: Single Family Residence
Materials
- Block, Stucco
- Foundation: Slab
- Roof: Metal
Condition
- Completed
- New construction: No
- Year built: 2017
Utilities & green energy
- Sewer: Public Sewer
- Water: Public
- Utilities for property: BB/HS Internet Available, Cable Connected, Electricity Connected, Natural Gas Available, Propane, Water Connected
Community & HOA
Community
- Pet fee: $0 monthly
- Senior community: Yes
- Subdivision: OAKHURST SHORES 1ST ADD
HOA
- Has HOA: Yes
- HOA fee: $3 monthly
Location
- Region: Seminole
Financial & listing details
- Price per square foot: $868/sqft
- Tax assessed value: $2,494,458
- Annual tax amount: $25,626
- Date on market: 12/6/2024
- Cumulative days on market: 28 days
- Listing terms: Cash,Conventional,VA Loan
- Ownership: Fee Simple
- Total actual rent: 0
- Electric utility on property: Yes
- Road surface type: Paved
Price history
| Date | Event | Price |
|---|---|---|
| 2/26/2025 | Sold | $3,425,000-2.1%$868/sqft |
Source:  Stellar MLS #TB8327702 Report a problem Stellar MLS #TB8327702 Report a problem | ||
| 1/4/2025 | Pending sale | $3,500,000$887/sqft |
Source: Stellar MLS #TB8327702 Report a problem | ||
| 12/6/2024 | Listed for sale | $3,500,000+340.3%$887/sqft |
Source: Stellar MLS #TB8327702 Report a problem | ||
| 6/25/2015 | Sold | $794,900$202/sqft |
Source: Stellar MLS #U7730942 Report a problem | ||
| 4/26/2015 | Pending sale | $794,900$202/sqft |
Source: SUN BEACH PROPERTIES #U7730942 Report a problem | ||
| 3/28/2015 | Listed for sale | $794,900$202/sqft |
Source: Sun Beach Properties #U7730942 Report a problem | ||
Public tax history
| Year | Property taxes | Tax assessment |
|---|---|---|
| 2024 | $26,296 +2.6% | $1,533,264 +3% |
| 2023 | $25,626 +1.8% | $1,488,606 +3% |
| 2022 | $25,181 -2.1% | $1,445,249 +3% |
| 2021 | $25,732 -1.2% | $1,403,154 +1.4% |
| 2020 | $26,034 +1.4% | $1,383,781 +2.3% |
| 2019 | $25,675 | $1,352,670 +1.9% |
| 2018 | $25,675 +1.1% | $1,327,448 +201.4% |
| 2017 | $25,392 +192.1% | $440,372 +3.7% |
| 2016 | $8,692 -17% | $424,591 -15.4% |
| 2015 | $10,473 +69.1% | $501,776 +50.5% |
| 2014 | $6,195 +0.5% | $333,412 +1.5% |
| 2013 | $6,161 -0.2% | $328,485 -2% |
| 2012 | $6,176 | $335,303 +3% |
| 2011 | -- | $325,537 +1.5% |
| 2010 | -- | $320,726 +2.7% |
| 2009 | -- | $312,294 +0.1% |
| 2008 | $5,502 | $311,982 +3% |
| 2007 | -- | $302,895 -58.9% |
| 2005 | -- | $737,500 +24.4% |
| 2004 | $5,635 +0.9% | $593,000 +38.5% |
| 2003 | $5,583 +6.1% | $428,100 -1.6% |
| 2002 | $5,261 | $434,900 +19.9% |
| 2001 | $5,261 +4.8% | $362,700 +26.2% |
| 2000 | $5,019 | $287,300 |
Find assessor info on the county website
Neighborhood: 33772
Nearby homes
- $1,126,5004 bd2 ba2.8k sqft5426 Oakhurst Dr, Seminole, FL 33772Off Market

- $2,318,9002 bd2 ba1.6k sqft5403 Oakhurst Dr, Seminole, FL 33772Off Market
- $950,0003 bd2 ba1.7k sqft5434 Oakhurst Dr, Seminole, FL 33772Sold

- $1,750,7004 bd4 ba3.9k sqft5417 Oakhurst Dr, Seminole, FL 33772Off Market
- $1,476,3003 bd2 ba1.6k sqft5429 Oakhurst Dr, Seminole, FL 33772Off Market
- $1,370,0003 bd3 ba2.9k sqft5433 Oakhurst Dr, Seminole, FL 33772Sold
- $1,126,300-- bd3 ba1.7k sqft5452 Oakhurst Dr, Seminole, FL 33772Off Market
- $995,0004 bd3 ba2.3k sqft5451 Oakhurst Dr, Seminole, FL 33772Sold
Nearby schools
GreatSchools rating
- 7/10Seminole Elementary SchoolGrades: PK-5Distance: 1.5 mi
- 7/10Seminole Middle SchoolGrades: 6-8Distance: 2.2 mi
- 4/10Seminole High SchoolGrades: 9-12Distance: 2.1 mi
Get a cash offer in 3 minutes
Find out how much your home could sell for in as little as 3 minutes with a no-obligation cash offer.
Estimated market value
$3,282,000
Get a cash offer in 3 minutes
Find out how much your home could sell for in as little as 3 minutes with a no-obligation cash offer.
Estimated market value
$3,282,000
- Florida
- Pinellas County
- Seminole
- 33772
- 5418 Oakhurst Dr
Nearby cities
Nearby neighborhoods
Nearby zip codes
Other Seminole Topics
