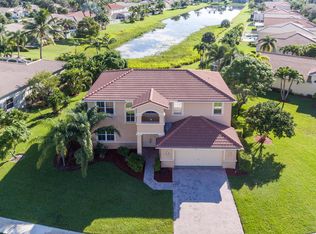
Experience the epitome of lakeside living in this captivating home boasting panoramic views and meticulously upgraded landscaping. The Venice model, a 4-bedroom, 2.5-bathroom gem, exudes a sense of care and maintenance that's immediately evident. A testament to modern comfort, this home features a brand-new 2023 roof, a 6-year-old AC system, a water heater just 4 years old, and a recently installed irrigation pump. The appliances are all under 3 years old, and the high end hot tub that accommodates 8 is under 6 years old, ensuring a seamless transition into this exquisite property. Ask us about a Seller CREDIT! Entertain with flair on the expansive screened patio, a prime setting for your housewarming celebration. Delve into the heart of the home, where a sprawling, well-appointed kitchen brimming with character awaits. Situated within the sought-after Winston Trails, a golf course community boasting both elegance and value. Enjoy the privileges of this prestigious neighborhood without the burden of equity, thanks to its modest HOA fees.
An impressive clubhouse with dining facilities complements the Winston Trails lifestyle, surrounded by a world-class 18-hole golf course. Dive into leisure with an Olympic-sized heated pool, or indulge your competitive spirit on any of the 8 tennis courts with a thriving tennis program. Convenience meets tranquility with this location, offering proximity to shopping and easy access to the Florida Turnpike.
Priced to entice, this home presents an exceptional opportunity. Motivated sellers are prepared for a swift transaction, allowing you to embrace the move-in ready condition and numerous upgrades with ease. Accompanied by top-rated A schools, this home is a true embodiment of refined living. Seize the chance to make it yours!
The owner is open to a 'Lease-to-Own' arrangement, making this an ideal opportunity for first-time homebuyers or individuals who are in the process of accumulating credit and funds for a down payment.
Sold for $650,000
$650,000
5418 Oakmont Village Circle, Lake Worth, FL 33463
4beds
2,372sqft
Single Family Residence
Built in 2000
0.28 Acres Lot
$758,000 Zestimate®
$274/sqft
$3,968 Estimated rent
Home value
$758,000
$713,000 - $803,000
$3,968/mo
Zestimate® history
Owner options
List your home for rent
$3,968/mo
Rent Zestimate®
Find your next renter with Zillow Rental Manager. Plus, with online applications, you can quickly screen prospective tenants – for free.
$3,968/mo
Rent Zestimate®
Refinance and save
$4,700/mo
Est. payment
Refinancing to a lower rate could help reduce your monthly payments and save thousands over the life of the loan.
$4,700/mo
Est. payment
Explore your selling options
Work with a Zillow partner agent
Leverage their expertise and Zillow's premium Showcase listings to get your home seen by more buyers.
Get startedList with your own agent
Get your home in front of millions of buyers by listing it on Zillow.
Learn how to do itSell it yourself
Take full control of how buyers see your home on Zillow by listing For Sale by Owner (FSBO).
List your homeWhat's special
Zillow last checked:
Listing updated:
Listed by:
Maria Termotto-Horwitz 561-779-9452,
Keller Williams Realty/P B,
Joshua D Horwitz 561-358-9303,
Keller Williams Realty/P B
Bought with:
Maria Termotto-Horwitz, 3266347
Keller Williams Realty/P B
Joshua D Horwitz, 3032175
Keller Williams Realty/P B
Source: BeachesMLS,MLS#: R10937979 Originating MLS: BeachesMLS
Originating MLS: BeachesMLSFacts & features
Interior
Bedrooms & bathrooms
- Bedrooms: 4
- Bathrooms: 3
- Full bathrooms: 2
- 1/2 bathrooms: 1
- Main level bathrooms: 3
- Main level bedrooms: 4
Primary bedroom
- Level: Main
- Area: 255
- Dimensions: 17 X 15
Bedroom 2
- Level: Main
- Area: 110
- Dimensions: 11 X 10
Bedroom 3
- Level: Main
- Area: 120
- Dimensions: 12 X 10
Bedroom 4
- Level: Main
- Area: 120
- Dimensions: 12 X 10
Dining room
- Level: Main
- Area: 154
- Dimensions: 14 X 11
Dining room
- Level: Main
- Area: 63
- Dimensions: 9 X 7
Kitchen
- Level: Main
- Area: 165
- Dimensions: 15 X 11
Living room
- Level: Main
- Area: 195
- Dimensions: 15 X 13
Heating
- Central, Electric
Cooling
- Central Air, Electric
Appliances
- Included: Dryer, Dishwasher, Refrigerator, Washer
- Laundry: Washer Hookup, Inside, Laundry Closet
Features
- Breakfast Bar, Breakfast Area, Bathtub, Dining Area, Separate/Formal Dining Room, Dual Sinks, Entrance Foyer, Garden Tub/Roman Tub, High Ceilings, Kitchen Island, Pantry, Split Bedrooms, Soaking Tub, Separate Shower, Walk-In Closet(s)
- Flooring: Ceramic Tile
Interior area
- Total structure area: 2,977
- Total interior livable area: 2,372 sqft
Property
Parking
- Total spaces: 2
- Parking features: Garage
- Garage spaces: 2
Features
- Levels: One
- Stories: 1
- Patio & porch: Patio, Screened
- Exterior features: Outdoor Living Area
- Pool features: Association
- Has view: Yes
- View description: Lake
- Has water view: Yes
- Water view: Lake
- Waterfront features: Lake Front
Lot
- Size: 0.28 Acres
- Features: 1/4 to 1/2 Acre Lot
Details
- Parcel number: 00424502170000730
- Zoning: RS
Construction
Type & style
- Home type: SingleFamily
- Property subtype: Single Family Residence
Materials
- Block
Condition
- Resale
- New construction: No
- Year built: 2000
Utilities & green energy
- Electric: 3 Phase
- Sewer: Public Sewer
- Water: Public
- Utilities for property: Cable Available, Sewer Available, Water Available
Community & HOA
Community
- Features: Home Owners Association, Gated
- Security: Gated Community
- Subdivision: WINSTON TRAILS PAR 15
HOA
- Has HOA: Yes
- Amenities included: Basketball Court, Clubhouse, Golf Course, Pool, Tennis Court(s), Trail(s)
- Services included: Common Areas, Cable TV, Recreation Facilities, Security
- HOA fee: $232 monthly
Location
- Region: Lake Worth
Financial & listing details
- Price per square foot: $274/sqft
- Tax assessed value: $622,097
- Annual tax amount: $6,269
- Date on market: 11/22/2023
- Cumulative days on market: 135 days
- Listing terms: Cash,Conventional,FHA,Lease Option,VA Loan
Price history
| Date | Event | Price |
|---|---|---|
| 2/28/2024 | Sold | $650,000-4.3%$274/sqft |
Source:  BeachesMLS #R10937979 Report a problem BeachesMLS #R10937979 Report a problem | ||
| 11/22/2023 | Listed for sale | $679,000$286/sqft |
Source: BeachesMLS #RX-10937979 Report a problem | ||
| 11/20/2023 | Listing removed | $679,000$286/sqft |
Source: BeachesMLS #RX-10915174 Report a problem | ||
| 10/4/2023 | Price change | $679,000-1.5%$286/sqft |
Source: BeachesMLS #RX-10915174 Report a problem | ||
| 9/11/2023 | Listed for sale | $689,000+112%$290/sqft |
Source: BeachesMLS #RX-10915174 Report a problem | ||
| 4/3/2015 | Sold | $325,000-6.3%$137/sqft |
Source: BeachesMLS #R10106012 Report a problem | ||
| 2/1/2015 | Listed for sale | $347,000+19.7%$146/sqft |
Source: Silver International Realty, Inc. #RX-10106012 Report a problem | ||
| 11/3/2009 | Sold | $290,000-3.3%$122/sqft |
Source: Public Record Report a problem | ||
| 9/20/2009 | Listed for sale | $300,000+9.1%$126/sqft |
Source: Richard Bass #R3050940 Report a problem | ||
| 3/31/2009 | Sold | $275,000+36.3%$116/sqft |
Source: Public Record Report a problem | ||
| 3/23/2000 | Sold | $201,700$85/sqft |
Source: Public Record Report a problem | ||
Public tax history
| Year | Property taxes | Tax assessment |
|---|---|---|
| 2025 | $10,666 +8.6% | $622,097 +17.4% |
| 2024 | $9,822 +55.5% | $529,767 +50% |
| 2023 | $6,315 +0.7% | $353,111 +3% |
| 2022 | $6,269 +0.9% | $342,826 +3% |
| 2021 | $6,214 +0.7% | $332,841 +1.4% |
| 2020 | $6,168 +1% | $328,246 +2.3% |
| 2019 | $6,108 | $320,866 +1.9% |
| 2018 | $6,108 +6.3% | $314,883 +2.1% |
| 2017 | $5,745 +1.1% | $308,406 +7.8% |
| 2016 | $5,684 -7.4% | $286,185 +3.4% |
| 2015 | $6,136 +3.4% | $276,808 +5.2% |
| 2014 | $5,932 +9.1% | $263,176 +10% |
| 2013 | $5,439 +2% | $239,251 +3.7% |
| 2012 | $5,331 +5.1% | $230,686 +8.6% |
| 2011 | $5,072 -3.9% | $212,372 -4.1% |
| 2010 | $5,279 -6% | $221,455 -11.1% |
| 2009 | $5,618 -1.7% | $248,994 -13% |
| 2008 | $5,715 -17% | $286,068 -21.8% |
| 2007 | $6,881 +52% | $365,670 +61.7% |
| 2006 | $4,527 | $226,173 +3% |
| 2005 | -- | $219,585 +3% |
| 2004 | $1,953 +133.4% | $213,189 +1.9% |
| 2003 | $837 -77.7% | $209,214 +2.4% |
| 2002 | $3,749 +5.9% | $204,311 +22.6% |
| 2001 | $3,540 +333.2% | $166,622 +316.6% |
| 2000 | $817 | $40,000 |
Find assessor info on the county website
Neighborhood: 33463
Nearby homes
- $595,200-- bd-- ba1.9k sqft5430 Oakmont Village Cir, Lake Worth, FL 33463Off Market
- $707,6004 bd3 ba2.8k sqft5410 Oakmont Village Cir, Lake Worth, FL 33463Off Market
- $628,000-- bd-- ba1.9k sqft5417 Oakmont Village Cir, Lake Worth, FL 33463Off Market
- $756,8004 bd3 ba2.3k sqft5421 Oakmont Village Cir, Lake Worth, FL 33463Off Market
- $567,1003 bd2 ba2.3k sqft5413 Oakmont Village Cir, Lake Worth, FL 33463Off Market
- $701,3004 bd2 ba1.8k sqft5438 Oakmont Village Cir, Lake Worth, FL 33463Off Market
- $678,1004 bd3 ba2.3k sqft5425 Oakmont Village Cir, Lake Worth, FL 33463Off Market
- $682,1003 bd2 ba1.8k sqft5394 Oakmont Village Cir, Lake Worth, FL 33463Off Market
Nearby schools
GreatSchools rating
- 9/10Manatee Elementary SchoolGrades: PK-5Distance: 1.5 mi
- 9/10Christa Mcauliffe Middle SchoolGrades: 6-8Distance: 2.3 mi
- 6/10Park Vista Community High SchoolGrades: 9-12Distance: 1.8 mi
Get a cash offer in 3 minutes
Find out how much your home could sell for in as little as 3 minutes with a no-obligation cash offer.
Estimated market value
$758,000
Get a cash offer in 3 minutes
Find out how much your home could sell for in as little as 3 minutes with a no-obligation cash offer.
Estimated market value
$758,000
- Florida
- Palm Beach County
- Lake Worth Beach
- 33463
- 5418 Oakmont Village Circle
Nearby cities
Nearby neighborhoods
Nearby zip codes
Other Lake Worth Beach Topics
- Apartments for Rent in 33463
- Houses for Sale in 33463
- Houses for Rent in 33463
- 33463 Real Estate
- Lake Worth Beach Condos
- Houses for Sale in Lake Worth Beach
- Newest Listings in Lake Worth Beach
- Lake Worth Beach Home Values
- Lake Worth Beach Real Estate Agents
- Lake Worth Beach Refinance
- Lake Worth Beach Mortgage Rates
